
Properties
53725 ARABIAN TrailMacomb Township, MI 48042
Mortgage Calculator
Monthly Payment (Est.)
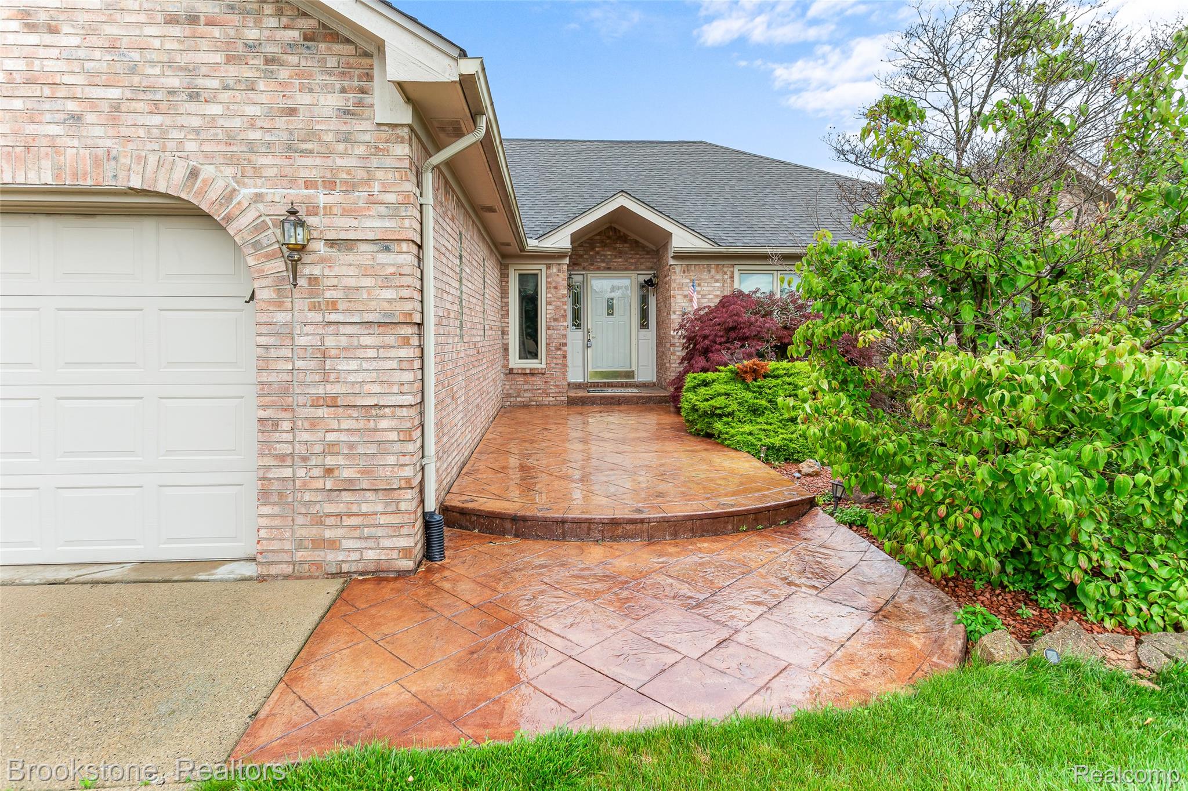
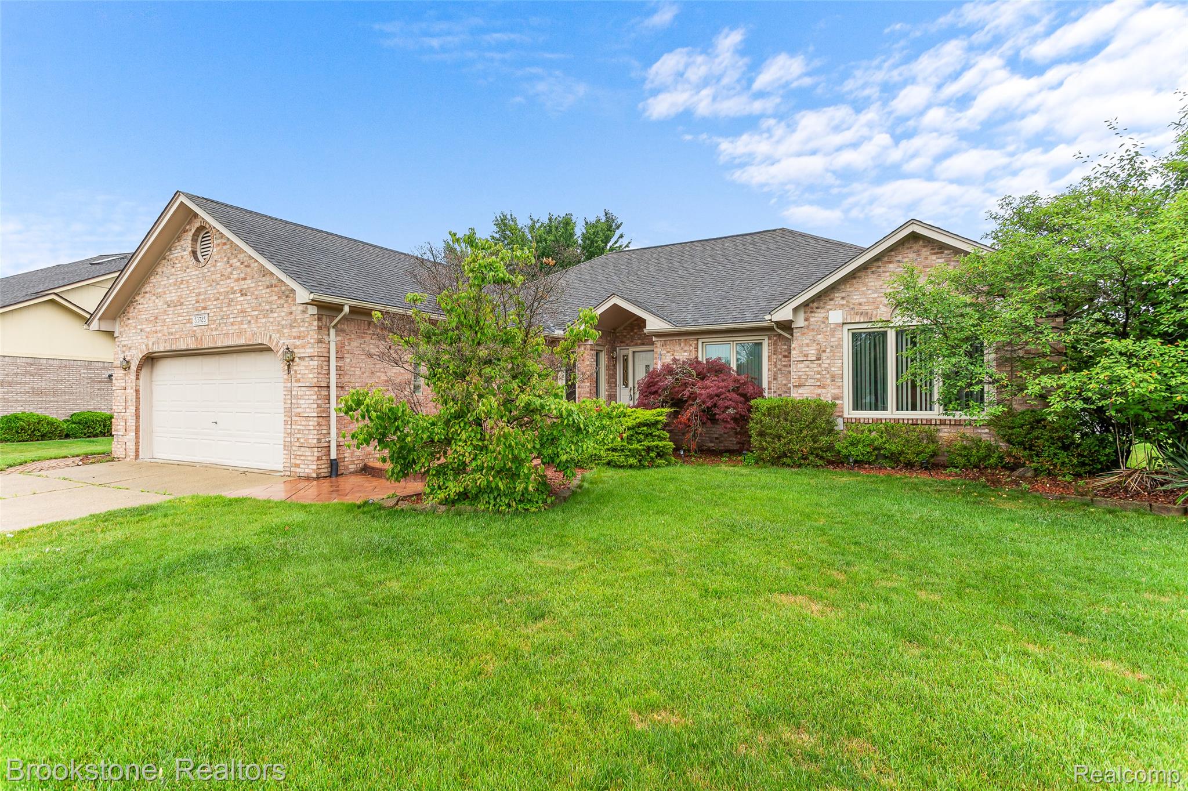
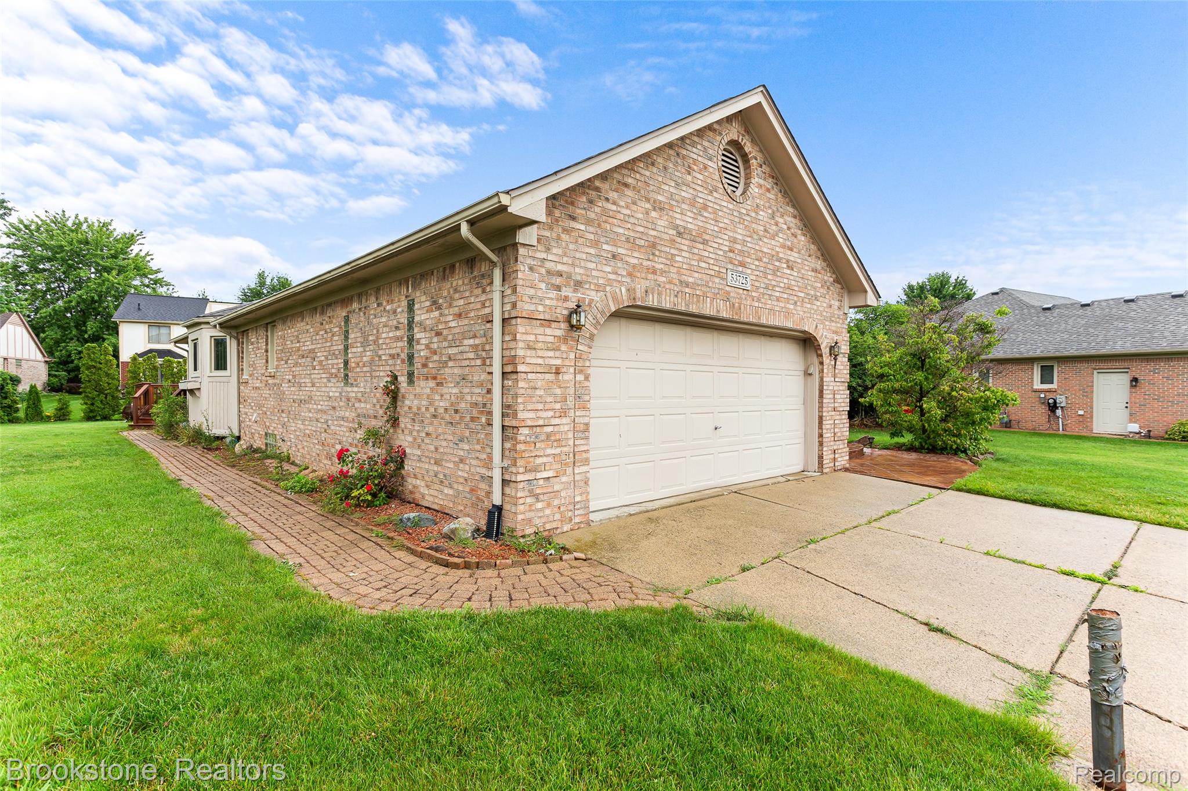
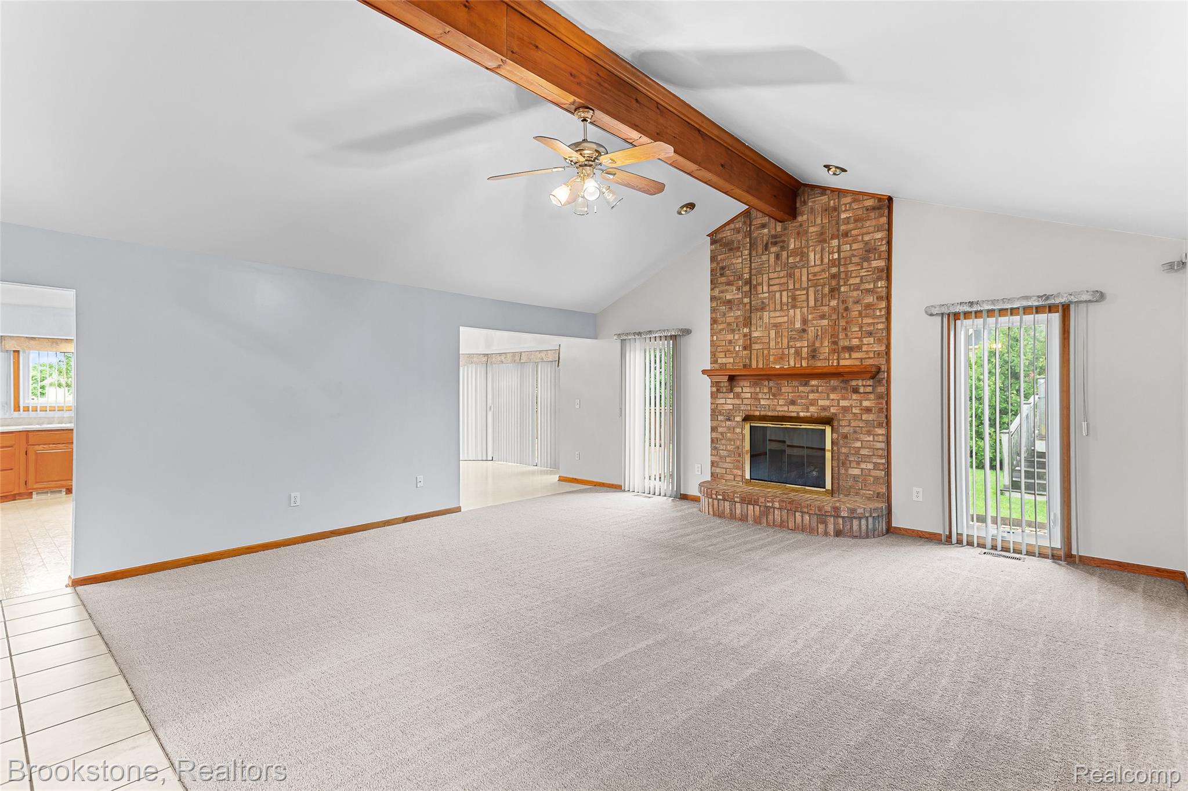
$2,099Discover the perfect blend of space, comfort, and updates in this beautiful North Macomb ranch located in the highly sought-after Verona Park Subdivision, offering approximately **4,050 sq. ft. of finished living space** on a huge oversized lot. This spacious 3-bedroom, 2.5-bath home features a thoughtfully designed open floor plan with a welcoming foyer, private office with elegant French doors, and a large great room with soaring cathedral ceilings and a vent-free gas fireplace that can provide heat throughout the home when needed. The spacious kitchen offers abundant cabinetry, two full pantries, a large eat-in dining area, and newer stainless steel appliances (2020–2021). The oversized laundry room includes a newer washer and dryer (2017–2018) plus additional pantry storage. Enjoy peace of mind with numerous updates, including Hansons triple-pane windows (2021) with a lifetime transferable warranty, water heater (2019), furnace humidifier (2019), pool heater (2017), pool liner (2017), pool pump and filter (2020), fresh paint (2026), and new carpet (2026). Located in the award-winning Blue Ribbon Utica Community Schools District and offering the rare advantage of **no association fees**, this exceptional home combines comfort, functionality, and an ideal North Macomb location. Easy showing & Keys available at closing.
| yesterday | Listing first seen on site | |
| yesterday | Listing updated with changes from the MLS® |

IDX provided courtesy of Realcomp II Ltd. via RealcompIILtd. Copyright © 2026 Realcomp II Ltd. Shareholders.
IDX information is provided exclusively for consumers' personal, non-commercial use and may not be used for any purpose other than to identify prospective properties consumers may be interested in purchasing and that the data is deemed reliable but not guaranteed accurate by the MLS.
Did you know? You can invite friends and family to your search. They can join your search, rate and discuss listings with you.