Properties

Save
Ask
Tour
Hide
Share
$289,000
1 Day On Site

1684 Graefield Road 60
Birmingham City, MI 48009

For Sale|Condominium|Active
2
Beds
1
Total Bath
1
Full Bath
1,133
SqFt
$255
/SqFt
1949
Built
Subdivision:
WILLIAMSBURG OF BIRMINGHAM OCCPN 307
County:
Oakland
Call Now: (248) 788-6318
Is this the listing for you? We can help make it yours.
(248) 788-6318
Upcoming Open Houses
Sat, Sep 26, 2:00 PM - 4:00 PM
1684 Graefield Road 601684 Graefield Road 601684 Graefield Road 601684 Graefield Road 60
Save
Ask
Tour
Hide
Share

Mortgage Calculator

Monthly Payment (Est.)

Enter an interest rate to see your estimated monthly payment.
Calculator powered by Showcase IDX, a Constellation1 Company. Copyright ©2026 Information is deemed reliable but not guaranteed.

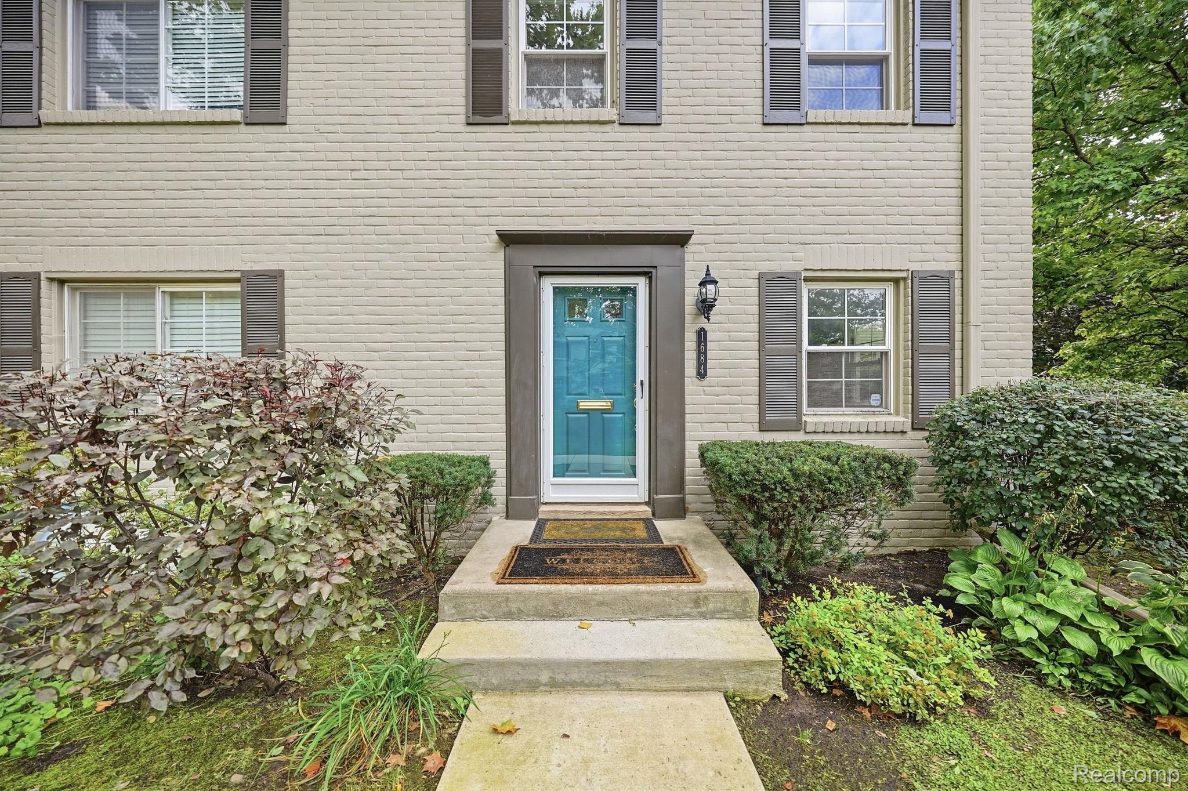
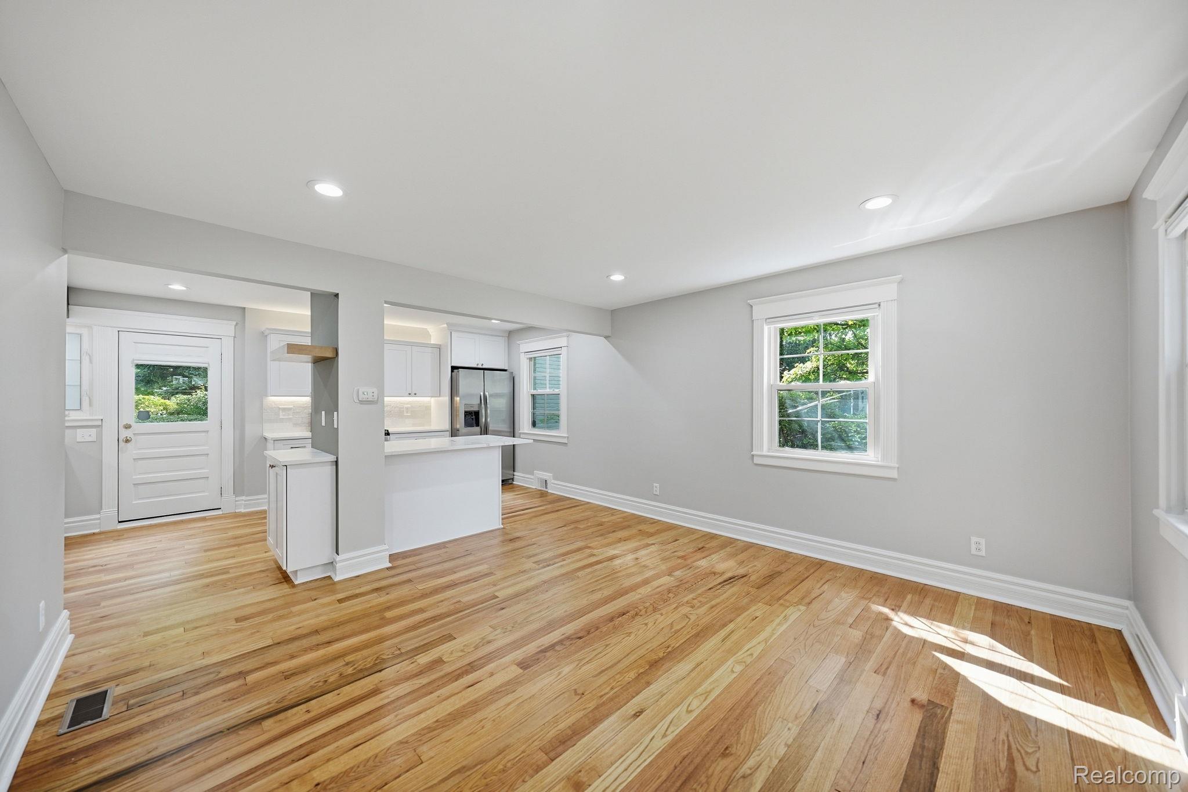
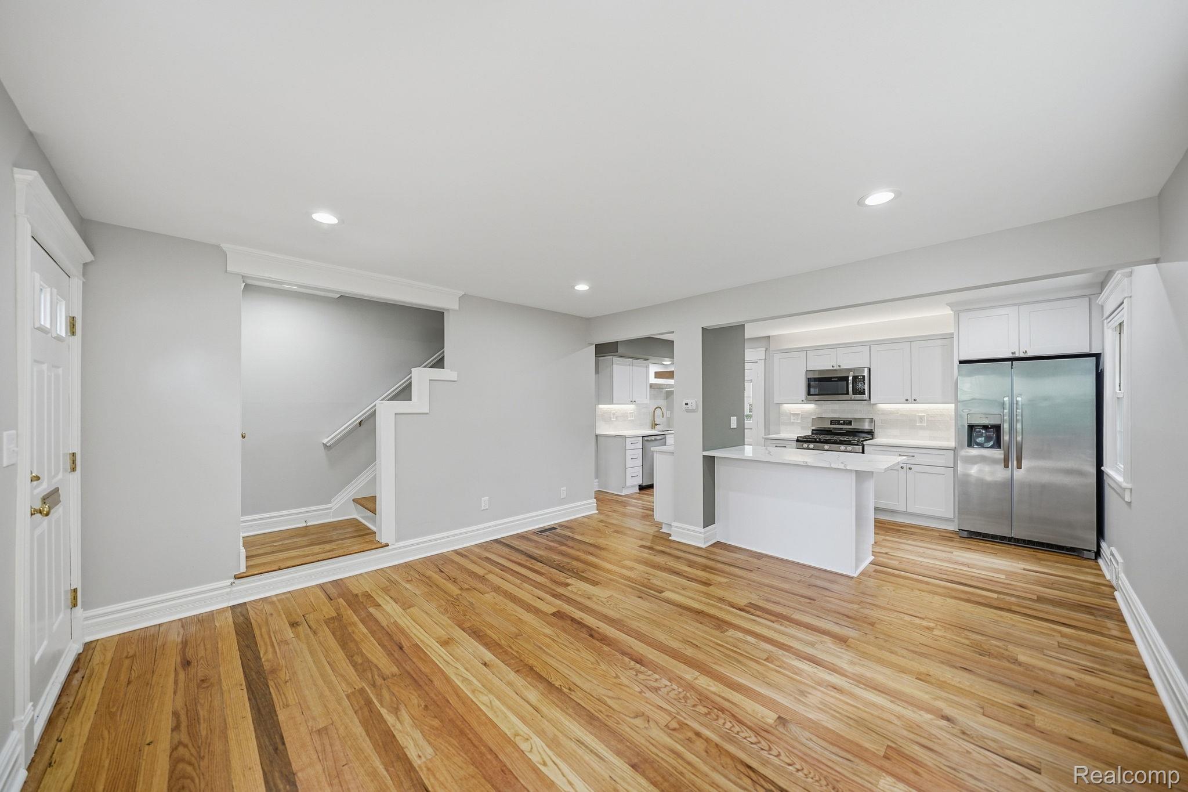
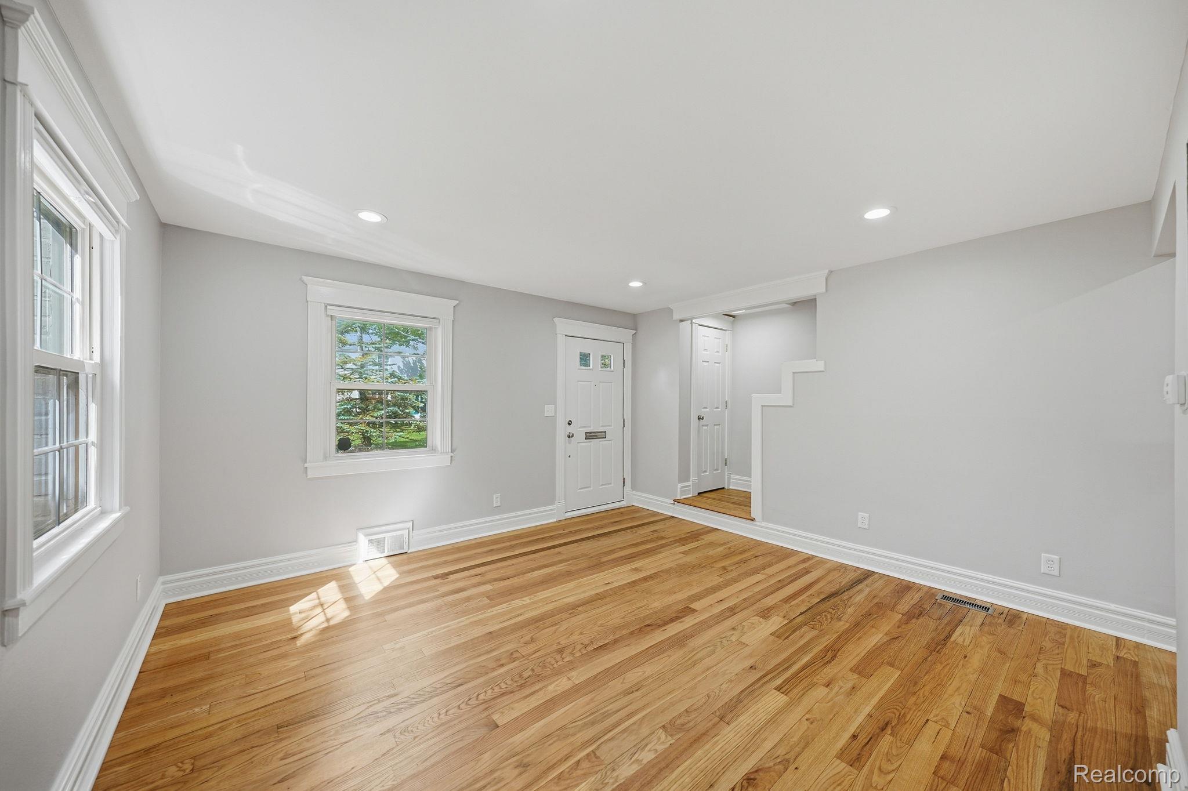
Welcome to 1684 Graefield Road, Unit #60, located in the desirable Williamsburg of Birmingham community! This beautifully renovated 2-bedroom, 1-bath condo offers stylish updates, thoughtful design, and a fantastic location. Step inside to discover an inviting open-concept layout featuring beautiful hardwood floors and an abundance of natural light. The stunning kitchen is a true showstopper, complete with white cabinetry, a gorgeous marble island, stainless steel appliances, and beautiful finishes throughout. The spacious living area provides the perfect setting for relaxing or entertaining. The finished basement offers additional versatile living space, ideal for a recreation room, home office, or extra storage, along with a convenient laundry area. Enjoy the charm of this well-established community, with easy access to downtown Birmingham, shopping, dining, parks, and entertainment. This move-in-ready condo is the perfect blend of modern updates and classic Birmingham charm. Schedule your showing today!

Save
Ask
Tour
Hide
Share
Listing Snapshot
Price 
$289,000
Days On Site 
1 Day
Bedrooms 
2
Inside Area (SqFt) 
1,133 sqft
Total Baths 
1
Full Baths 
1
Partial Baths 
N/A
Lot Size 
N/A
Year Built 
1949
MLS® Number 
20261075756
Status 
Active
Property Tax 
$3,617
HOA/Condo/Coop Fees 
$310 monthly
Sq Ft Source 
Public Records
Friends & Family
Recent Activity
yesterdayListing first seen on site
yesterdayListing updated with changes from the MLS®
General Features
Cross Street 
Eton and Big Beaver
Disclosures 
Taxes Not Homestead Exempt
Foundation 
Brick/Mortar
Levels 
Two
Parking 
No Garage
Pets 
Breed RestrictionsCall
Property Sub Type 
Condominium
Sewer 
Public Sewer
Special Circumstances 
Standard
SqFt Above 
906
SqFt Below 
227
Style 
Colonial
Utilities 
Cable Available
Water Source 
Public
Interior Features
Appliances 
DishwasherMicrowaveStainless Steel Appliance(s)
Basement 
Walk-Out AccessDaylightPartially Finished
Cooling 
Central Air
Heating 
Forced AirNatural GasENERGY STAR Qualified Equipment
Laundry Features 
In Unit
BathFull 
Dimensions - 7 X 5Level - Second
Bedroom 
Dimensions - 11 X 9Level - Second
Bonus Room 
Dimensions - 18 X 13Level - Basement
Kitchen 
Dimensions - 17 X 10
Laundry 
Dimensions - 18 X 12Level - Basement
Living Room 
Dimensions - 13 X 13
Save
Ask
Tour
Hide
Share
Exterior Features
Construction Details 
Brick
Exterior 
Lighting
Lot Features 
Corner Lot
Roof 
Asphalt
Community Features
Association Fee 
$310.0
Association Fee Frequency 
Monthly
Community Features 
ClubhouseSidewalks
MLS Area 
Area02192Birmingham
School District 
Birmingham
Financing Terms Available 
CashConventionalFHAVA Loan
Building Access 
GroundLevelwSteps
Roads 
Paved
Schools
School District
Birmingham
Elementary School
Unknown
Middle School
Unknown
High School
Unknown
Listing courtesy of Keller Williams Realty-Great Lakes: erick@monzogroup.com


IDX provided courtesy of Realcomp II Ltd. via RealcompIILtd. Copyright © 2026 Realcomp II Ltd. Shareholders.

IDX information is provided exclusively for consumers' personal, non-commercial use and may not be used for any purpose other than to identify prospective properties consumers may be interested in purchasing and that the data is deemed reliable but not guaranteed accurate by the MLS.

Neighborhood & Commute
Source: Walkscore
Disclosure: Community information and market data powered by Constellation Data Labs. Information is deemed reliable but not guaranteed.
Save
Ask
Tour
Hide
Share

Connect with Zamzam & Associates