Properties

Save
Ask
Tour
Hide
Share
$335,900
1 Day On Site

4309 S Baldwin Road
Orion Charter Township, MI 48359

For Sale|Single Family Residence|Active
3
Beds
2
Total Baths
1
Full Bath
1
Partial Bath
1,440
SqFt
$233
/SqFt
1996
Built
Subdivision:
SUPRVRS 2 - ORION TOWNSHIP
County:
Oakland
Call Now: (248) 788-6318
Is this the listing for you? We can help make it yours.
(248) 788-6318
4309 S Baldwin Road4309 S Baldwin Road4309 S Baldwin Road4309 S Baldwin Road
Save
Ask
Tour
Hide
Share

Mortgage Calculator

Monthly Payment (Est.)

$1,533
Calculator powered by Showcase IDX, a Constellation1 Company. Copyright ©2026 Information is deemed reliable but not guaranteed.

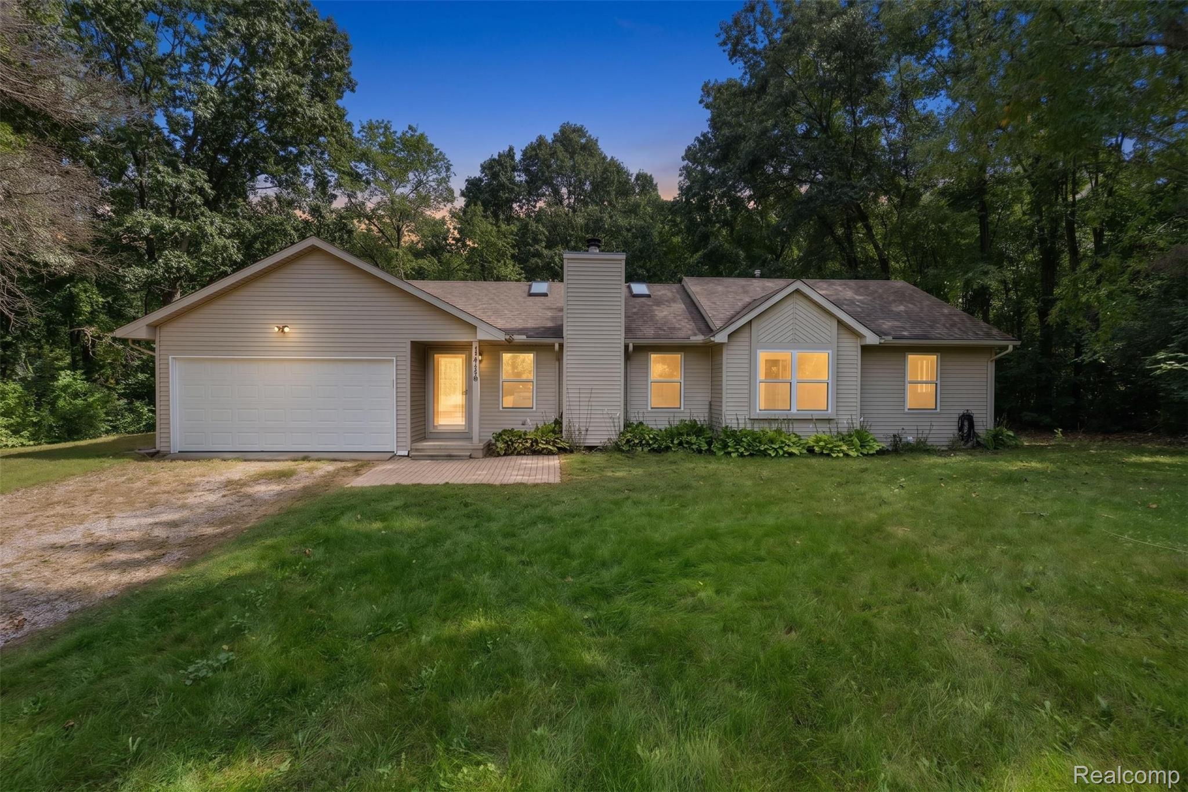
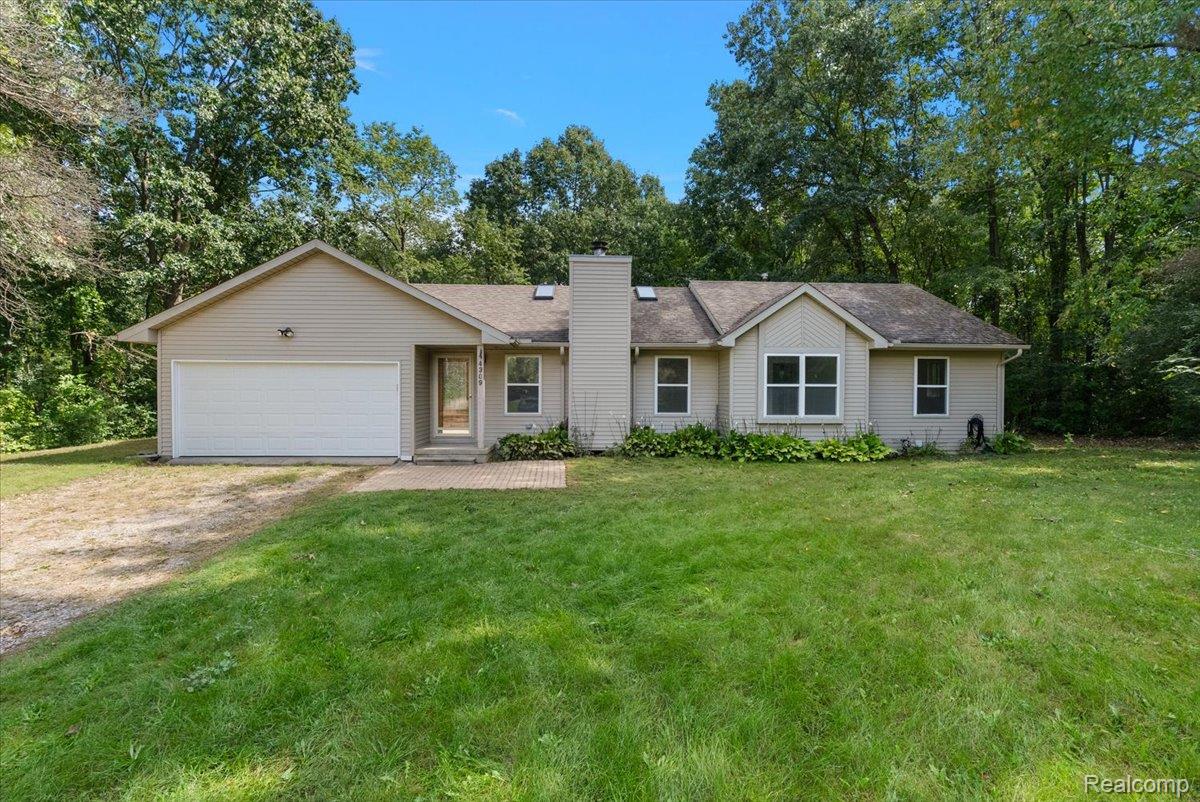
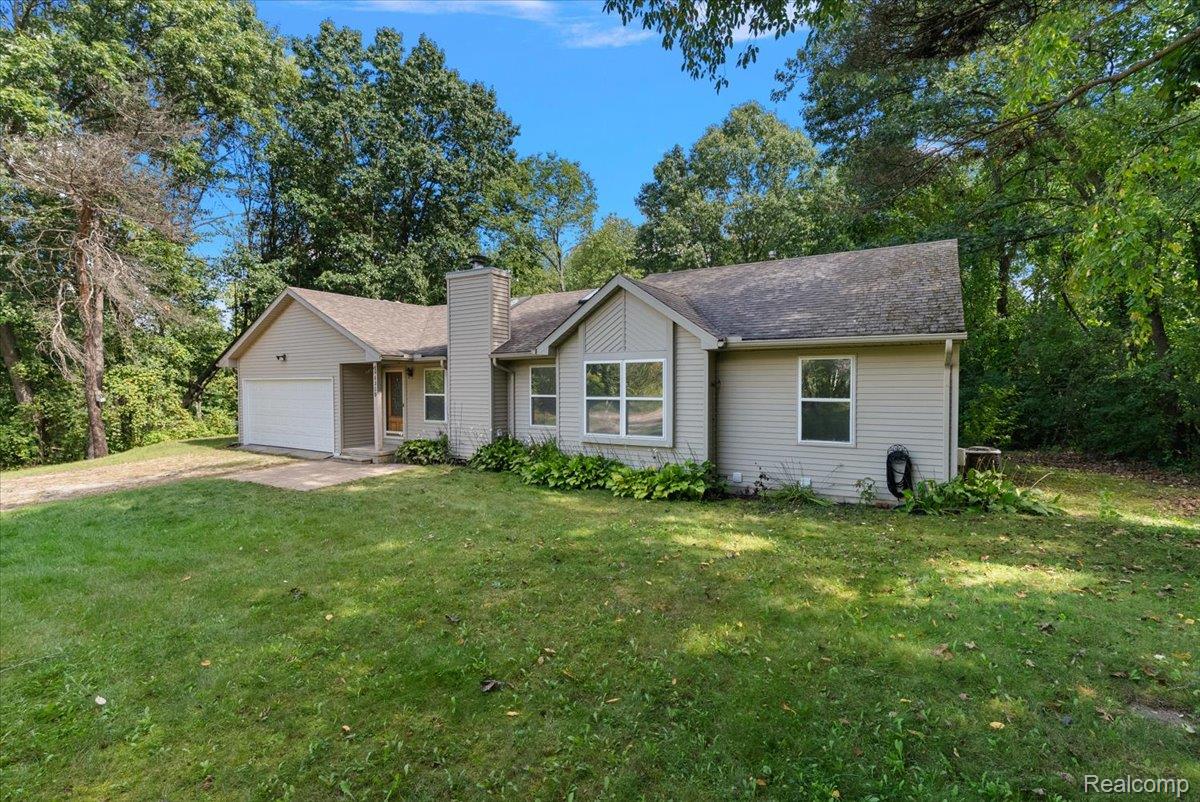
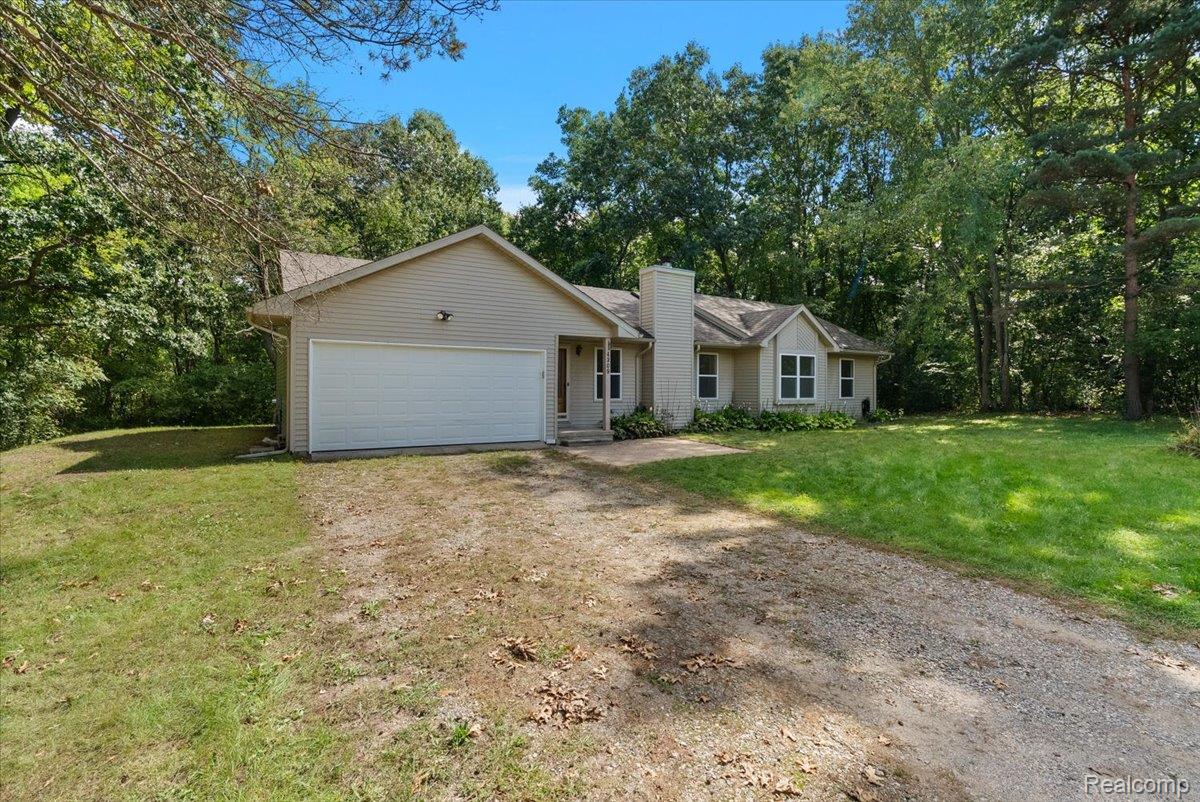
Move right in and start enjoying this well-maintained 1996 ranch offering 3 bedrooms, 1.5 baths, and tons of potential! Surrounded by beautiful woods, this home offers a peaceful, private setting with that “Up North” feel while still being close to everything. Freshly painted throughout and featuring brand new carpeting installed in September 2026, the interior feels fresh, clean, and ready for its new owner. The inviting living space features a cozy fireplace, perfect for relaxing and enjoying those chilly Michigan evenings. Need more room? You’ll love the large unfinished basement, offering incredible potential for additional living space. Create the ultimate family room, home theater, game room, home gym, office, workshop, or a combination of them all the possibilities are endless! Enjoy the convenience of single-level living along with easy freeway access and a location close to Great Lakes Crossing Outlets, shopping, dining, and entertainment. Enjoy the tranquility of a wooded setting without giving up everyday conveniences. Come experience the Up North feel right at home schedule your private showing today!

Save
Ask
Tour
Hide
Share
Listing Snapshot
Price 
$335,900
Days On Site 
1 Day
Bedrooms 
3
Inside Area (SqFt) 
1,440 sqft
Total Baths 
2
Full Baths 
1
Partial Baths 
1
Lot Size 
0.45 Acres
Year Built 
1996
MLS® Number 
20261075767
Status 
Active
Property Tax 
$3,644
HOA/Condo/Coop Fees 
N/A
Sq Ft Source 
Public Records
Friends & Family
Recent Activity
yesterdayListing first seen on site
yesterdayListing updated with changes from the MLS®
General Features
Acres 
0.45
Attached Garage 
Yes
Cross Street 
Baldwin and Brown Rd
Disclosures 
No Restrictions, Taxes Homestead Exempt
Garage 
Yes
Garage Spaces 
2
Levels 
One
Parking 
AttachedDirect Access
Pets 
Yes
Property Sub Type 
Single Family Residence
Sewer 
Septic Tank
Special Circumstances 
Standard
SqFt Above 
1440
Style 
Ranch
Water Source 
PrivateWell
Interior Features
Appliances 
DishwasherDryerFree-Standing Gas OvenFree-Standing Gas RangeFree-Standing RefrigeratorMicrowaveWasher
Basement 
UnfinishedSump Pump
Cooling 
Ceiling Fan(s)Central Air
Fireplace 
Yes
Fireplace Features 
Living Room
Heating 
Forced AirNatural Gas
Laundry Features 
Gas Dryer HookupLaundry Room
BathFull 
BathLav 
Bedroom 
Dimensions - 12 X 11
Dining Room 
Dimensions - 11 X 10
Kitchen 
Dimensions - 12 X 11
Laundry 
Dimensions - 10 X 8
Master Bedroom 
Dimensions - 12 X 12
Save
Ask
Tour
Hide
Share
Exterior Features
Construction Details 
Vinyl Siding
Patio And Porch 
Porch
Pool Features 
None
Roof 
Asphalt
Community Features
MLS Area 
Area02091OrionTwp
School District 
LakeOrion
Financing Terms Available 
CashConventionalFHA
Building Access 
GroundLevelwSteps
Roads 
Paved
Schools
School District
LakeOrion
Elementary School
Unknown
Middle School
Unknown
High School
Unknown
Listing courtesy of Liberty Way Realty: outcold70@yahoo.com


IDX provided courtesy of Realcomp II Ltd. via RealcompIILtd. Copyright © 2026 Realcomp II Ltd. Shareholders.

IDX information is provided exclusively for consumers' personal, non-commercial use and may not be used for any purpose other than to identify prospective properties consumers may be interested in purchasing and that the data is deemed reliable but not guaranteed accurate by the MLS.

Neighborhood & Commute
Source: Walkscore
Disclosure: Community information and market data powered by Constellation Data Labs. Information is deemed reliable but not guaranteed.
Save
Ask
Tour
Hide
Share

Connect with Zamzam & Associates