Properties

Save
Ask
Tour
Hide
Share
$300,000
1 Day On Site

1110 Bauman Avenue
Royal Oak City, MI 48073

For Sale|Single Family Residence|Active
3
Beds
1
Total Bath
1
Full Bath
1,608
SqFt
$187
/SqFt
1949
Built
Subdivision:
NORCHESTER WOODS
County:
Oakland
Call Now: (248) 788-6318
Is this the listing for you? We can help make it yours.
(248) 788-6318
1110 Bauman Avenue1110 Bauman Avenue1110 Bauman Avenue1110 Bauman Avenue
Save
Ask
Tour
Hide
Share

Mortgage Calculator

Monthly Payment (Est.)

$1,369
Calculator powered by Showcase IDX, a Constellation1 Company. Copyright ©2026 Information is deemed reliable but not guaranteed.

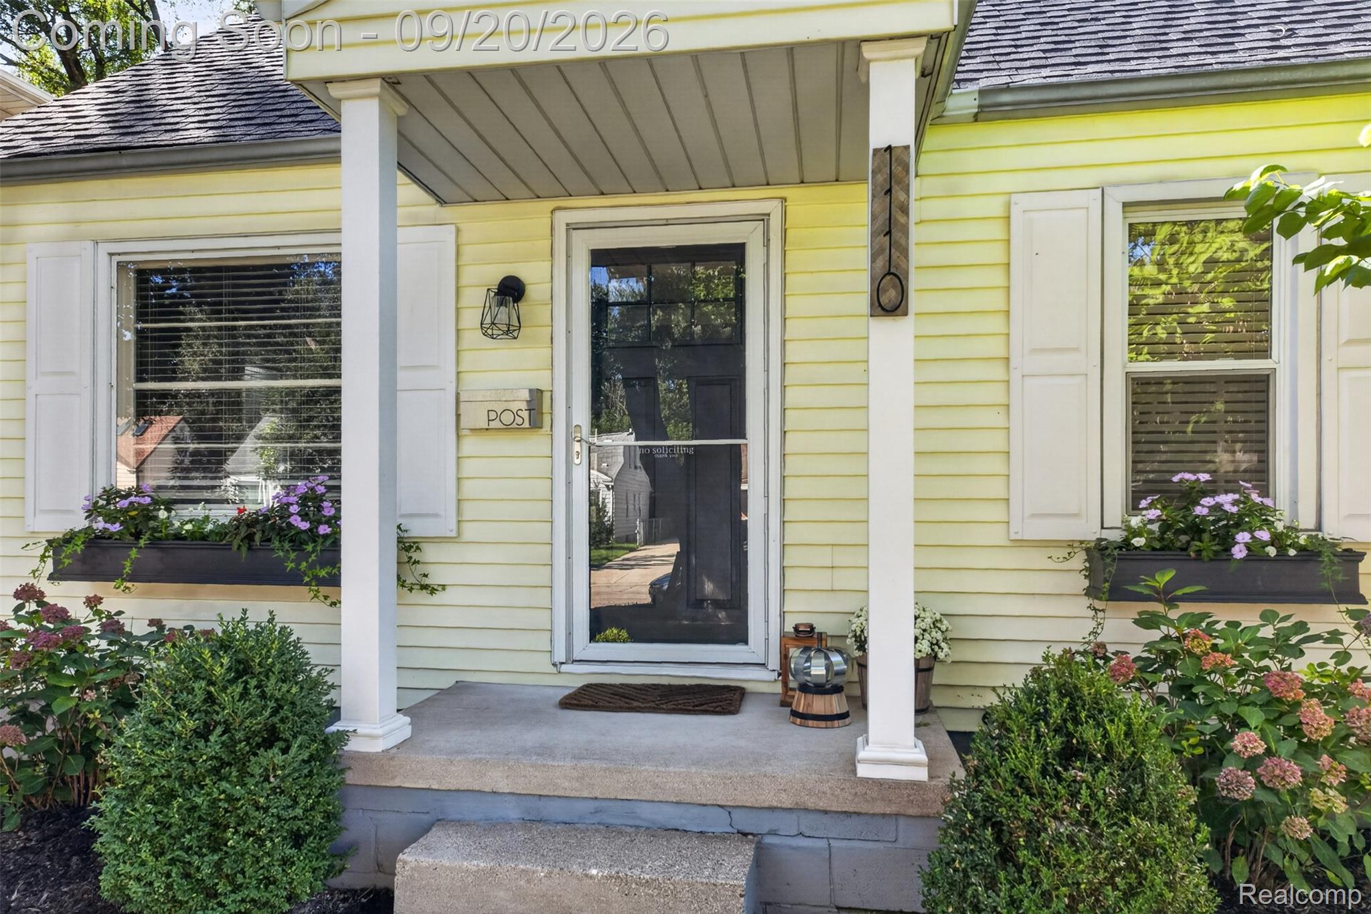
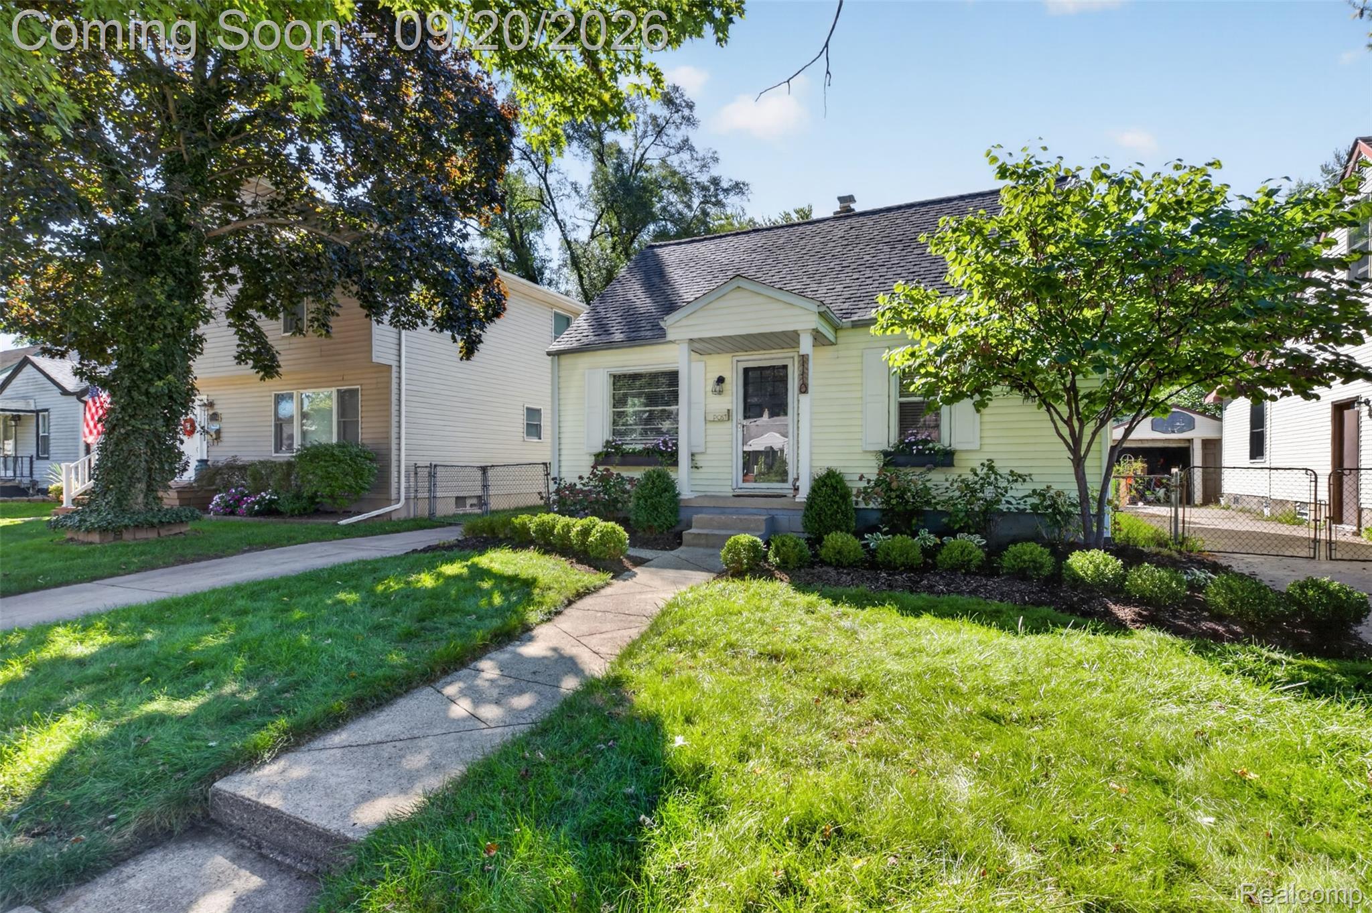
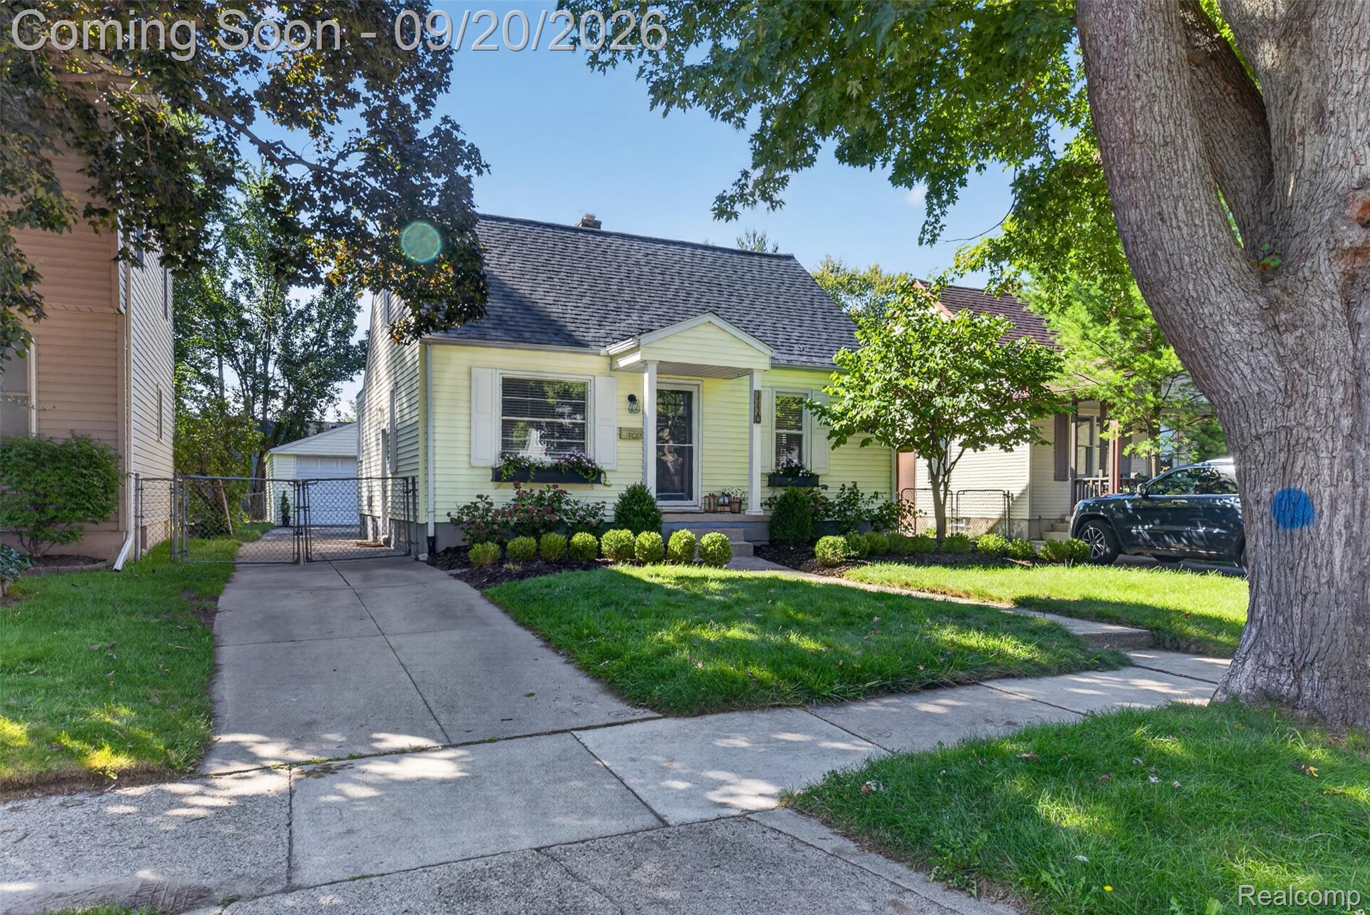
This adorable bungalow checks all the boxes. Curb appeal with professional landscaping and mature trees. A complimentary blend of hardwoods, tile and carpet. Updated paint/colors. Large eat in kitchen with granite countertops and lots of storage! Family room and two bedrooms on the main level are nice size with bright natural light and beautiful hardwood floors. The upper level is the comfortable primary bedroom with spacious closet and built-in shelving. Basement is finished, houses the laundry and plenty of storage. The backyard oasis has a patio and a larger than most backyard for entertaining or just relaxing. Location in the middle of shopping, close to commute roads, short drive to downtown Royal Oak or Birmingham. Sale excludes the pergola in backyard. BATVAI

Save
Ask
Tour
Hide
Share
Listing Snapshot
Price 
$300,000
Days On Site 
1 Day
Bedrooms 
3
Inside Area (SqFt) 
1,608 sqft
Total Baths 
1
Full Baths 
1
Partial Baths 
N/A
Lot Size 
0.14 Acres
Year Built 
1949
MLS® Number 
20261075826
Status 
Active
Property Tax 
$3,702
HOA/Condo/Coop Fees 
N/A
Sq Ft Source 
Public Records
Friends & Family
Recent Activity
19 hours agoStatus changed to Active
19 hours agoListing updated with changes from the MLS®
yesterdayListing first seen on site
General Features
Acres 
0.14
Cross Street 
Campbell and 14 mile
Disclosures 
Exclusions Exist, Taxes Homestead Exempt
Foundation 
Block
Garage 
Yes
Garage Spaces 
2
Levels 
Two
Parking 
DetachedDrivewayGarage Faces FrontGarage Door Opener
Pets 
Yes
Property Sub Type 
Single Family Residence
Sewer 
Public Sewer
Special Circumstances 
Standard
SqFt Above 
1108
SqFt Below 
500
Style 
Bungalow
Utilities 
Cable AvailableUnderground Utilities
Water Source 
Public
Interior Features
Appliances 
Gas Water HeaterDishwasherDisposalDryerFree-Standing Electric RangeFree-Standing RefrigeratorMicrowaveRange HoodWasher
Basement 
FinishedSump Pump
Cooling 
Ceiling Fan(s)Central Air
Electric 
Circuit Breakers
Furnished 
Unfurnished
Heating 
BaseboardHot WaterNatural Gas
Interior 
High Speed Internet
Laundry Features 
Laundry Room
BathFull 
Dimensions - 7 X 10
Bedroom 
Dimensions - 9 X 12
Family Room 
Dimensions - 11 X 15
Kitchen 
Dimensions - 13 X 15
Laundry 
Dimensions - 8 X 11Level - Basement
Living Room 
Dimensions - 12 X 27Level - Basement
Master Bedroom 
Dimensions - 10 X 17Level - Second
Save
Ask
Tour
Hide
Share
Exterior Features
Construction Details 
ConcreteVinyl Siding
Fencing 
Back YardFenced
Patio And Porch 
PatioPorch
Pool Features 
None
Roof 
Asphalt
Community Features
MLS Area 
Area02251RoyalOak
School District 
RoyalOak
Financing Terms Available 
CashConventionalFHAVA Loan
Building Access 
GroundLevelwSteps
Roads 
Paved
Schools
School District
RoyalOak
Elementary School
Unknown
Middle School
Unknown
High School
Unknown
Listing courtesy of RE/MAX Eclipse: jhozrealtor@gmail.com


IDX provided courtesy of Realcomp II Ltd. via RealcompIILtd. Copyright © 2026 Realcomp II Ltd. Shareholders.

IDX information is provided exclusively for consumers' personal, non-commercial use and may not be used for any purpose other than to identify prospective properties consumers may be interested in purchasing and that the data is deemed reliable but not guaranteed accurate by the MLS.

Neighborhood & Commute
Source: Walkscore
Disclosure: Community information and market data powered by Constellation Data Labs. Information is deemed reliable but not guaranteed.
Save
Ask
Tour
Hide
Share

Connect with Zamzam & Associates