Properties

Save
Ask
Tour
Hide
Share
$449,900
1 Day On Site

7510 Greene Haven Drive
Independence Charter Township, MI 48348
For Sale|Single Family Residence|Active
4
Beds
4
Total Baths
3
Full Baths
1
Partial Bath
3,116
SqFt
$144
/SqFt
1964
Built
Subdivision:
CRANBERRY LAKE ESTATES 3
County:
Oakland
Call Now: (248) 788-6318
Is this the listing for you? We can help make it yours.
(248) 788-6318
7510 Greene Haven Drive7510 Greene Haven Drive7510 Greene Haven Drive7510 Greene Haven Drive
Save
Ask
Tour
Hide
Share

Mortgage Calculator

Monthly Payment (Est.)

$2,053
Calculator powered by Showcase IDX, a Constellation1 Company. Copyright ©2026 Information is deemed reliable but not guaranteed.

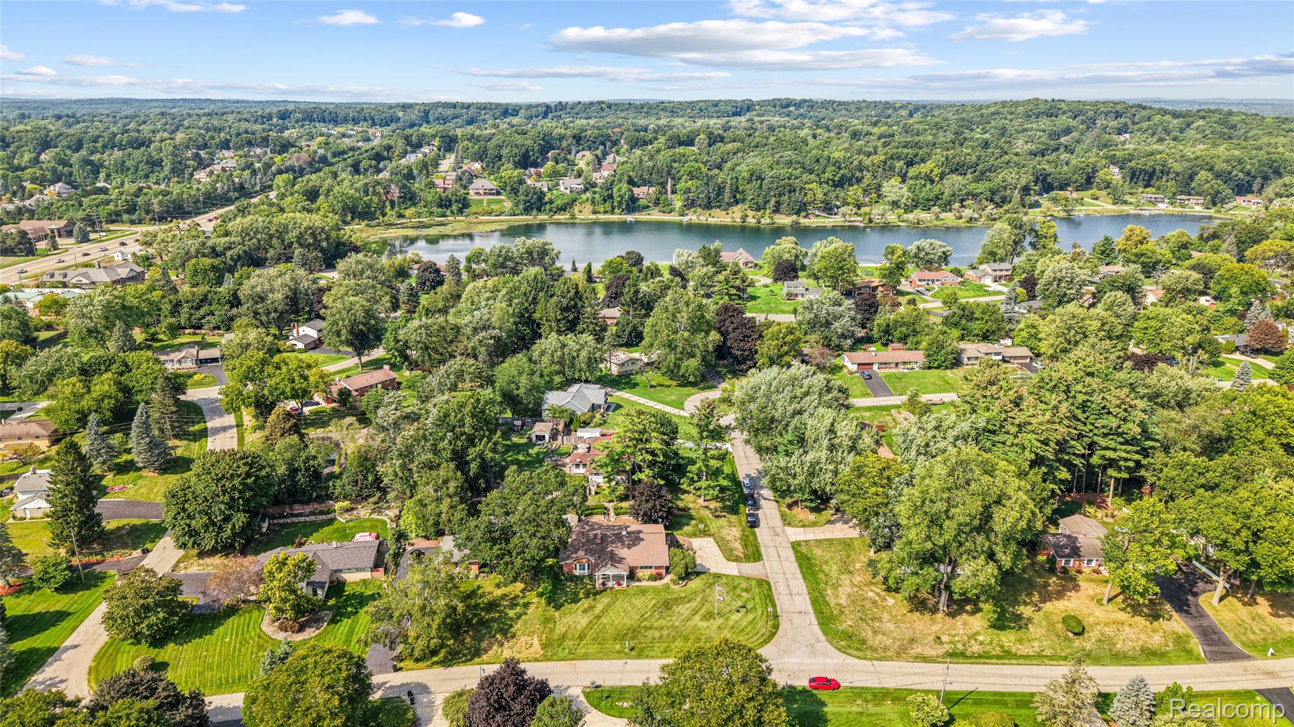
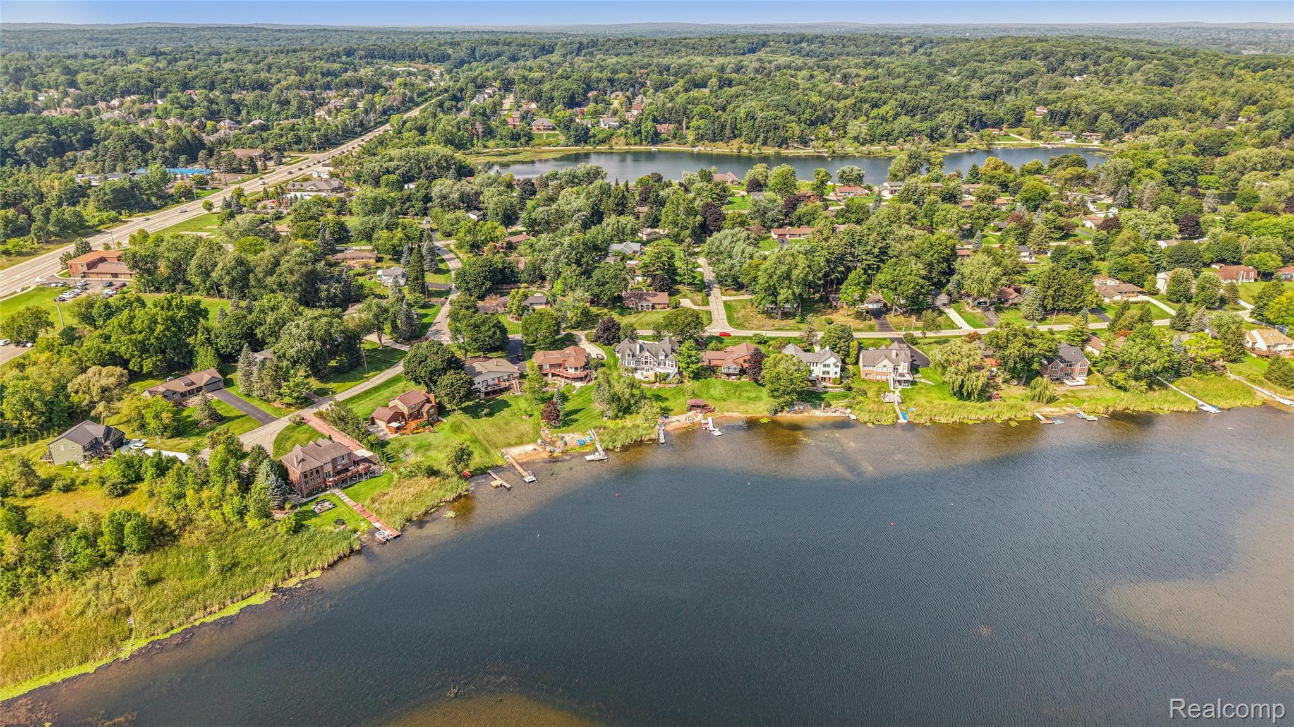
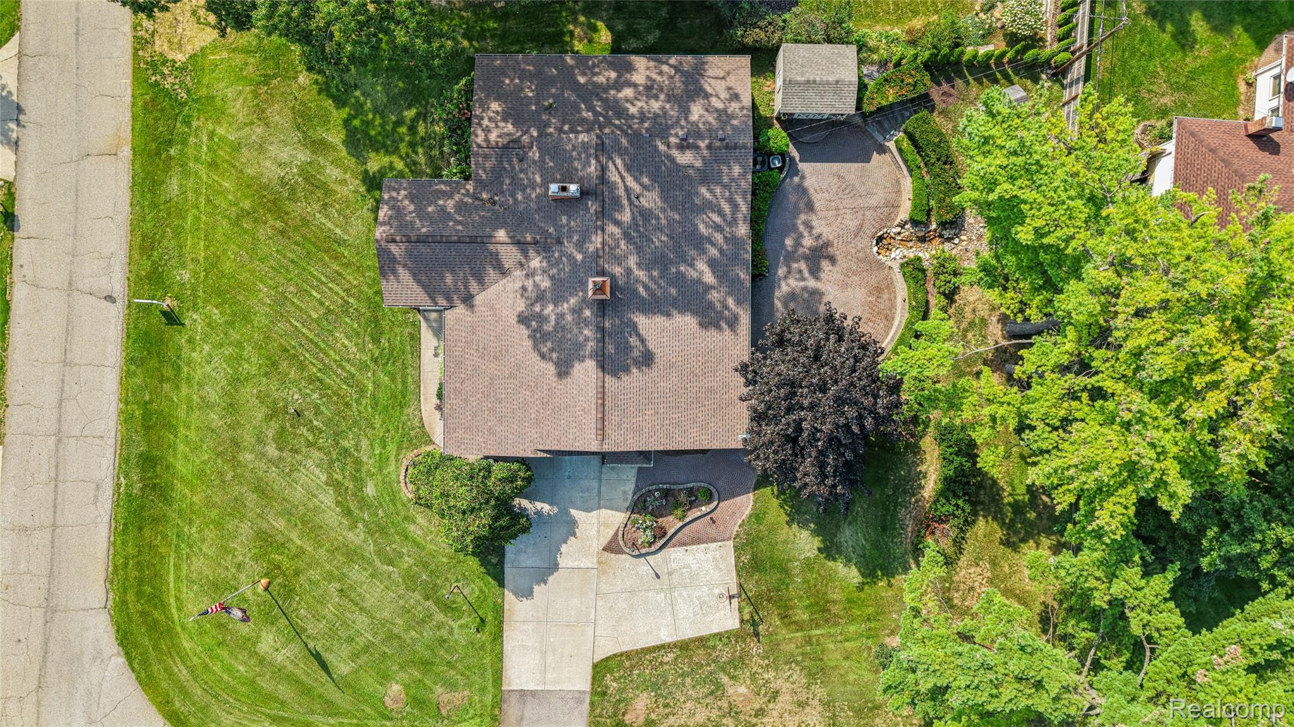
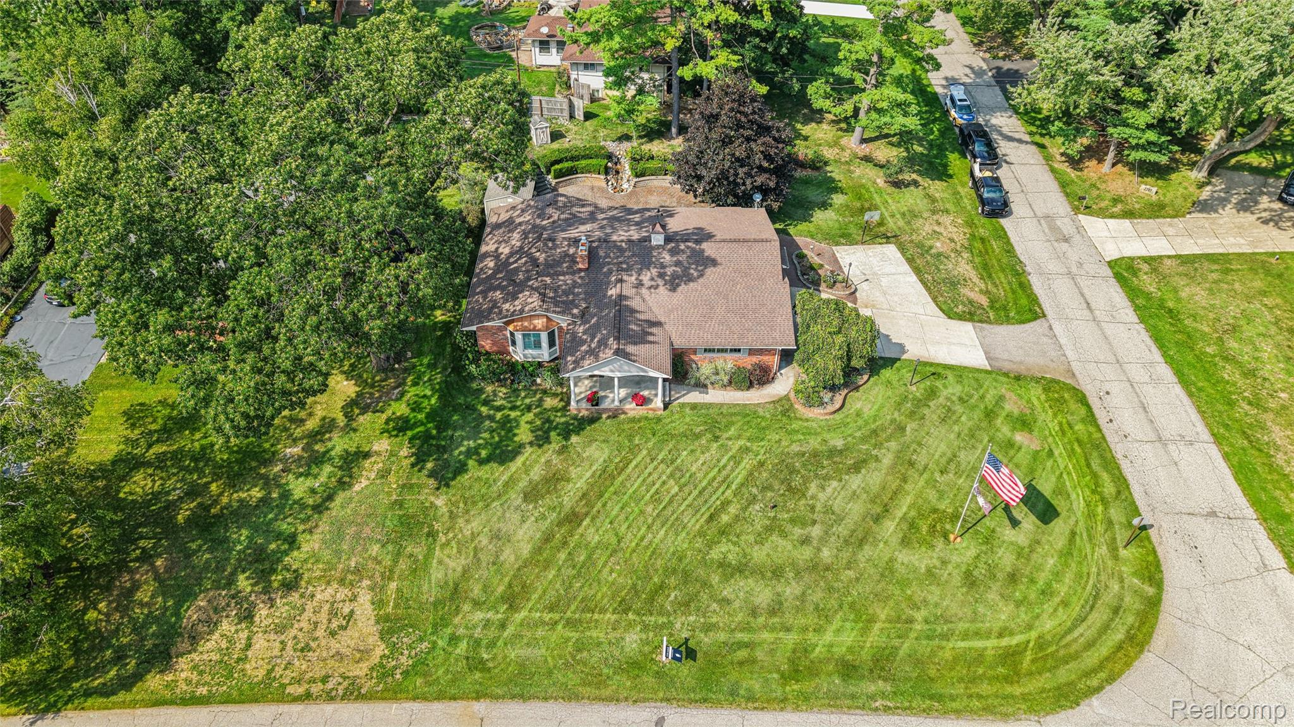
Exactly 1 mile from Downtown Clarkston this well cared for, large 4-bedroom ranch offers something for everyone. From a custom patio with your own personal waterfall to 3.5 half baths and a jacuzzi tub, wet bar and open floor plan this house is both chic and contemporary. Featured on a large corner lot in a highly desirable Clarkston neighborhood this house has all the charm and aesthetics. The large 2 car garage will keep the snow away and provides a functional space for all your DIY projects. Your association dues provide access to the well maintained Cranberry Beach, just a few blocks away, a fabulous place to swim and relax. Additional features include Laundry hook ups on both floors, wired for generator hookup in case of power outage, 3 gas fireplaces, 2 year old roof. Come experience why people love living in Clarkston with the great restaurants, entertainment and top rated school system. Home directly across the street under contract for $1.1M.

Save
Ask
Tour
Hide
Share
Listing Snapshot
Price 
$449,900
Days On Site 
1 Day
Bedrooms 
4
Inside Area (SqFt) 
3,116 sqft
Total Baths 
4
Full Baths 
3
Partial Baths 
1
Lot Size 
0.38 Acres
Year Built 
1964
MLS® Number 
20261075837
Status 
Active
Property Tax 
$3,751
HOA/Condo/Coop Fees 
$8.33 monthly
Sq Ft Source 
N/A
Friends & Family
Recent Activity
yesterdayListing first seen on site
yesterdayListing updated with changes from the MLS®
General Features
Acres 
0.38
Attached Garage 
Yes
Cross Street 
Shelley Dr.
Disclosures 
No Restrictions, Taxes Homestead Exempt
Garage 
Yes
Garage Spaces 
2
Levels 
Two
Parking 
AttachedGarage Door Opener
Property Sub Type 
Single Family Residence
Sewer 
Public Sewer
Special Circumstances 
Standard
SqFt Above 
1989
SqFt Below 
1127
Style 
Ranch
Water Source 
PrivateWell
Interior Features
Appliances 
Bar FridgeDishwasherDisposalDryerElectric CooktopFree-Standing Electric RangeMicrowaveStainless Steel Appliance(s)Washer
Basement 
Partially Finished
Fireplace 
Yes
Fireplace Features 
BasementDining RoomGreat RoomKitchenLiving RoomMaster Bedroom
Heating 
Forced AirNatural Gas
Laundry Features 
Gas Dryer HookupWasher Hookup
BathFull 
Dimensions - 18 X 7Level - Basement
BathLav 
Dimensions - 4 X 5
Bedroom 
Dimensions - 15 X 12
Laundry 
Dimensions - 11 X 7
Master Bathroom 
Dimensions - 13 X 12
Master Bedroom 
Dimensions - 22 X 13
Save
Ask
Tour
Hide
Share
Exterior Features
Construction Details 
Brick
Patio And Porch 
CoveredPatioPorch
Pool Features 
None
Roof 
Asphalt
Waterfront Features 
Beach Access
Community Features
Association Fee 
$100.0
Association Fee Frequency 
Annually
MLS Area 
Area02081IndependenceTwp
School District 
Clarkston
Financing Terms Available 
CashConventionalFHAVA Loan
Building Access 
GroundLevel
Roads 
Paved
Schools
School District
Clarkston
Elementary School
Unknown
Middle School
Unknown
High School
Unknown
Listing courtesy of Rock City Management: michaelallingham78@gmail.com


IDX provided courtesy of Realcomp II Ltd. via RealcompIILtd. Copyright © 2026 Realcomp II Ltd. Shareholders.

IDX information is provided exclusively for consumers' personal, non-commercial use and may not be used for any purpose other than to identify prospective properties consumers may be interested in purchasing and that the data is deemed reliable but not guaranteed accurate by the MLS.

Neighborhood & Commute
Source: Walkscore
Disclosure: Community information and market data powered by Constellation Data Labs. Information is deemed reliable but not guaranteed.
Save
Ask
Tour
Hide
Share

Connect with Zamzam & Associates