
Properties
915 Ironstone DriveRochester Hills City, MI 48309
Mortgage Calculator
Monthly Payment (Est.)
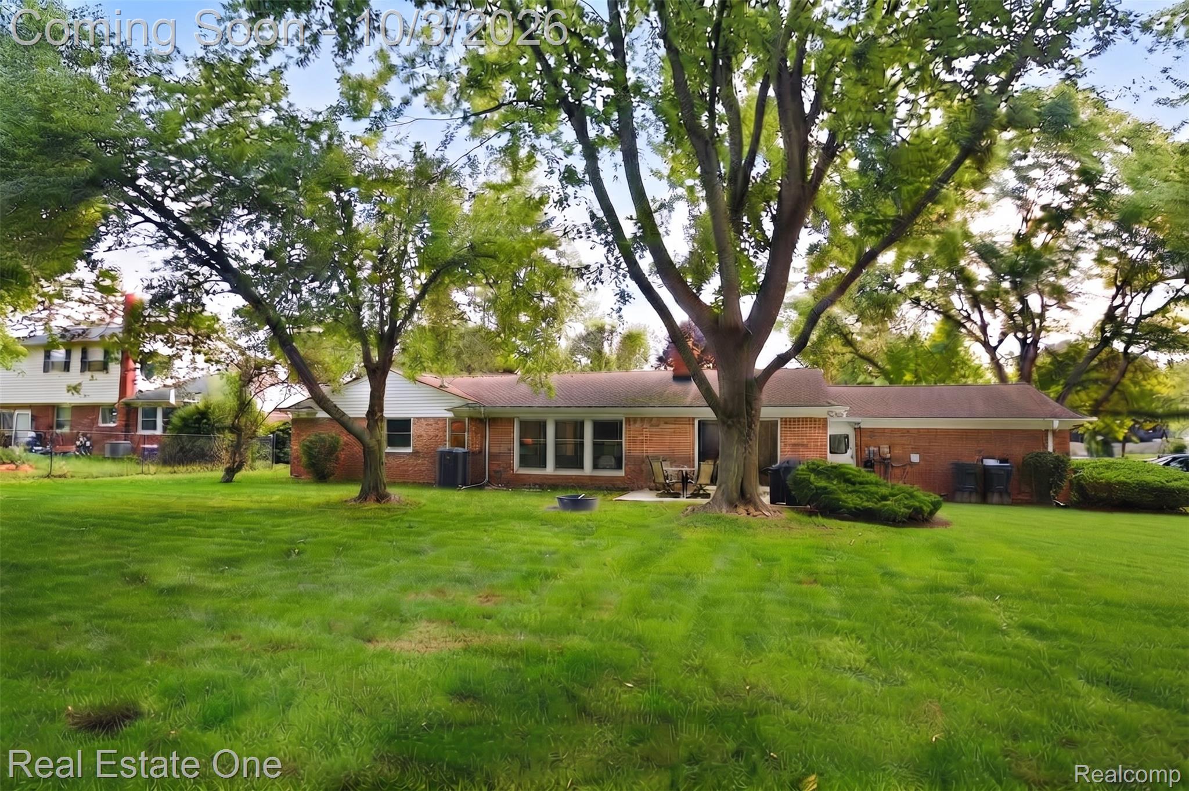
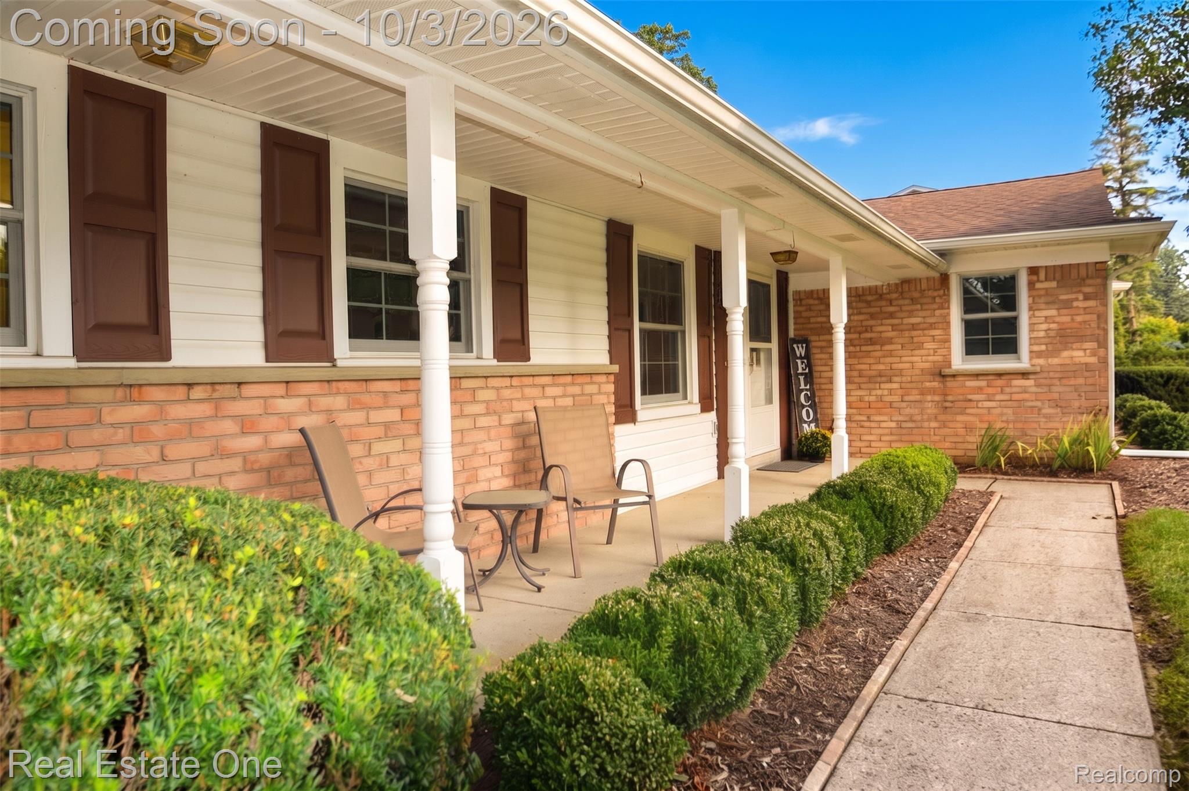
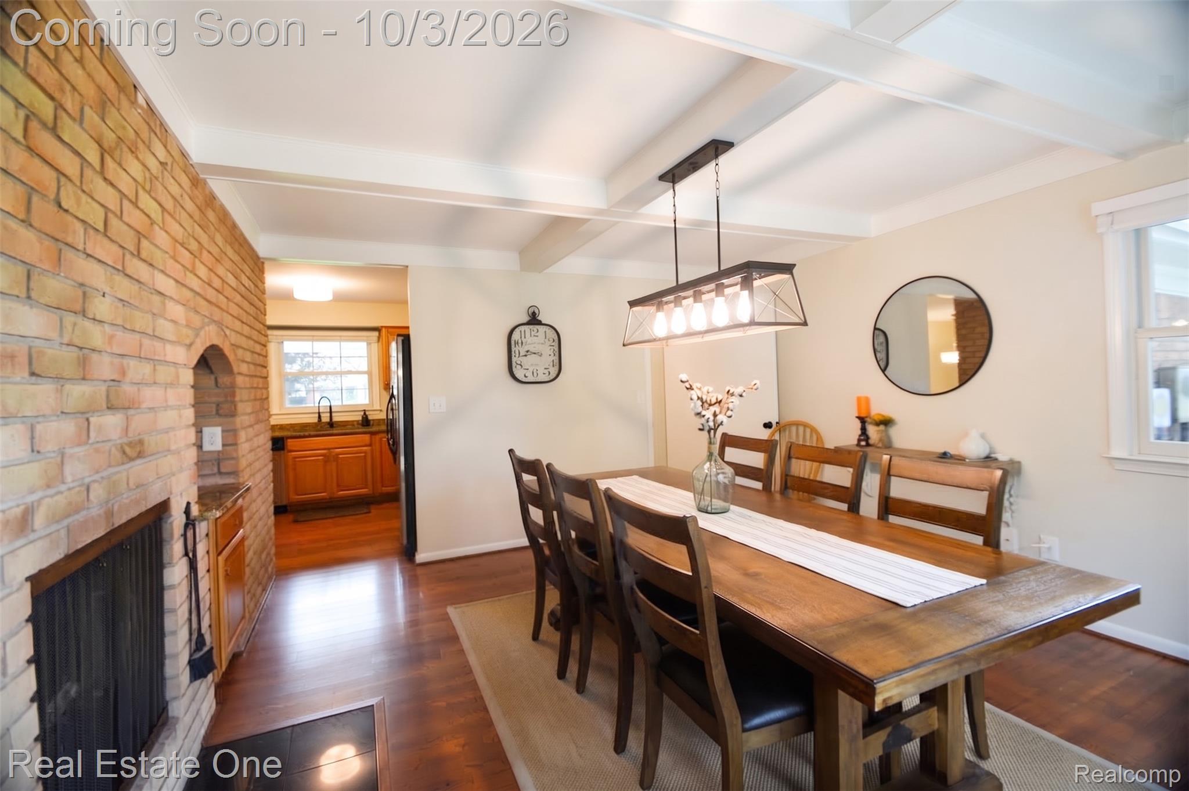
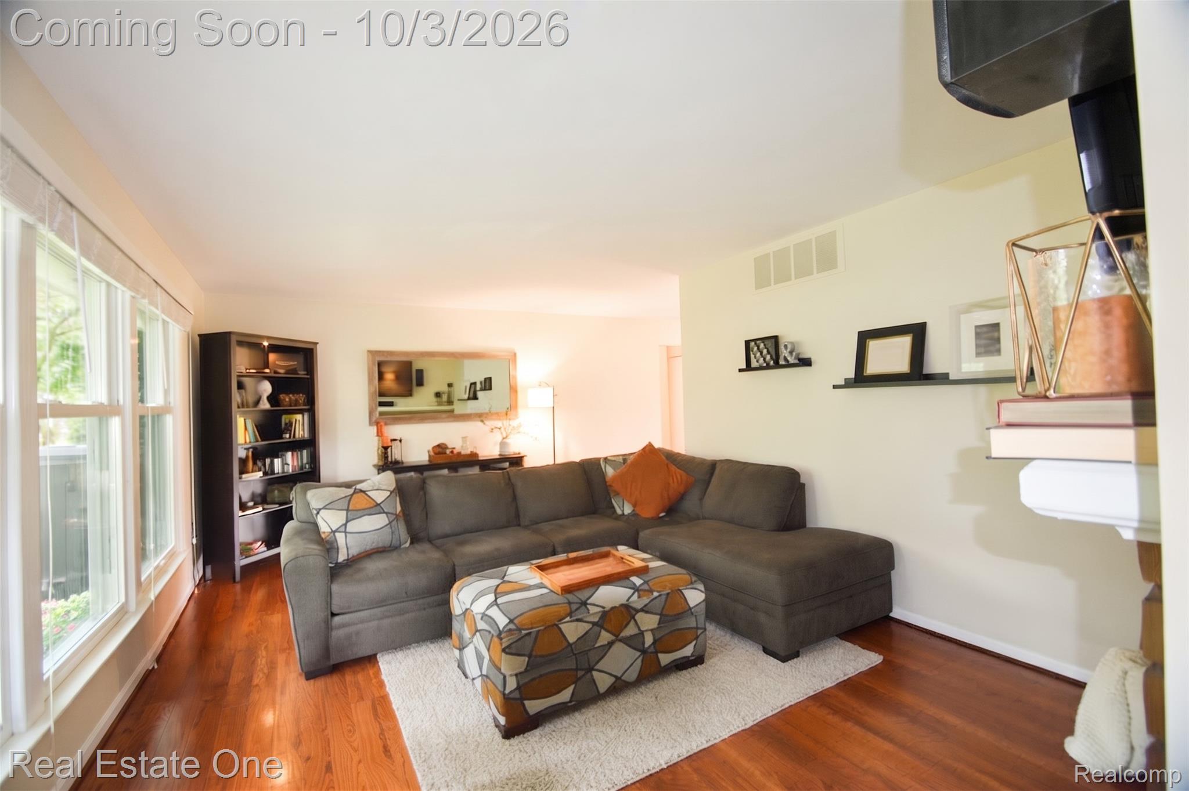
Enter an interest rate to see your estimated monthly payment.Showing start October 3rd &4th from 1-3 ROOM TO SPREAD OUT, SPACE TO UNWIND—RANCH LIVING ON A GENEROUS LOT! Enjoy the convenience of one-level living in this inviting four-bedroom ranch with Rochester schools! Spacious closets and plentiful storage throughout offer practical options in this home without a basement. Neutral colors, freshly painted interiors, and comfortable bedroom carpeting create a welcoming backdrop. From the foyer, step into a bright family room featuring a two-sided brick fireplace and large windows framing the expansive backyard. The spacious lot offers room for outdoor games, gardening, or simply relaxing and enjoying the view. A concrete patio makes outdoor dining and entertaining easy. The eat-in kitchen features maple cabinetry, granite countertops, a pantry, generous prep space, and stainless steel appliances, including an electric stove, microwave, refrigerator, and dishwasher. Enjoy backyard views and plenty of room for a table and chairs. Nearby, a bar area and the warmth of the brick fireplace create another inviting gathering spot. The large dining room showcases coffered ceilings. The primary suite includes generous closet space and an updated bath with a granite countertop and upgraded shower and flooring. The second full bath features granite, tile flooring, and subway tile in the shower. First-floor laundry with a washer and dryer, a convenient half bath, and a spacious garage complete the layout. Thoughtful improvements include Renewal by Andersen windows (2017), attic blown-in insulation (2015), partial bathroom remodels (2019), asphalt driveway with culvert and concrete patio (2020), bedroom carpet and chimney repointing with new flues (2023), water heater (2024), and entire interior paint (2026). Close to shopping, trails, eateries, and Rochester’s seasonal lights and community events—discover comfortable ranch living with space to enjoy inside and out!
| yesterday | Listing first seen on site | |
| yesterday | Listing updated with changes from the MLS® |

IDX provided courtesy of Realcomp II Ltd. via RealcompIILtd. Copyright © 2026 Realcomp II Ltd. Shareholders.
IDX information is provided exclusively for consumers' personal, non-commercial use and may not be used for any purpose other than to identify prospective properties consumers may be interested in purchasing and that the data is deemed reliable but not guaranteed accurate by the MLS.
Did you know? You can invite friends and family to your search. They can join your search, rate and discuss listings with you.