Properties

Save
Ask
Tour
Hide
Share
$875,000
1 Day On Site

2844 Severn Lane
Bloomfield Hills City, MI 48304

For Sale|Single Family Residence|Active
4
Beds
3
Total Baths
2
Full Baths
1
Partial Bath
3,530
SqFt
$248
/SqFt
1978
Built
Subdivision:
NORTH BLOOMFIELD HILLS
County:
Oakland
Call Now: (248) 788-6318
Is this the listing for you? We can help make it yours.
(248) 788-6318
2844 Severn Lane2844 Severn Lane2844 Severn Lane2844 Severn Lane
Save
Ask
Tour
Hide
Share

Mortgage Calculator

Monthly Payment (Est.)

Enter an interest rate to see your estimated monthly payment.
Calculator powered by Showcase IDX, a Constellation1 Company. Copyright ©2026 Information is deemed reliable but not guaranteed.

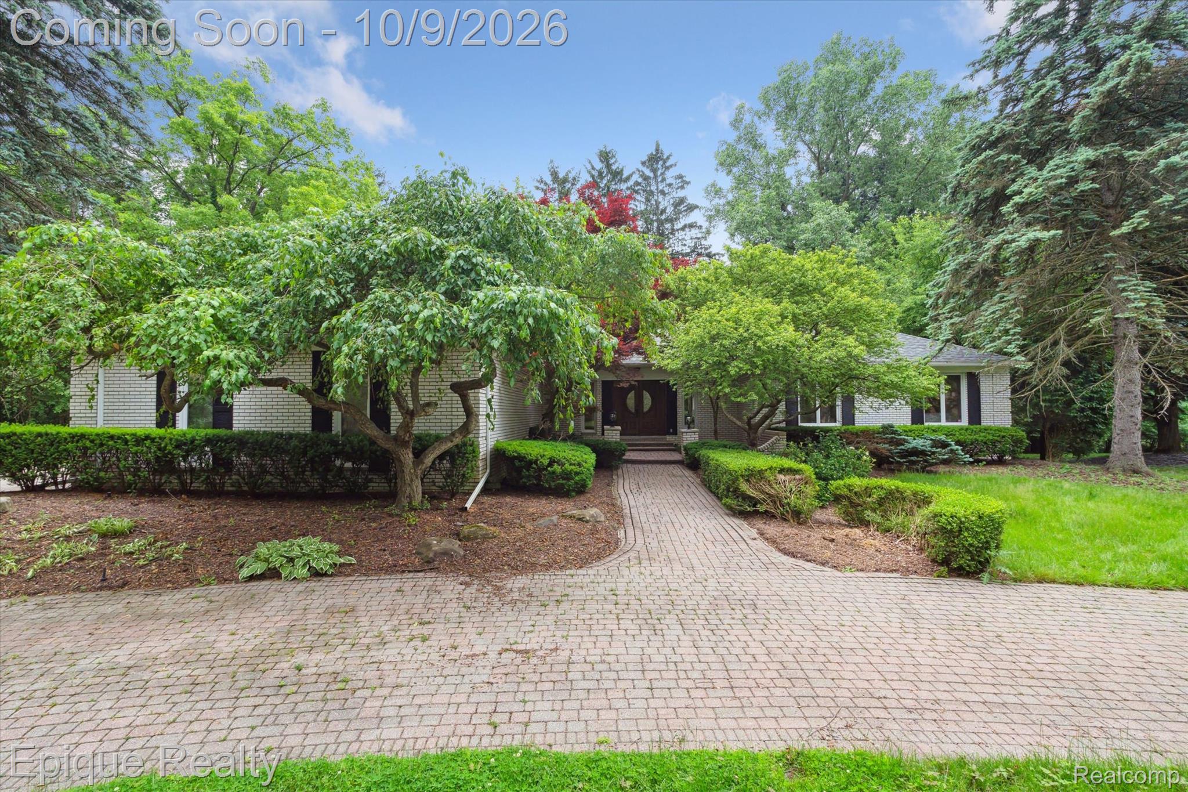
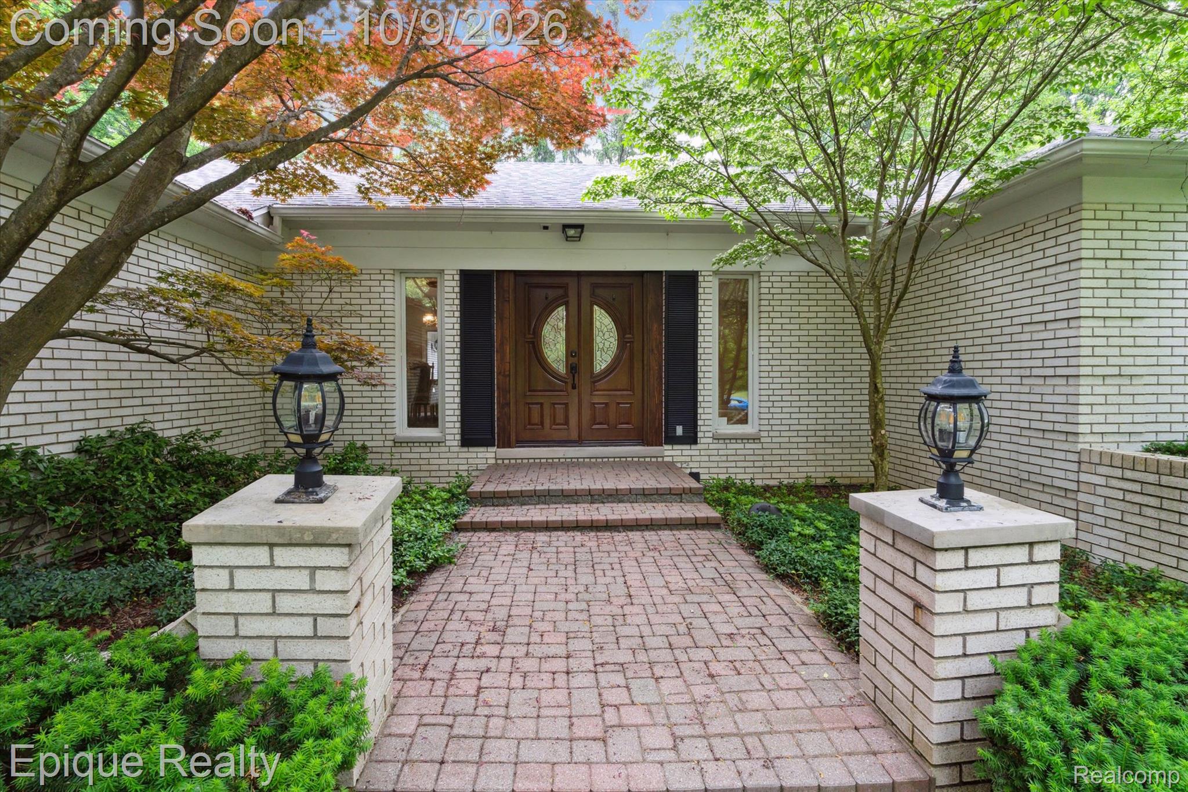
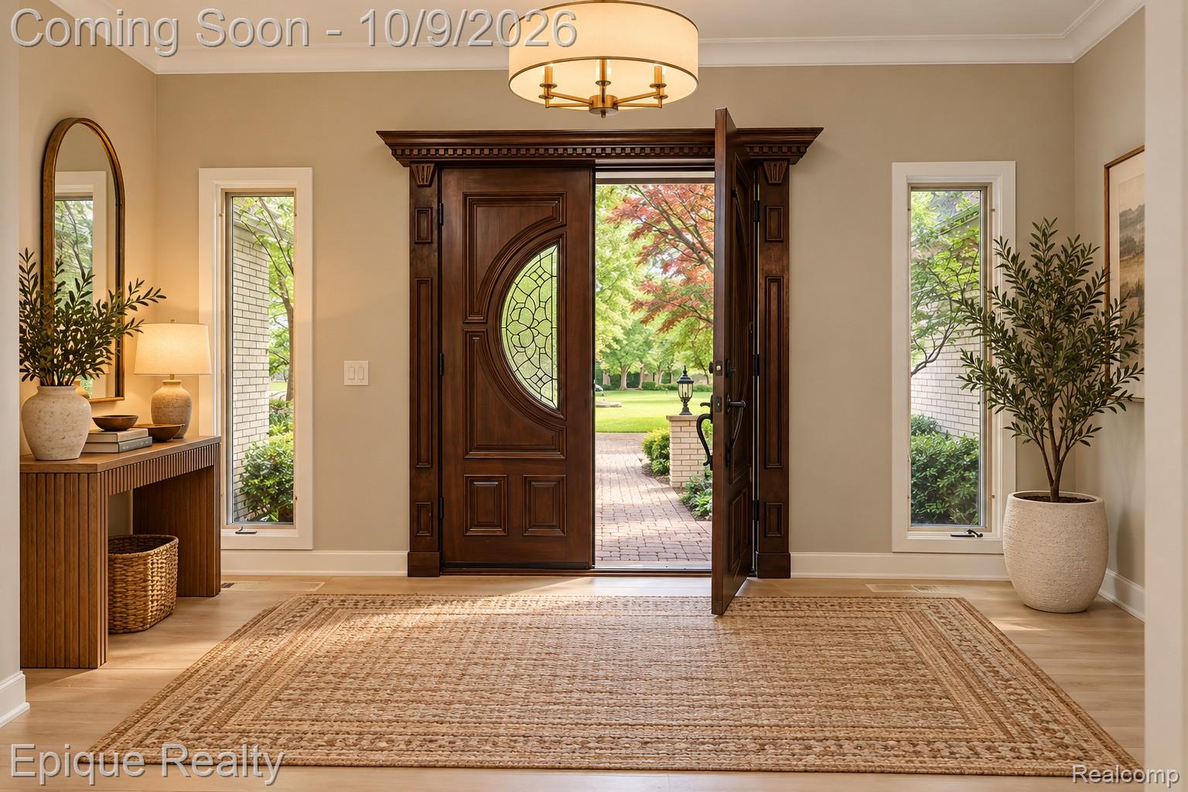
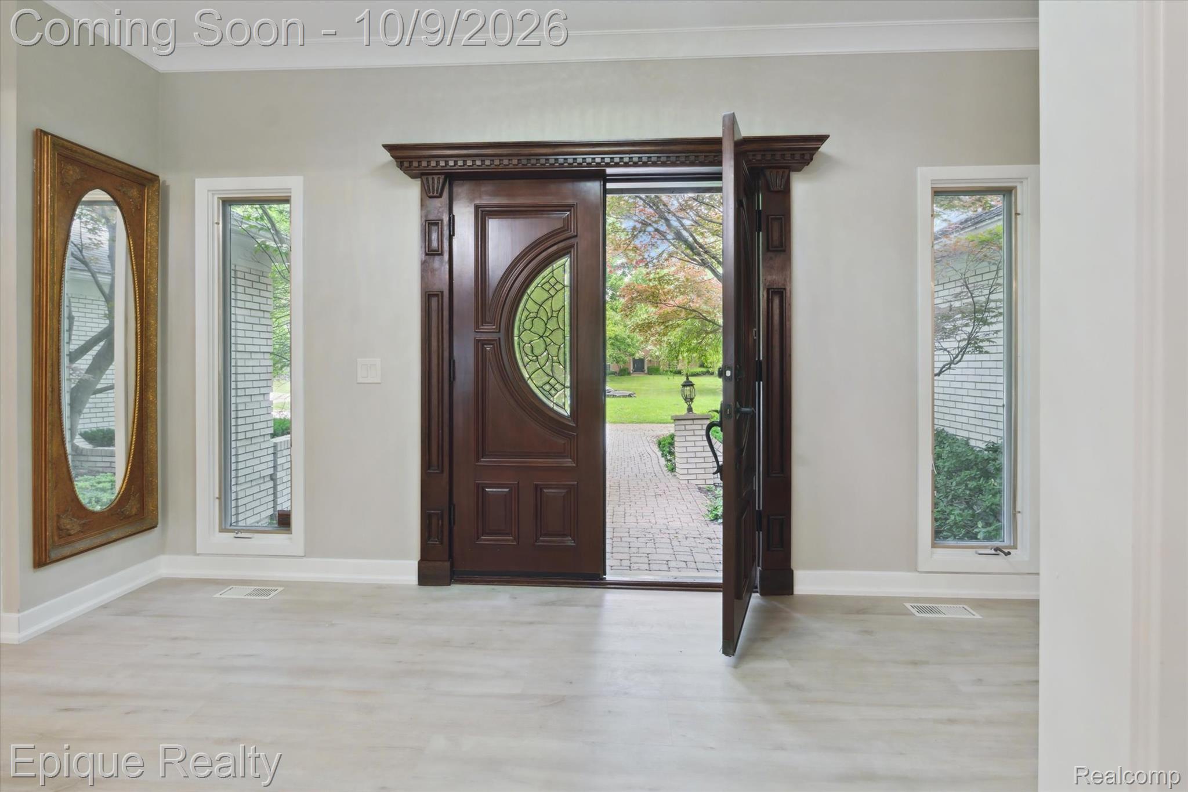
Rarely does a RANCH offer this much space! Tucked away on a quiet cul-de-sac in Bloomfield Hills, this beautifully updated 3,030 sq. ft. home combines generous room sizes, open floor plan, privacy & the ease of true one-level living. Set on nearly half an acre, a circular brick-paver drive and 3-car side-entry garage create an impressive arrival. Inside, NEW hardwood floors and fresh paint create a bright, welcoming feel throughout. The flowing floor plan offers multiple living spaces, including a sun-filled living room, formal dining room and inviting family room off the kitchen with natural fireplace and access to the patio and private backyard. The spacious kitchen features granite countertops, abundant cabinetry and a large breakfast area perfect for everyday gatherings. The oversized primary suite feels like its own retreat with a door wall for patio access, an impressive walk-in closet and expansive bath with dual vanities and a stunning NEW oversized shower. Three additional generously sized bedrooms offer plenty of flexibility for family, guests or home offices, plus another full bath. First-floor laundry with plenty of cabinet space adds everyday convenience. Recent improvements include NEW hardwood flooring, NEW front doors, NEW primary shower, furnace and A/C. The lower level provides additional space for a workout room, office or rec room, plus abundant storage. It's ready for your ideas. Outside, mature trees and lush landscaping create a peaceful, private setting with patio access from both the family room and primary suite. Close to shopping, dining and major freeways, with highly regarded Bloomfield Hills schools. A hard-to-find combination of space, privacy and single-level living in the heart of Bloomfield Hills.

Save
Ask
Tour
Hide
Share
Listing Snapshot
Price 
$875,000
Days On Site 
1 Day
Bedrooms 
4
Inside Area (SqFt) 
3,530 sqft
Total Baths 
3
Full Baths 
2
Partial Baths 
1
Lot Size 
0.49 Acres
Year Built 
1978
MLS® Number 
20261075962
Status 
Active
Property Tax 
$17,033
HOA/Condo/Coop Fees 
N/A
Sq Ft Source 
N/A
Friends & Family
Recent Activity
19 hours agoStatus changed to Active
19 hours agoListing updated with changes from the MLS®
yesterdayListing first seen on site
General Features
Acres 
0.49
Cross Street 
Long Lake and Eastways
Disclosures 
Taxes Not Homestead Exempt
Foundation 
Block
Garage 
Yes
Garage Spaces 
3
Levels 
One
Parking 
AttachedDirect AccessDrivewayGarage Door OpenerGarage Faces Side
Pets 
Call
Property Sub Type 
Single Family Residence
Sewer 
Public Sewer
Special Circumstances 
Standard
SqFt Above 
3030
SqFt Below 
500
Style 
Ranch
Water Source 
Public
Interior Features
Appliances 
RefrigeratorGas Water HeaterBuilt-In Electric OvenBuilt-In RefrigeratorDishwasherDryerElectric CooktopMicrowaveWasher
Basement 
Partially FinishedSump Pump
Cooling 
Ceiling Fan(s)Central Air
Electric 
Generator
Fireplace 
Yes
Fireplace Features 
Family Room
Furnished 
Partially
Heating 
Forced AirNatural Gas
Interior 
High Speed Internet
Laundry Features 
Laundry Room
BathFull 
Dimensions - 12 X 14
BathLav 
Dimensions - 5 X 6
Bedroom 
Dimensions - 14 X 11
BreakfastNookRoom 
Dimensions - 16 X 12
Dining Room 
Dimensions - 16 X 12
Family Room 
Dimensions - 14 X 22
Kitchen 
Dimensions - 16 X 11
Laundry 
Dimensions - 19 X 16
Living Room 
Dimensions - 17 X 16
Master Bathroom 
Dimensions - 12 X 11
Master Bedroom 
Dimensions - 17 X 24
Save
Ask
Tour
Hide
Share
Exterior Features
Construction Details 
Brick
Lot Features 
Cul-De-Sac
Patio And Porch 
Patio
Pool Features 
None
Roof 
Asphalt
Community Features
MLS Area 
Area02193BloomfieldTwp
School District 
BloomfieldHills
Financing Terms Available 
CashConventionalVA Loan
Building Access 
GroundLevel
Roads 
Paved
Schools
School District
BloomfieldHills
Elementary School
Unknown
Middle School
Unknown
High School
Unknown
Listing courtesy of Epique Realty: listwithnicole@gmail.com


IDX provided courtesy of Realcomp II Ltd. via RealcompIILtd. Copyright © 2026 Realcomp II Ltd. Shareholders.

IDX information is provided exclusively for consumers' personal, non-commercial use and may not be used for any purpose other than to identify prospective properties consumers may be interested in purchasing and that the data is deemed reliable but not guaranteed accurate by the MLS.

Neighborhood & Commute
Source: Walkscore
Disclosure: Community information and market data powered by Constellation Data Labs. Information is deemed reliable but not guaranteed.
Save
Ask
Tour
Hide
Share

Connect with Zamzam & Associates