Properties

Save
Ask
Tour
Hide
Share
$365,000
1 Day On Site

21895 River Ridge Trail
Farmington Hills City, MI 48335

For Sale|Condominium|Active
2
Beds
3
Total Baths
3
Full Baths
3,272
SqFt
$112
/SqFt
1989
Built
Subdivision:
RIVER PINES OF FARMINGTON OCCPN 508
County:
Oakland
Call Now: (248) 788-6318
Is this the listing for you? We can help make it yours.
(248) 788-6318
21895 River Ridge Trail21895 River Ridge Trail21895 River Ridge Trail21895 River Ridge Trail
Save
Ask
Tour
Hide
Share

Mortgage Calculator

Monthly Payment (Est.)

Enter an interest rate to see your estimated monthly payment.
Calculator powered by Showcase IDX, a Constellation1 Company. Copyright ©2026 Information is deemed reliable but not guaranteed.

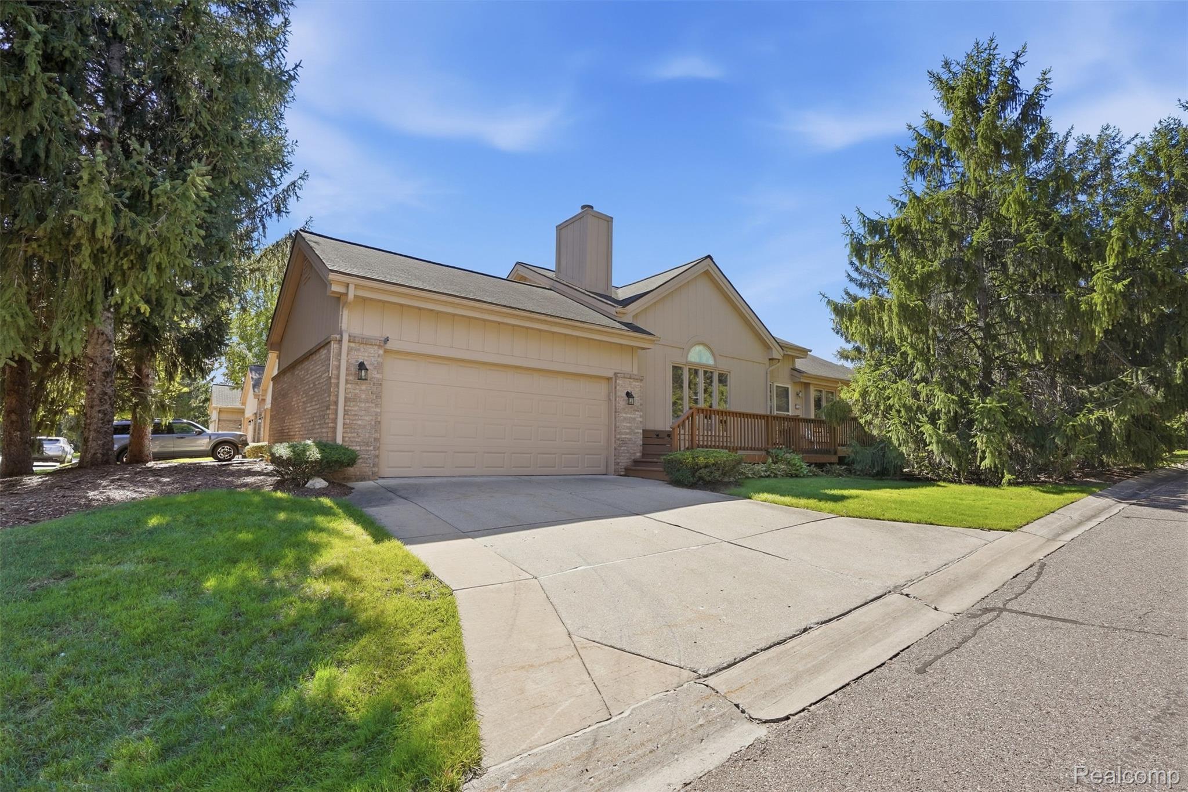
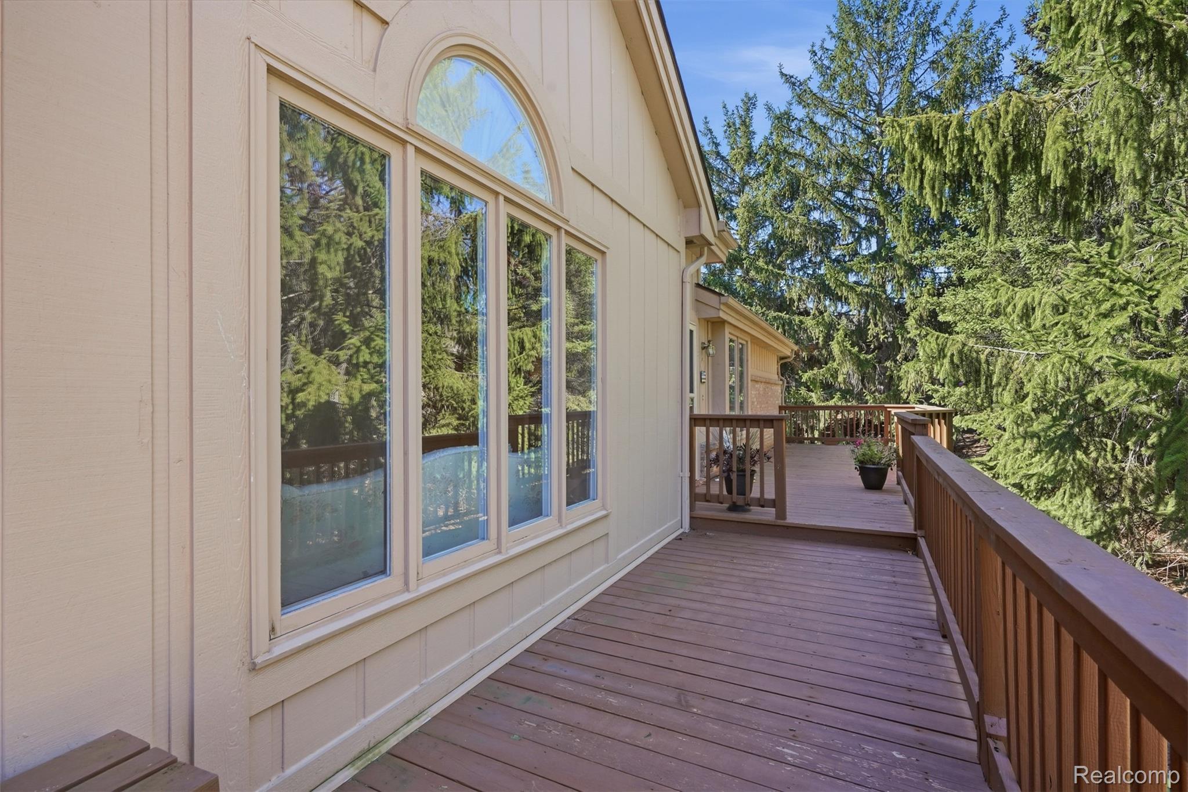
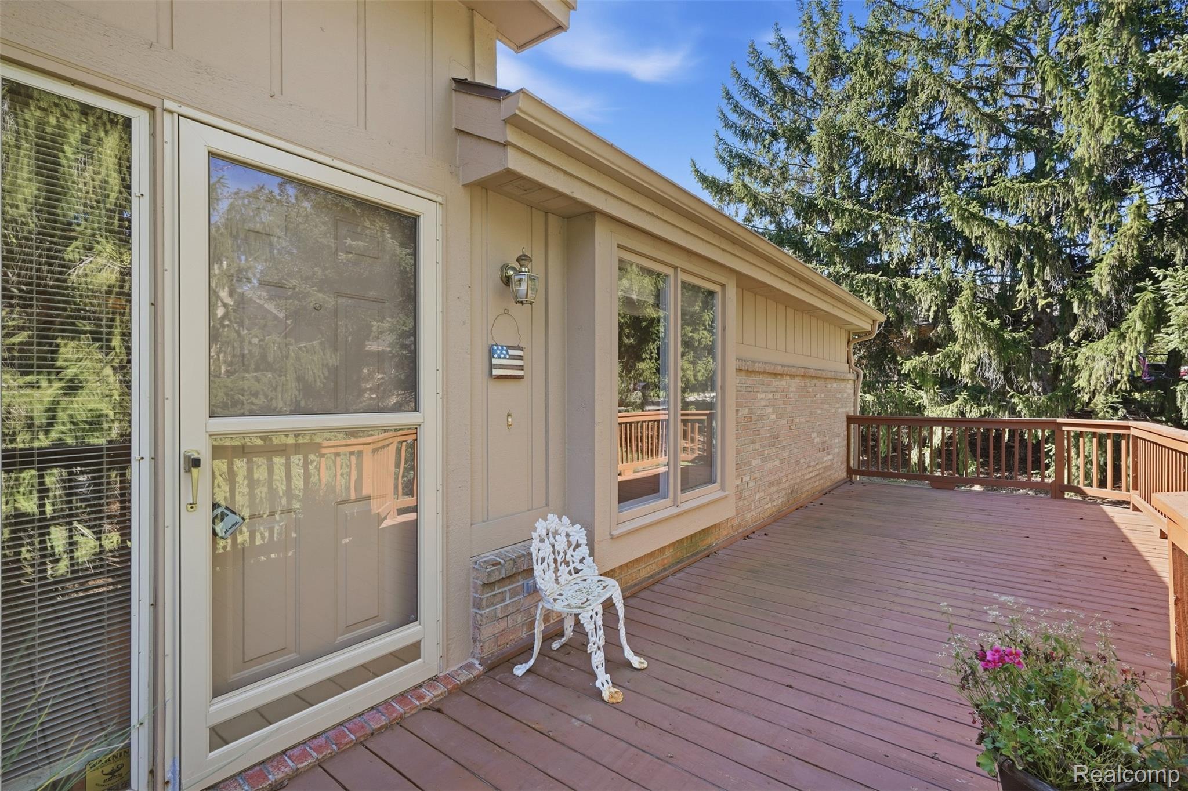
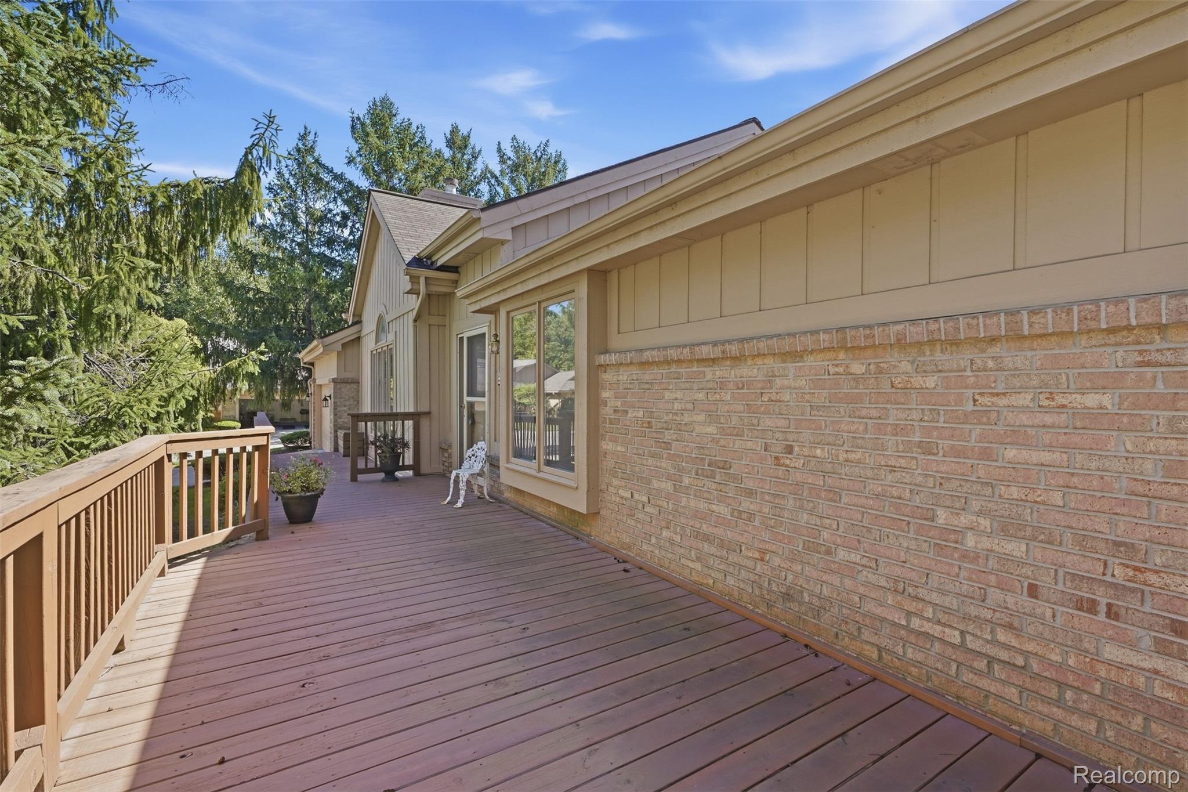
This is the one you've been waiting for, nestled in highly coveted River Pines Condo complex. 2 Beds/3 Bath end unit with a den. This is the larger ranch style featuring 2 large decks. Great Room has vaulted ceiling, gas fireplace and large picture window. Huge eat-in kitchen alos with vaulted ceiling hosts an island, a plethora of storage space with pull out shelves and a glass door leading to completely finished basement. Primary bedroom features 2 closets with tons of organization plus large en-suite. Condo was model when complex was in building stage so many added details including crown molding and built in speakers throughout. Basement is plumbed for 2nd kitchen and also has crown molding, full bath with walk-in shower, den and office. So much space you may get lost. HWH 2019, HVAC 2018, new sump pump. Most furniture is available except Piano and Grandfather clock. Complex going through roof project, this unit scheduled for 2029. 2026 assessment paid, buyers to assume all future assessments.

Save
Ask
Tour
Hide
Share
Listing Snapshot
Price 
$365,000
Days On Site 
1 Day
Bedrooms 
2
Inside Area (SqFt) 
3,272 sqft
Total Baths 
3
Full Baths 
3
Partial Baths 
N/A
Lot Size 
N/A
Year Built 
1989
MLS® Number 
20261076183
Status 
Active
Property Tax 
$4,190
HOA/Condo/Coop Fees 
$455 monthly
Sq Ft Source 
Public Records
Friends & Family
Recent Activity
yesterdayListing first seen on site
yesterdayListing updated with changes from the MLS®
General Features
Attached Garage 
Yes
Cross Street 
River Ridge and Silver Ridge
Disclosures 
Taxes Homestead Exempt
Garage 
Yes
Garage Spaces 
2
Levels 
One
Parking 
Attached
Pets 
Yes
Property Sub Type 
Condominium
Sewer 
Public Sewer
Special Circumstances 
Standard
SqFt Above 
1722
SqFt Below 
1550
Style 
Ranch
Utilities 
Underground Utilities
Water Source 
Public
Interior Features
Appliances 
Gas Water HeaterDishwasherDisposalDryerExhaust FanFree-Standing Electric RangeFree-Standing RefrigeratorRange HoodWasher
Basement 
FinishedFullInterior Entry
Cooling 
Ceiling Fan(s)Central Air
Fireplace 
Yes
Fireplace Features 
GasGreat Room
Furnished 
Negotiable
Heating 
Exhaust FanForced AirNatural Gas
Laundry Features 
Gas Dryer HookupLaundry RoomWasher Hookup
BathFull 
Dimensions - 6 X 11Level - Basement
Bedroom 
Dimensions - 15 X 11
BreakfastNookRoom 
Dimensions - 9 X 11
Dining Room 
Dimensions - 12 X 8Level - Second
Great Room 
Dimensions - 19 X 13
Kitchen 
Dimensions - 11 X 12
Laundry 
Dimensions - 6 X 8
Master Bathroom 
Dimensions - 10 X 9
Master Bedroom 
Dimensions - 18 X 17
Other 
Dimensions - 10 X 12
Save
Ask
Tour
Hide
Share
Exterior Features
Construction Details 
BrickWood Siding
Pool Features 
None
Road Frontage 
Private Road
Roof 
Asphalt
Waterfront Features 
Pond
Community Features
Association Fee 
$455.0
Association Fee Frequency 
Monthly
MLS Area 
Area02231FarmingtonHills
School District 
Farmington
Financing Terms Available 
CashConventionalFHAVA Loan
Building Access 
GroundLevel
Roads 
Paved
Schools
School District
Farmington
Elementary School
Unknown
Middle School
Unknown
High School
Unknown
Listing courtesy of KW Professionals: njkloiber@gmail.com


IDX provided courtesy of Realcomp II Ltd. via RealcompIILtd. Copyright © 2026 Realcomp II Ltd. Shareholders.

IDX information is provided exclusively for consumers' personal, non-commercial use and may not be used for any purpose other than to identify prospective properties consumers may be interested in purchasing and that the data is deemed reliable but not guaranteed accurate by the MLS.

Neighborhood & Commute
Source: Walkscore
Disclosure: Community information and market data powered by Constellation Data Labs. Information is deemed reliable but not guaranteed.
Save
Ask
Tour
Hide
Share

Connect with Zamzam & Associates