Properties

Save
Ask
Tour
Hide
Share
$284,900
1 Day On Site

1153 Bangor Road
Waterford Charter Township, MI 48328
Single Family Residence|Coming Soon
3
Beds
2
Total Baths
2
Full Baths
1,319
SqFt
$216
/SqFt
1976
Built
Subdivision:
VENICE OF THE LAKES - WATERFORD TOWNSHIP
County:
Oakland
Call Now: (248) 788-6318
Is this the listing for you? We can help make it yours.
(248) 788-6318
1153 Bangor Road1153 Bangor Road1153 Bangor Road1153 Bangor Road
Save
Ask
Tour
Hide
Share

Mortgage Calculator

Monthly Payment (Est.)

Enter an interest rate to see your estimated monthly payment.
Calculator powered by Showcase IDX, a Constellation1 Company. Copyright ©2026 Information is deemed reliable but not guaranteed.

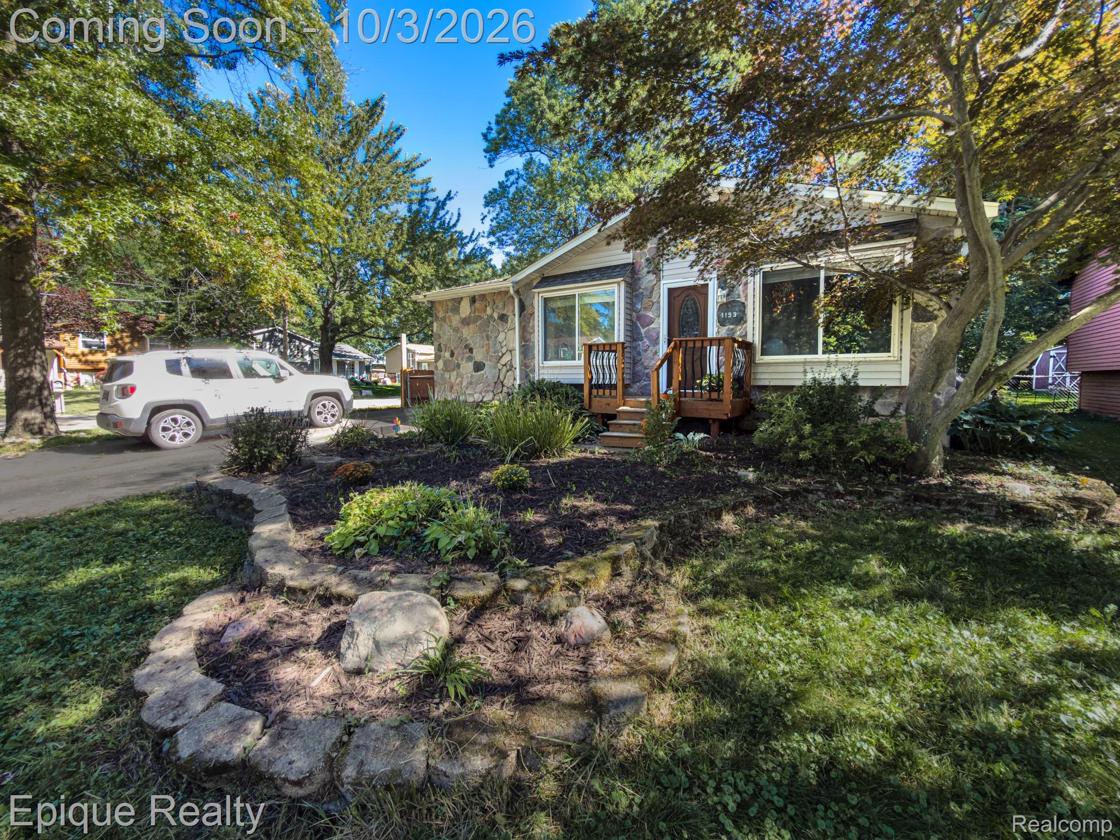
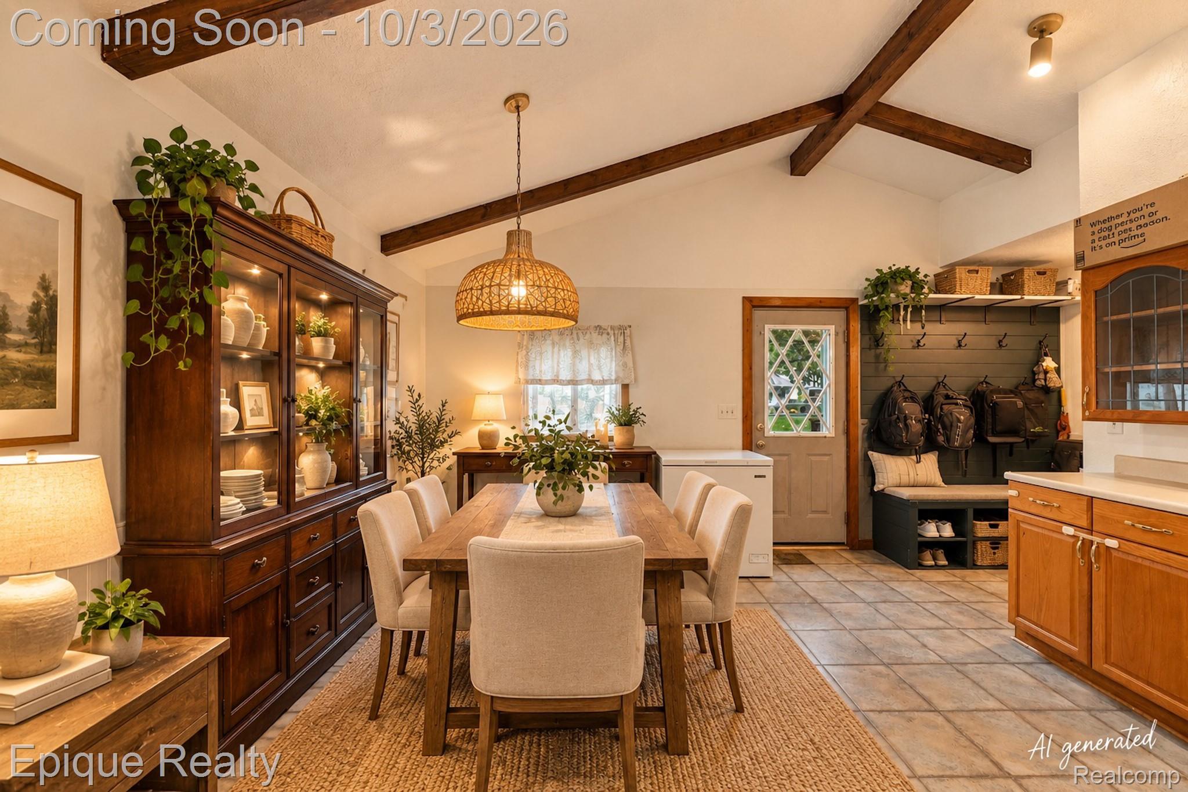
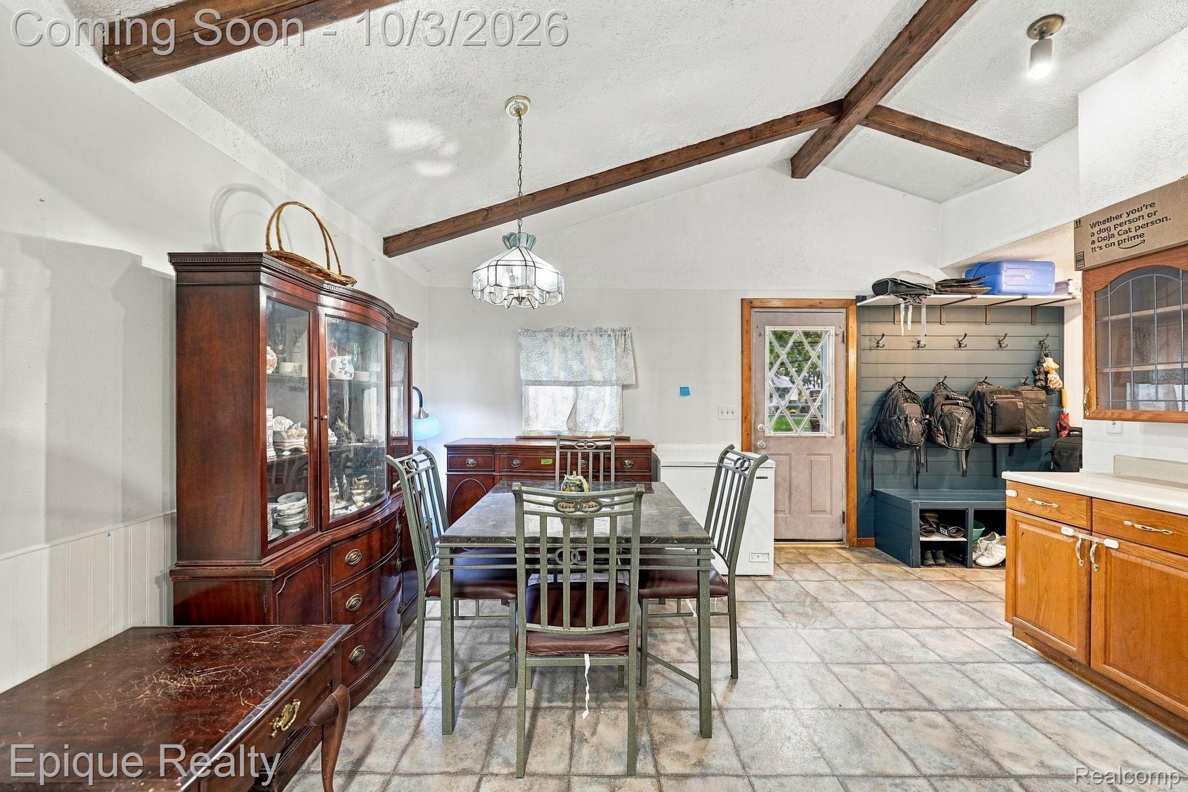
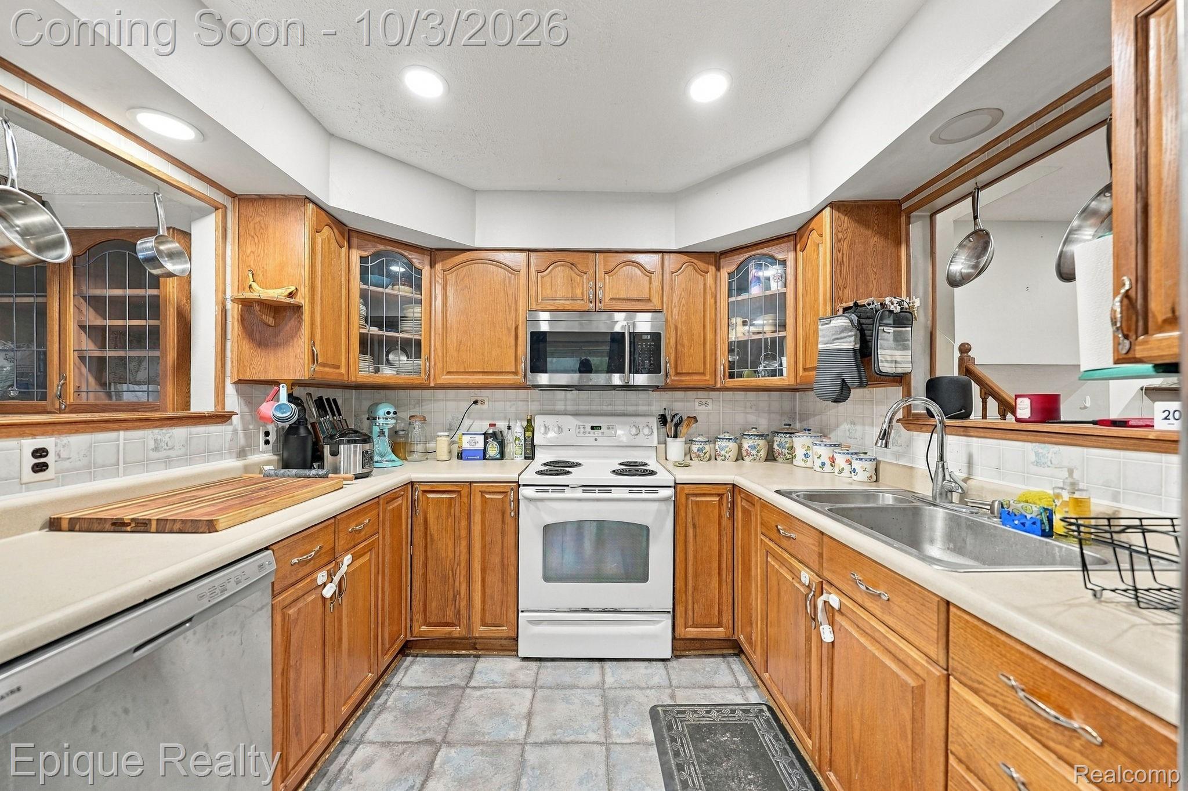
Nestled in a desirable Waterford neighborhood surrounded by mature trees, this charming, move-in-ready home offers exceptional character, stone accents, and a warm, inviting floor plan. Step inside to a bright layout featuring a cozy living area with low-maintenance flooring, a spacious dining room highlighted by soaring vaulted ceilings and rustic exposed wood beams, and a well-appointed kitchen with stainless steel appliances and ample cabinetry. Enjoy added peace of mind with a new A/C installed in 2025 and a new water heater in 2024. Versatile living spaces offer plenty of flexibility for a home office or lower-level rec room, while stylish updated bath finishes and a sprawling green yard provide even more to love. All of this in a fantastic Waterford location close to everyday amenities.

Save
Ask
Tour
Hide
Share
Listing Snapshot
Price 
$284,900
Days On Site 
1 Day
Bedrooms 
3
Inside Area (SqFt) 
1,319 sqft
Total Baths 
2
Full Baths 
2
Partial Baths 
N/A
Lot Size 
0.16 Acres
Year Built 
1976
MLS® Number 
20261076193
Status 
Coming Soon
Property Tax 
$5,863
HOA/Condo/Coop Fees 
N/A
Sq Ft Source 
Public Records
Friends & Family
Recent Activity
yesterdayListing first seen on site
yesterdayListing updated with changes from the MLS®
General Features
Acres 
0.16
Cross Street 
59 E & Cass Lake
Disclosures 
Taxes Homestead Exempt
Foundation 
Slab
Garage 
Yes
Garage Spaces 
2
Parking 
Detached
Property Sub Type 
Single Family Residence
Sewer 
Public Sewer
Special Circumstances 
Standard
SqFt Above 
1319
Style 
SplitLevel
Water Source 
Public
Interior Features
Basement 
Crawl Space
Cooling 
Ceiling Fan(s)Central Air
Heating 
Forced AirNatural Gas
BathFull 
Dimensions - 9 X 5Level - Upper
Bedroom 
Dimensions - 11 X 10Level - Upper
Kitchen 
Dimensions - 10 X 12
Save
Ask
Tour
Hide
Share
Exterior Features
Construction Details 
StoneVinyl Siding
Pool Features 
None
Waterfront Features 
Beach AccessLake Privileges
Community Features
MLS Area 
Area02131WaterfordTwp
School District 
Waterford
Financing Terms Available 
CashConventional
Building Access 
GroundLevelwSteps
Roads 
Paved
Schools
School District
Waterford
Elementary School
Unknown
Middle School
Unknown
High School
Unknown
Listing courtesy of Epique Realty: RossRossan@gmail.com


IDX provided courtesy of Realcomp II Ltd. via RealcompIILtd. Copyright © 2026 Realcomp II Ltd. Shareholders.

IDX information is provided exclusively for consumers' personal, non-commercial use and may not be used for any purpose other than to identify prospective properties consumers may be interested in purchasing and that the data is deemed reliable but not guaranteed accurate by the MLS.

Neighborhood & Commute
Source: Walkscore
Disclosure: Community information and market data powered by Constellation Data Labs. Information is deemed reliable but not guaranteed.
Save
Ask
Tour
Hide
Share

Connect with Zamzam & Associates