Properties

Save
Ask
Tour
Hide
Share
$439,900
1 Day On Site

715 W Glass Road
Brandon Charter Township, MI 48462

For Sale|Single Family Residence|Active
4
Beds
3
Total Baths
2
Full Baths
1
Partial Bath
3,010
SqFt
$146
/SqFt
2002
Built
Subdivision:
SUPRVRS 2 - GROVELAND TOWNSHIP
County:
Oakland
Call Now: (248) 788-6318
Is this the listing for you? We can help make it yours.
(248) 788-6318
715 W Glass Road715 W Glass Road715 W Glass Road715 W Glass Road
Save
Ask
Tour
Hide
Share

Mortgage Calculator

Monthly Payment (Est.)

Enter an interest rate to see your estimated monthly payment.
Calculator powered by Showcase IDX, a Constellation1 Company. Copyright ©2026 Information is deemed reliable but not guaranteed.

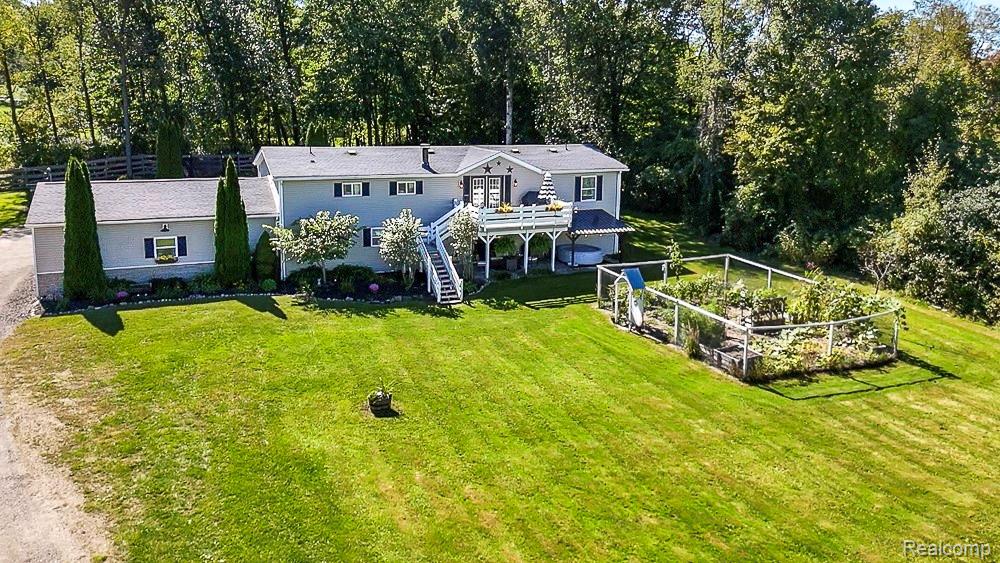
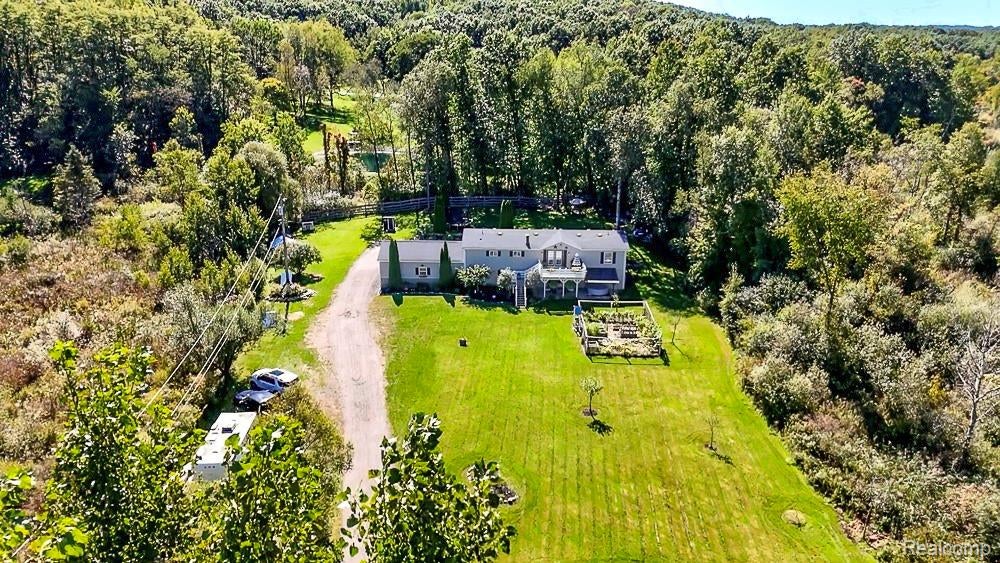
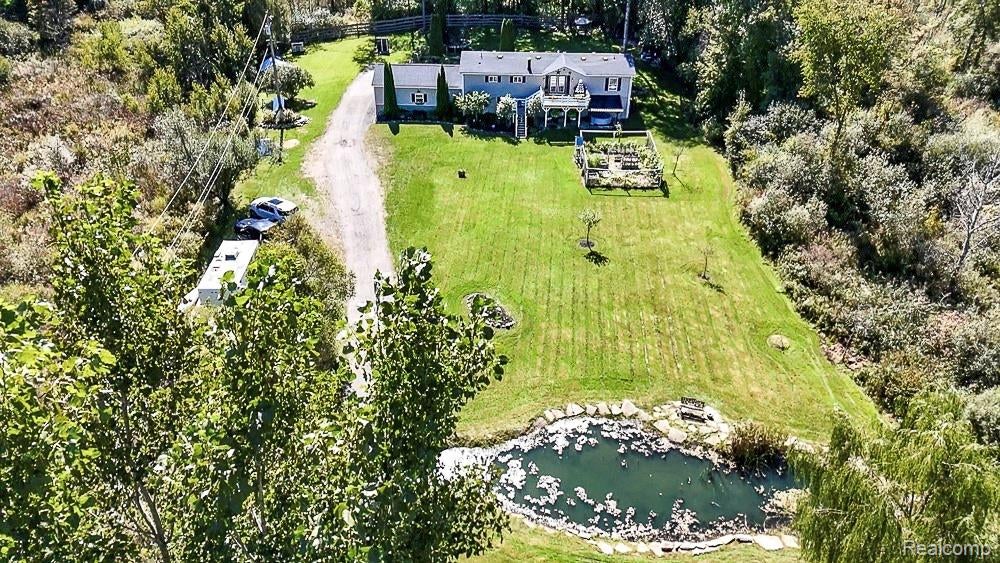
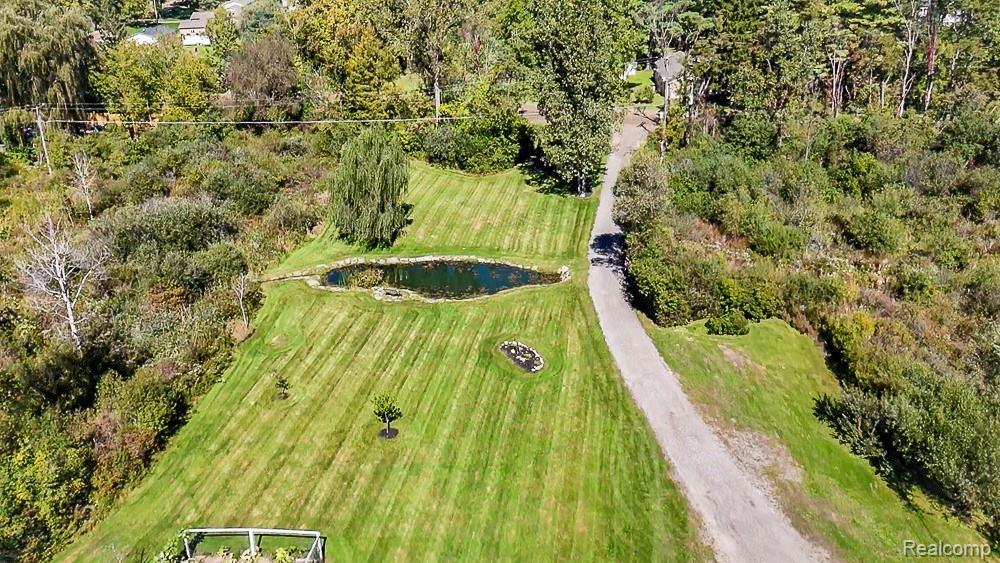
Beautifully Remodeled, Fully Furnished & Ready to Call Home! This spacious 4-bedroom, 2.5-bath raised ranch offers an estimated 3,010 sq. ft. of finished living space and is situated on a picturesque 1.68-acre property complete with a pond, mature landscaping, and plenty of room to enjoy the outdoors. Inside, the completely remodeled home offers a warm and inviting setting with stainless steel appliances, natural gas, central air, and a natural fireplace that creates the perfect gathering spot. The finished walkout basement adds valuable living space and provides easy access to the beautiful grounds. Front and rear decks offer additional places to relax, entertain, or simply take in the peaceful setting. The property also features a 3-car garage, newer well and septic system installed in 2014, and a beautifully landscaped yard that is ready to enjoy. But there's an added bonus that makes this property truly unique — the home is being offered fully furnished, including lawn equipment! From the furniture inside to the equipment, you'll need to maintain the property, much of what you need is already here. Just bring your clothes, settle in, and start enjoying your new home. A rare opportunity to purchase a completely remodeled home where so much has already been done for you!

Save
Ask
Tour
Hide
Share
Listing Snapshot
Price 
$439,900
Days On Site 
1 Day
Bedrooms 
4
Inside Area (SqFt) 
3,010 sqft
Total Baths 
3
Full Baths 
2
Partial Baths 
1
Lot Size 
1.68 Acres
Year Built 
2002
MLS® Number 
20261076233
Status 
Active
Property Tax 
$4,869
HOA/Condo/Coop Fees 
N/A
Sq Ft Source 
N/A
Friends & Family
Recent Activity
yesterdayListing first seen on site
yesterdayListing updated with changes from the MLS®
General Features
Acres 
1.68
Cross Street 
Oak Terrace and Glass Road, west of M-15
Disclosures 
Taxes Homestead Exempt
Garage 
Yes
Garage Spaces 
3
Levels 
One
Parking 
AttachedBasementDrivewayGarage Door OpenerParking PadGarage Faces RearWorkshop in Garage
Pets 
Yes
Property Sub Type 
Single Family Residence
Sewer 
Septic Tank
Special Circumstances 
Standard
SqFt Above 
1584
SqFt Below 
1426
Style 
ColonialDutchColonialEarlyAmericanModularHomeRaisedRanchTraditional
Water Source 
PrivateWell
Interior Features
Appliances 
OvenElectric Water HeaterDryerFree-Standing Gas OvenFree-Standing Gas RangeFree-Standing RefrigeratorRange HoodSelf Cleaning OvenWasher
Basement 
FinishedFullWalk-Out Access
Cooling 
Ceiling Fan(s)Central Air
Fireplace 
Yes
Fireplace Features 
Living RoomWood Burning
Furnished 
Furnished
Heating 
Forced AirNatural Gas
Interior 
High Speed Internet
Laundry Features 
Gas Dryer HookupLaundry RoomWasher Hookup
BathFull 
Dimensions - 7 X 6
BathLav 
Dimensions - 6 X 6Level - Basement
Bedroom 
Dimensions - 13 X 9
BreakfastNookRoom 
Dimensions - 11 X 10
Family Room 
Dimensions - 26 X 22Level - Lower
Kitchen 
Dimensions - 20 X 12
Laundry 
Dimensions - 7 X 6
Living Room 
Dimensions - 22 X 15
Master Bathroom 
Dimensions - 9 X 7
Master Bedroom 
Dimensions - 13 X 12
Other 
Dimensions - 21 X 18Level - Basement
Save
Ask
Tour
Hide
Share
Exterior Features
Construction Details 
Vinyl Siding
Exterior 
Lighting
Fencing 
Back Yard
Lot Features 
Irregular LotLevelNative PlantsWooded
Other Structures 
Poultry CoopShed(s)
Patio And Porch 
DeckPatioPorch
Pool Features 
None
Roof 
Asphalt
View 
Water
Waterfront Features 
Pond
Waterview 
Water
Community Features
MLS Area 
Area02021GrovelandTwp
School District 
Brandon
Financing Terms Available 
CashConventionalFHAUSDA Loan
Building Access 
GroundLevel
Roads 
GravelDirt
Schools
School District
Brandon
Elementary School
Unknown
Middle School
Unknown
High School
Unknown
Listing courtesy of RE/MAX Eclipse Clarkston: FindingNewNeighbors@Yahoo.com


IDX provided courtesy of Realcomp II Ltd. via RealcompIILtd. Copyright © 2026 Realcomp II Ltd. Shareholders.

IDX information is provided exclusively for consumers' personal, non-commercial use and may not be used for any purpose other than to identify prospective properties consumers may be interested in purchasing and that the data is deemed reliable but not guaranteed accurate by the MLS.

Neighborhood & Commute
Source: Walkscore
Disclosure: Community information and market data powered by Constellation Data Labs. Information is deemed reliable but not guaranteed.
Save
Ask
Tour
Hide
Share

Connect with Zamzam & Associates