Properties

Save
Ask
Tour
Hide
Share
$574,900
1 Day On Site

3278 Schoolhouse Drive
Waterford Charter Township, MI 48329
For Sale|Single Family Residence|Active
4
Beds
3
Total Baths
2
Full Baths
1
Partial Bath
3,012
SqFt
$191
/SqFt
1957
Built
Subdivision:
INDIAN WOODS MANOR
County:
Oakland
Call Now: (248) 788-6318
Is this the listing for you? We can help make it yours.
(248) 788-6318
3278 Schoolhouse Drive3278 Schoolhouse Drive3278 Schoolhouse Drive3278 Schoolhouse Drive
Save
Ask
Tour
Hide
Share

Mortgage Calculator

Monthly Payment (Est.)

Enter an interest rate to see your estimated monthly payment.
Calculator powered by Showcase IDX, a Constellation1 Company. Copyright ©2026 Information is deemed reliable but not guaranteed.

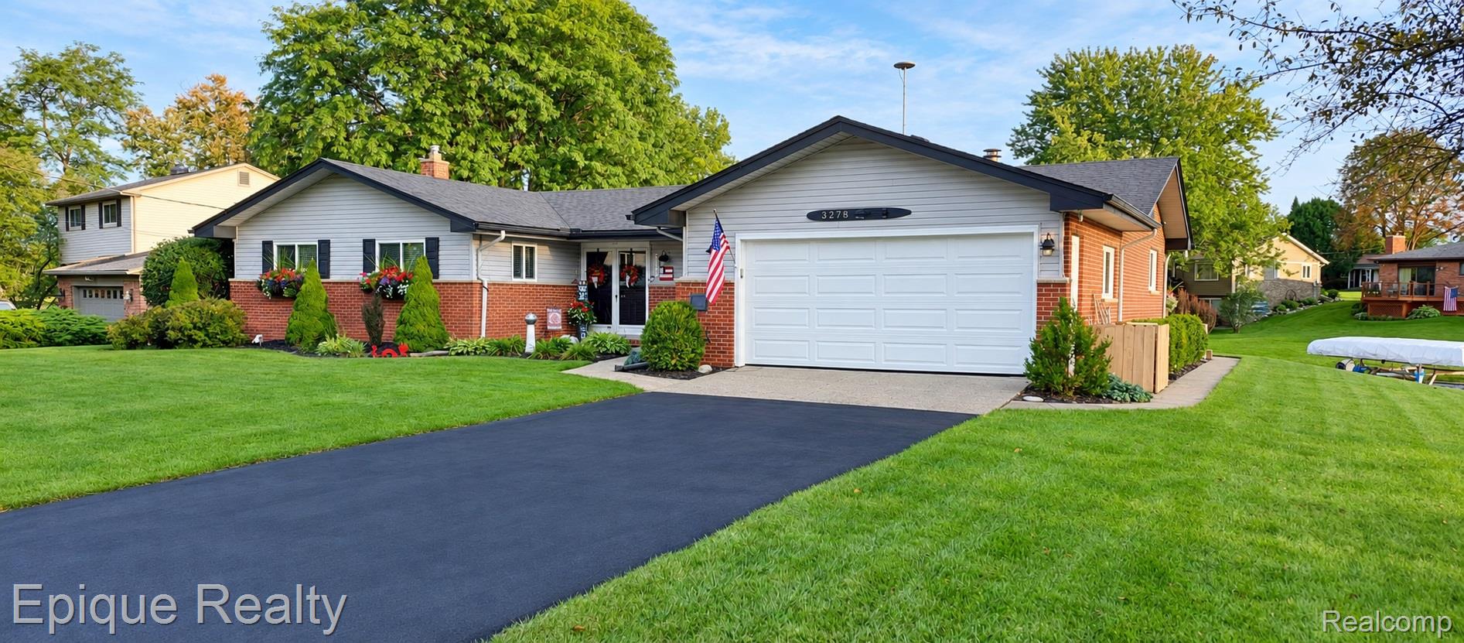
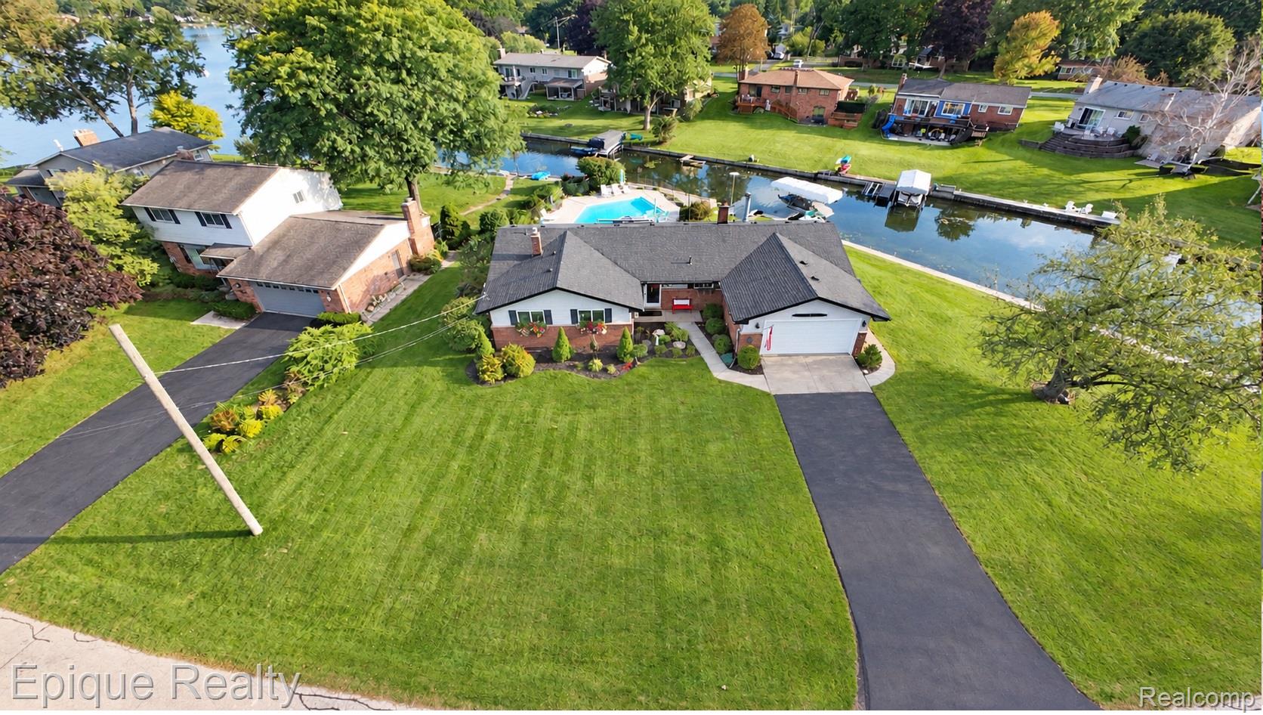
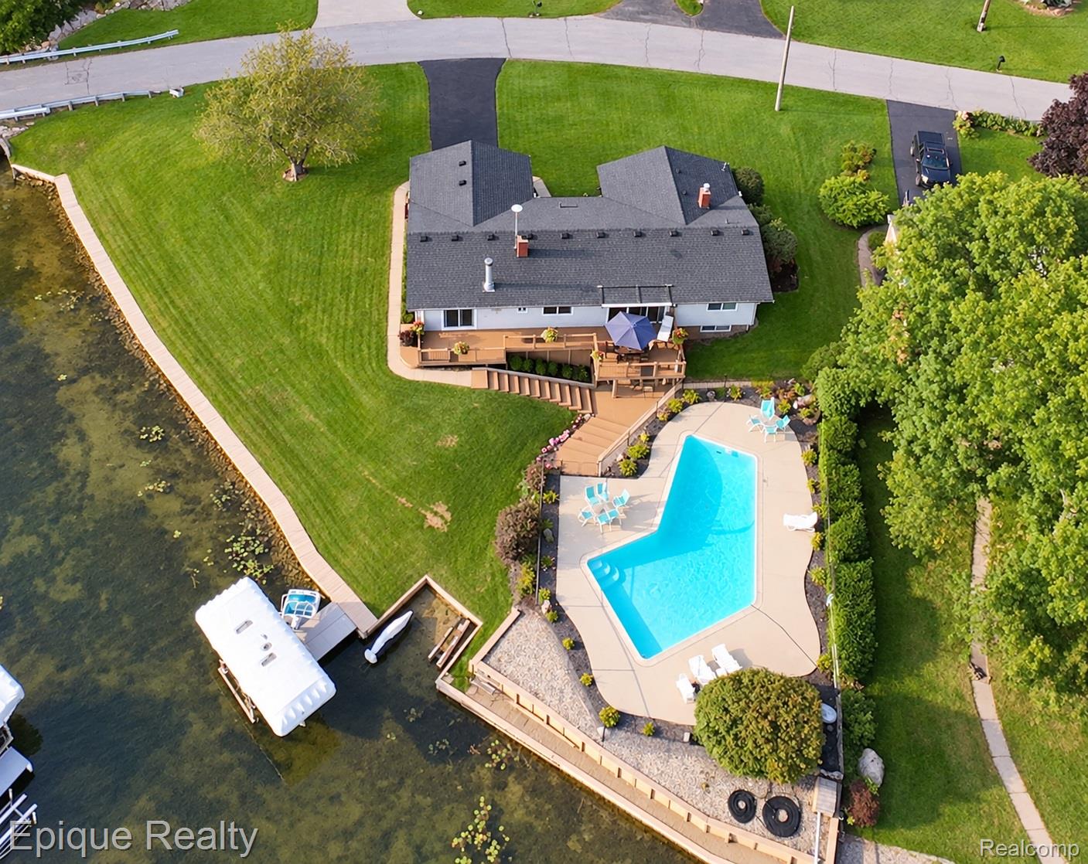
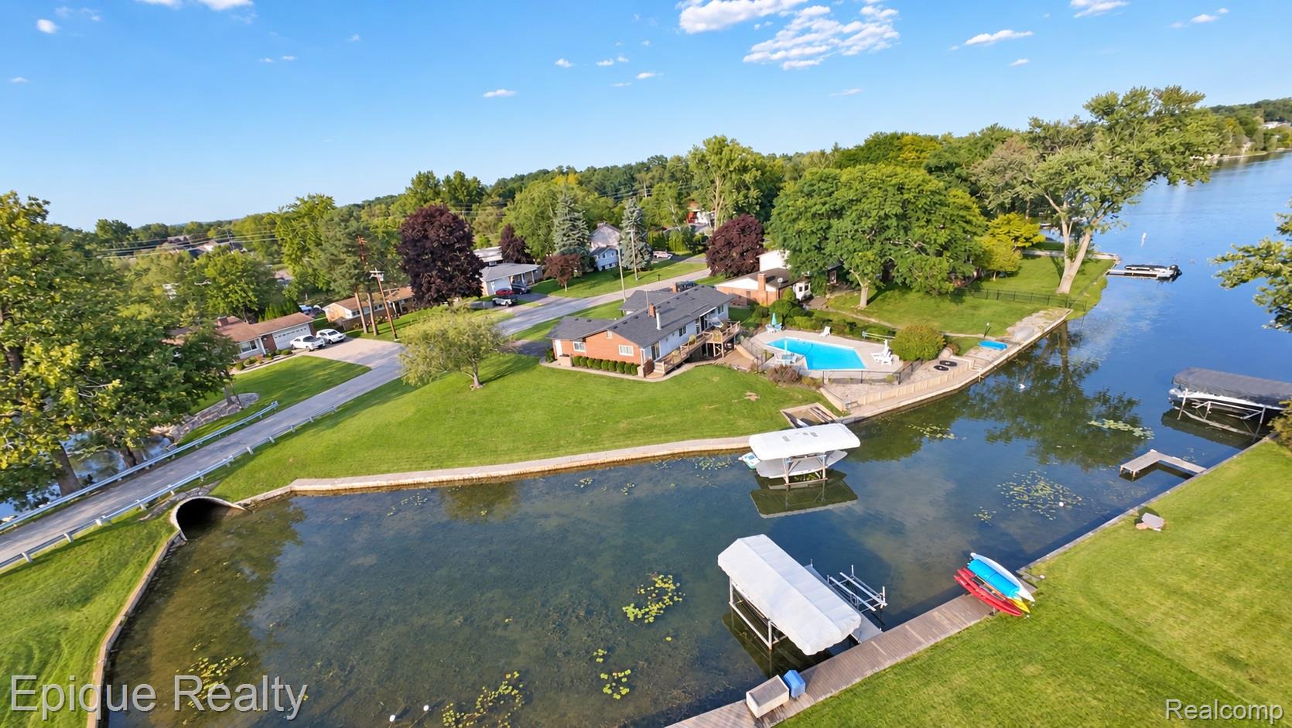
Beautifully updated 4-bedroom, 2.5-bath waterfront ranch with a finished walkout lower level and Gunite in-ground pool. The sale includes the adjoining lot, providing a combined total of approximately 220 feet of waterfront frontage; the additional lot has a separate Sidwell number from the listed parcel. Located just two houses from all-sports Schoolhouse Lake, the home offers beautiful water views and boating to a chain of four lakes. A boat hoist and canopy are also included. The home has been extensively remodeled and thoughtfully updated throughout, including the kitchen, bathrooms, bedrooms, and finished lower level. Hardwood floors, neutral decor, inviting living spaces create a warm, move-in-ready feel. The walkout lower level features a natural fireplace, generous space for relaxing or entertaining, and direct access to the backyard, pool, and waterfront. Outside, multiple decks and spacious patio areas surrounded by mature landscaping provide plenty of room for entertaining, relaxing by the pool, or enjoying the water views. The adjoining parcel adds valuable extra land, additional waterfrontage, greater separation from the neighboring property, and potential for expansion of the existing home, subject to township requirements and approval.

Save
Ask
Tour
Hide
Share
Listing Snapshot
Price 
$574,900
Days On Site 
1 Day
Bedrooms 
4
Inside Area (SqFt) 
3,012 sqft
Total Baths 
3
Full Baths 
2
Partial Baths 
1
Lot Size 
0.29 Acres
Year Built 
1957
MLS® Number 
20261076305
Status 
Active
Property Tax 
$5,148
HOA/Condo/Coop Fees 
$8.33 monthly
Sq Ft Source 
Appraiser
Friends & Family
Recent Activity
yesterdayListing first seen on site
yesterdayListing updated with changes from the MLS®
General Features
Acres 
0.29
Attached Garage 
Yes
Cross Street 
Walton Blvd & Clintonville Rd
Disclosures 
Taxes Homestead Exempt
Foundation 
Block
Garage 
Yes
Garage Spaces 
2.5
Levels 
One
Parking 
AttachedOversized
Property Sub Type 
Single Family Residence
Sewer 
Public Sewer
Special Circumstances 
Standard
SqFt Above 
1740
SqFt Below 
1272
Style 
Ranch
Utilities 
Cable Available
Water Source 
Public
Interior Features
Appliances 
DishwasherFree-Standing Electric RangeFree-Standing RefrigeratorIce MakerMicrowave
Basement 
FinishedWalk-Out Access
Electric 
Circuit Breakers220 Volts
Fireplace 
Yes
Fireplace Features 
Basement
Heating 
Forced AirNatural Gas
Interior 
Entrance FoyerHigh Speed Internet
Laundry Features 
Gas Dryer HookupWasher Hookup
BathFull 
Dimensions - 7 X 8
BathLav 
Dimensions - 4 X 6
Bedroom 
Dimensions - 11 X 10
Dining Room 
Dimensions - 11 X 11
Family Room 
Dimensions - 15 X 19Level - Basement
Kitchen 
Dimensions - 12 X 10
Living Room 
Dimensions - 16 X 11
Master Bedroom 
Dimensions - 12 X 11
Save
Ask
Tour
Hide
Share
Exterior Features
Construction Details 
BrickVinyl Siding
Exterior 
Awning(s)Lighting
Patio And Porch 
DeckPatio
Pool Features 
In Ground
Roof 
Asphalt
View 
Water
Waterfront 
Yes
Waterfront Features 
Canal Front
Waterview 
Water
Community Features
Accessibility Features 
Accessible EntranceAccessible BedroomAccessible Central Living AreaAccessible ClosetsAccessible Common AreaAccessible DoorsAccessible Full BathAccessible Hallway(s)Accessible Kitchen AppliancesAccessible StairwayAccessible Washer/DryerCentral Living Area
Association Fee 
$100.0
Association Fee Frequency 
Annually
MLS Area 
Area02131WaterfordTwp
School District 
Waterford
Financing Terms Available 
CashConventional
Building Access 
GroundLevel
Roads 
Paved
Schools
School District
Waterford
Elementary School
Unknown
Middle School
Unknown
High School
Unknown
Listing courtesy of Epique Realty: Laura.plourde27@gmail.com


IDX provided courtesy of Realcomp II Ltd. via RealcompIILtd. Copyright © 2026 Realcomp II Ltd. Shareholders.

IDX information is provided exclusively for consumers' personal, non-commercial use and may not be used for any purpose other than to identify prospective properties consumers may be interested in purchasing and that the data is deemed reliable but not guaranteed accurate by the MLS.

Neighborhood & Commute
Source: Walkscore
Disclosure: Community information and market data powered by Constellation Data Labs. Information is deemed reliable but not guaranteed.
Save
Ask
Tour
Hide
Share

Connect with Zamzam & Associates