Properties

Save
Ask
Tour
Hide
Share
$899,999
1 Day On Site

4890 Clinton Drive
Independence Charter Township, MI 48346
For Sale|Single Family Residence|Active
3
Beds
3
Total Baths
3
Full Baths
2,969
SqFt
$303
/SqFt
1955
Built
Subdivision:
OAKLAND RIDGE
County:
Oakland
Call Now: (248) 788-6318
Is this the listing for you? We can help make it yours.
(248) 788-6318
Upcoming Open Houses
Sat, Sep 26, 1:00 PM - 3:00 PM
4890 Clinton Drive4890 Clinton Drive4890 Clinton Drive4890 Clinton Drive
Save
Ask
Tour
Hide
Share

Mortgage Calculator

Monthly Payment (Est.)

Enter an interest rate to see your estimated monthly payment.
Calculator powered by Showcase IDX, a Constellation1 Company. Copyright ©2026 Information is deemed reliable but not guaranteed.

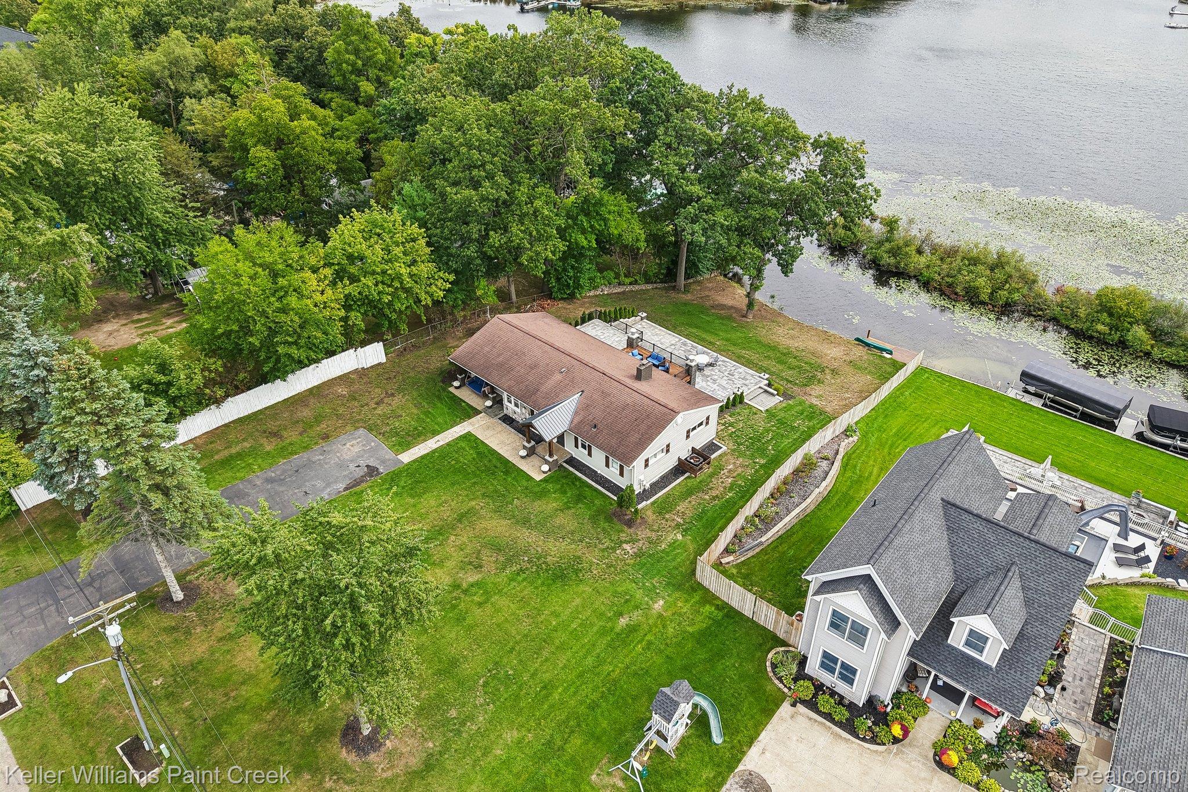
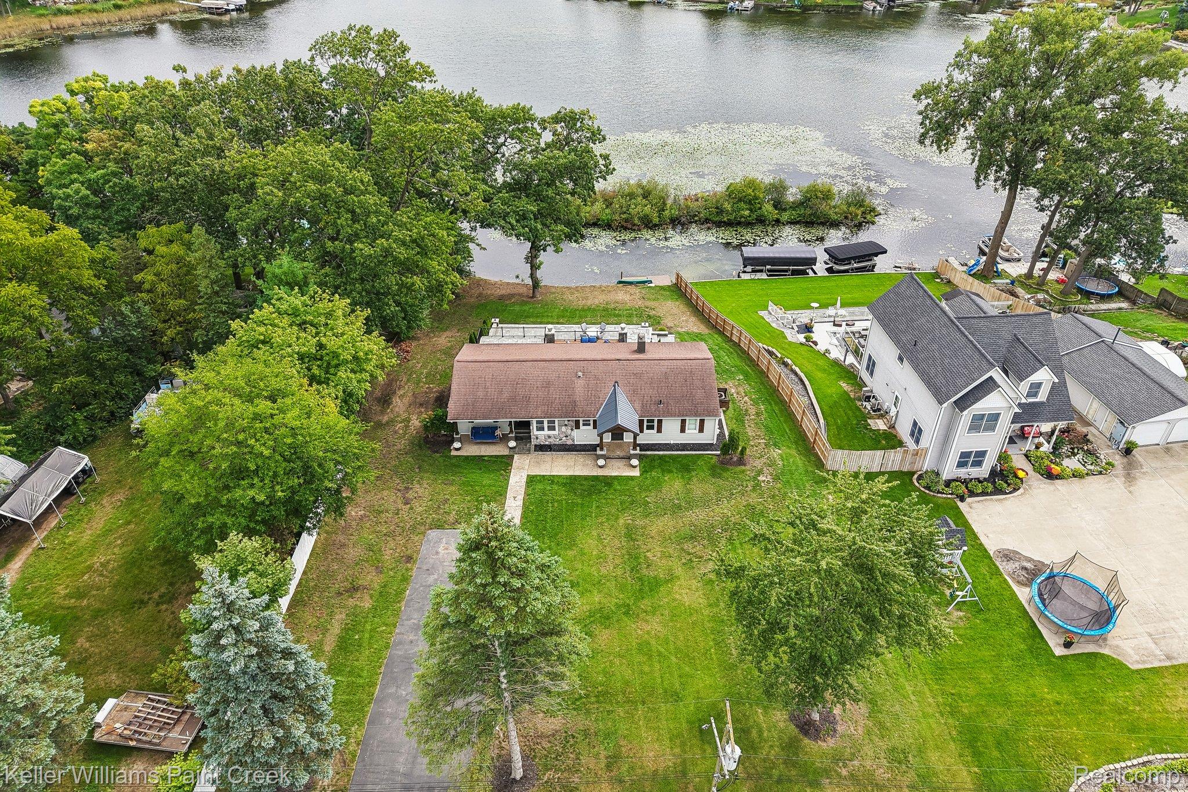
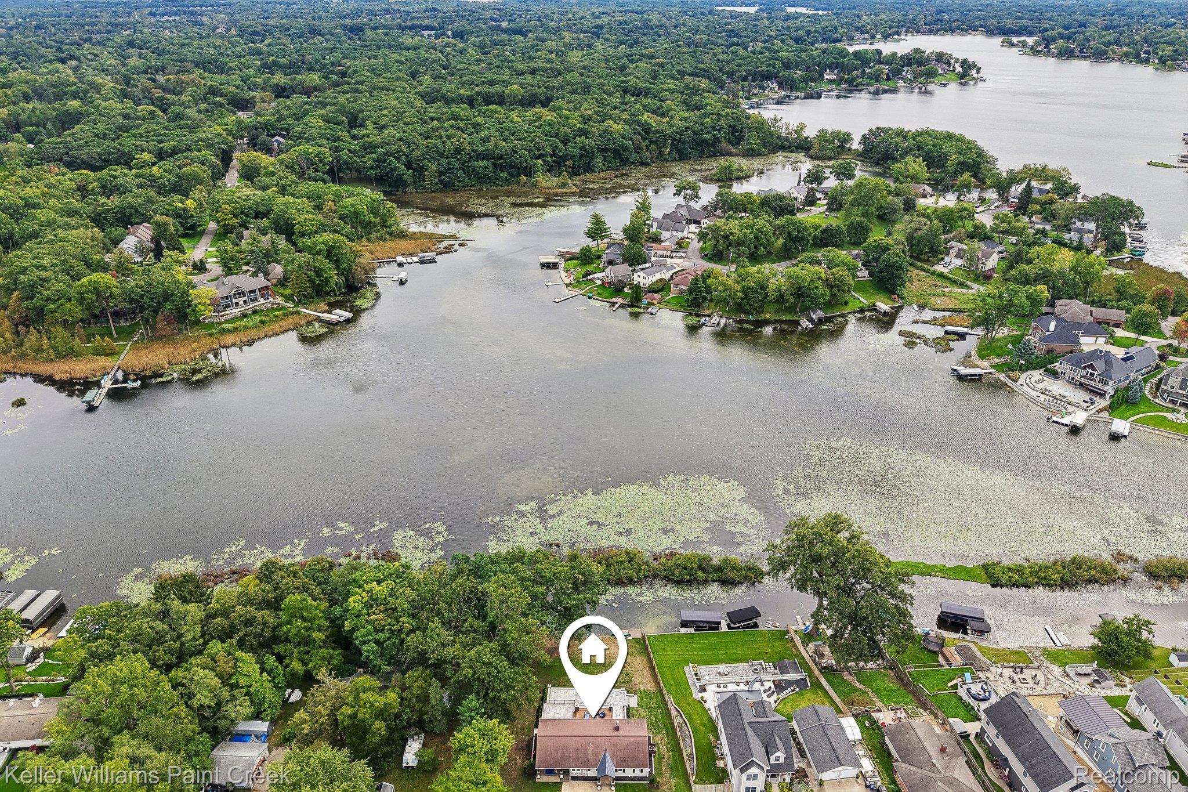
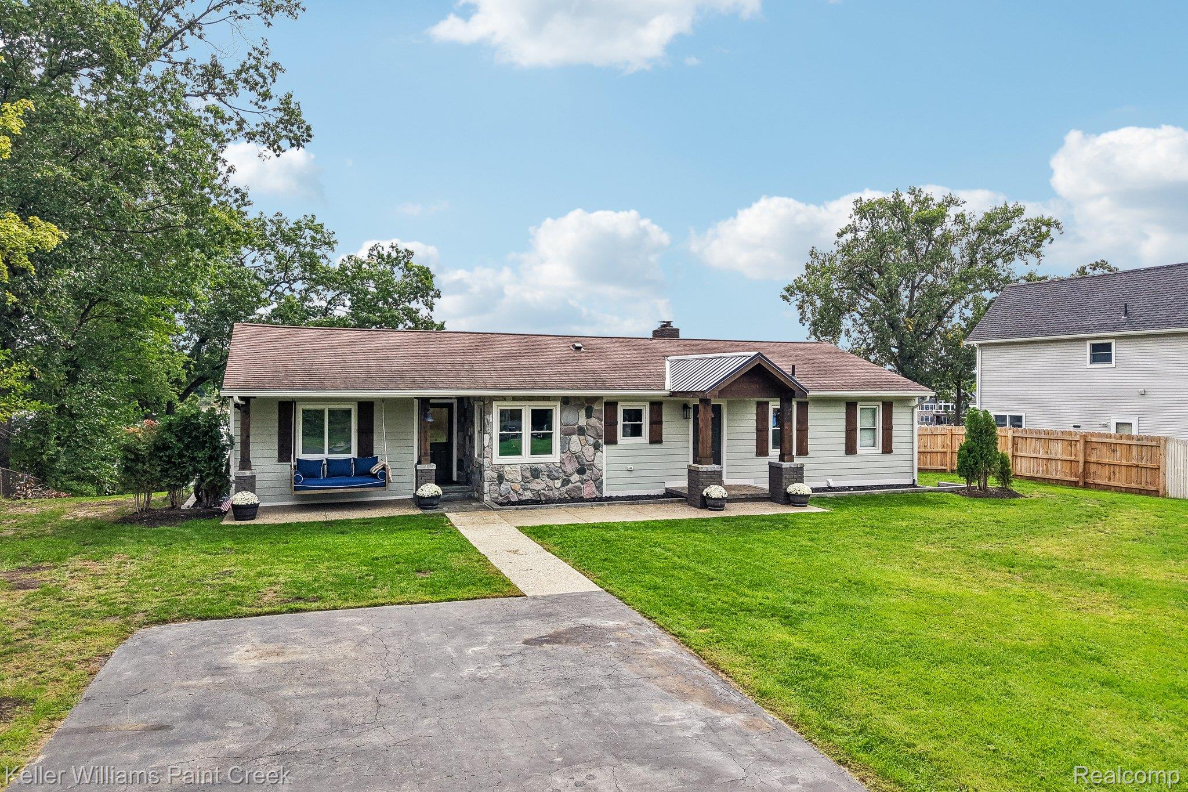
Welcome home to Lake front Living right on Beautiful All Sports Lake Oakland !! – This Ranch home with Clarkston Schools has approx. 87 ft of lake frontage & offers Stunning Views Year round from its high vantage point. Enjoy your morning coffee from the expansive rear deck off the living room & the large lower level patio is an entertainers dream. Completely renovated over the past 2 years this beautiful home offers comfortable one level living with the added benefit of a fully finished walk out basement. Designed to take advantage of the views the Light filled living room & Primary Bedroom are located at the rear both with patio doors for easy access to the Deck & Patio. Original Refinished Hardwood Floors through the Living room, Hallway & 2 Bedrooms,. The Gorgeous Primary Suite - Bedroom with Cathedral Ceiling, Spacious Bathroom and Generous Sized Walk in Closet is located separately on the east side of the home for maximum privacy! The lower level has a Great Sized Family Room with Cozy Wood Burning Fireplace for those Cold Winter days & that Fabulous Lake View - 3rd Full Bath with Luxurious Soaker Tub & Separate Shower. Laundry is currently in the basement however there are hookups on the main level in the primary closet . Outside the unusually large double lot (0.58 acres) offers plenty of room to enjoy the outdoors, garden, entertain, or simply relax. With it's incredible setting and year-round appeal, this lakefront property is more than a home—it’s a lifestyle. An opportunity to enjoy privacy, natural beauty, and unforgettable views every day.

Save
Ask
Tour
Hide
Share
Listing Snapshot
Price 
$899,999
Days On Site 
1 Day
Bedrooms 
3
Inside Area (SqFt) 
2,969 sqft
Total Baths 
3
Full Baths 
3
Partial Baths 
N/A
Lot Size 
0.58 Acres
Year Built 
1955
MLS® Number 
20261076306
Status 
Active
Property Tax 
$8,007
HOA/Condo/Coop Fees 
N/A
Sq Ft Source 
Owner
Friends & Family
Recent Activity
yesterdayListing first seen on site
yesterdayListing updated with changes from the MLS®
General Features
Acres 
0.58
Cross Street 
Sashabaw & Elmdale
Disclosures 
Exclusions Do Not Exist, Taxes Homestead Exempt
Foundation 
Block
Levels 
One
Parking 
No Garage
Property Sub Type 
Single Family Residence
Sewer 
Public Sewer
Special Circumstances 
Standard
SqFt Above 
1819
SqFt Below 
1150
Style 
Ranch
Water Source 
Public
Interior Features
Appliances 
DishwasherDisposalDryerFree-Standing Gas RangeFree-Standing RefrigeratorMicrowaveWasher
Basement 
FinishedFullWalk-Out Access
Cooling 
Central Air
Fireplace 
Yes
Fireplace Features 
BasementFamily RoomWood Burning
Heating 
Forced AirNatural Gas
Laundry Features 
Laundry Room
BathFull 
Dimensions - 10 X 7
Bedroom 
Dimensions - 13 X 10
Family Room 
Dimensions - 23 X 13Level - Basement
Kitchen 
Dimensions - 16 X 10
Laundry 
Dimensions - 13 X 10Level - Basement
Living Room 
Dimensions - 24 X 13
Master Bathroom 
Dimensions - 12 X 5
Master Bedroom 
Dimensions - 17 X 11
Save
Ask
Tour
Hide
Share
Exterior Features
Construction Details 
StoneVinyl Siding
Patio And Porch 
CoveredDeckPatioPorch
Pool Features 
None
Waterfront 
Yes
Waterfront Features 
Lake FrontWaterfront
Community Features
MLS Area 
Area02081IndependenceTwp
School District 
Clarkston
Financing Terms Available 
CashConventional
Building Access 
GroundLevelwSteps
Roads 
Paved
Schools
School District
Clarkston
Elementary School
Unknown
Middle School
Unknown
High School
Unknown
Listing courtesy of Keller Williams Paint Creek: pamelaowenrealtor@gmail.com


IDX provided courtesy of Realcomp II Ltd. via RealcompIILtd. Copyright © 2026 Realcomp II Ltd. Shareholders.

IDX information is provided exclusively for consumers' personal, non-commercial use and may not be used for any purpose other than to identify prospective properties consumers may be interested in purchasing and that the data is deemed reliable but not guaranteed accurate by the MLS.

Neighborhood & Commute
Source: Walkscore
Disclosure: Community information and market data powered by Constellation Data Labs. Information is deemed reliable but not guaranteed.
Save
Ask
Tour
Hide
Share

Connect with Zamzam & Associates