Properties

Save
Ask
Tour
Hide
Share
$455,000
1 Day On Site

5169 Whipple Lake Road
Independence Charter Township, MI 48348
For Sale|Single Family Residence|Active
4
Beds
3
Total Baths
2
Full Baths
1
Partial Bath
2,338
SqFt
$195
/SqFt
1995
Built
Subdivision:
SUPRVRS 7 - INDEPENDENCE TOWNSHIP
County:
Oakland
Call Now: (248) 788-6318
Is this the listing for you? We can help make it yours.
(248) 788-6318
5169 Whipple Lake Road5169 Whipple Lake Road5169 Whipple Lake Road5169 Whipple Lake Road
Save
Ask
Tour
Hide
Share

Mortgage Calculator

Monthly Payment (Est.)

Enter an interest rate to see your estimated monthly payment.
Calculator powered by Showcase IDX, a Constellation1 Company. Copyright ©2026 Information is deemed reliable but not guaranteed.

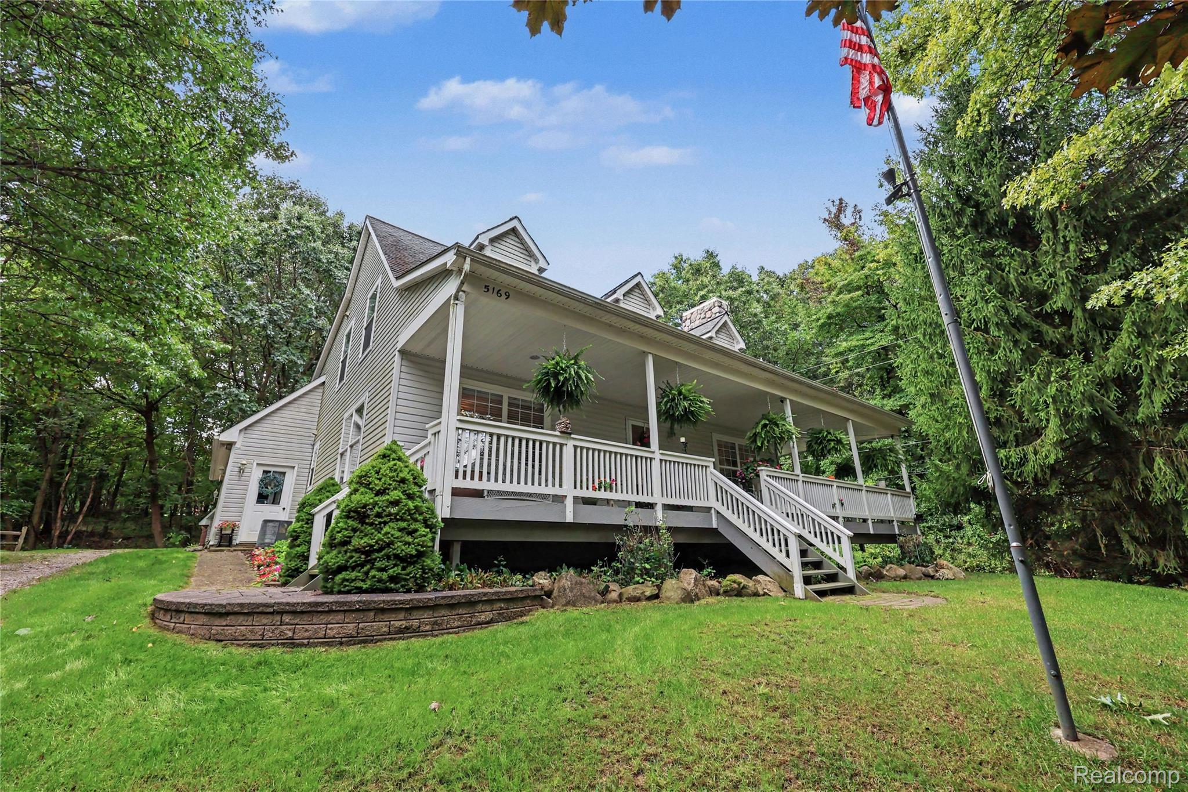
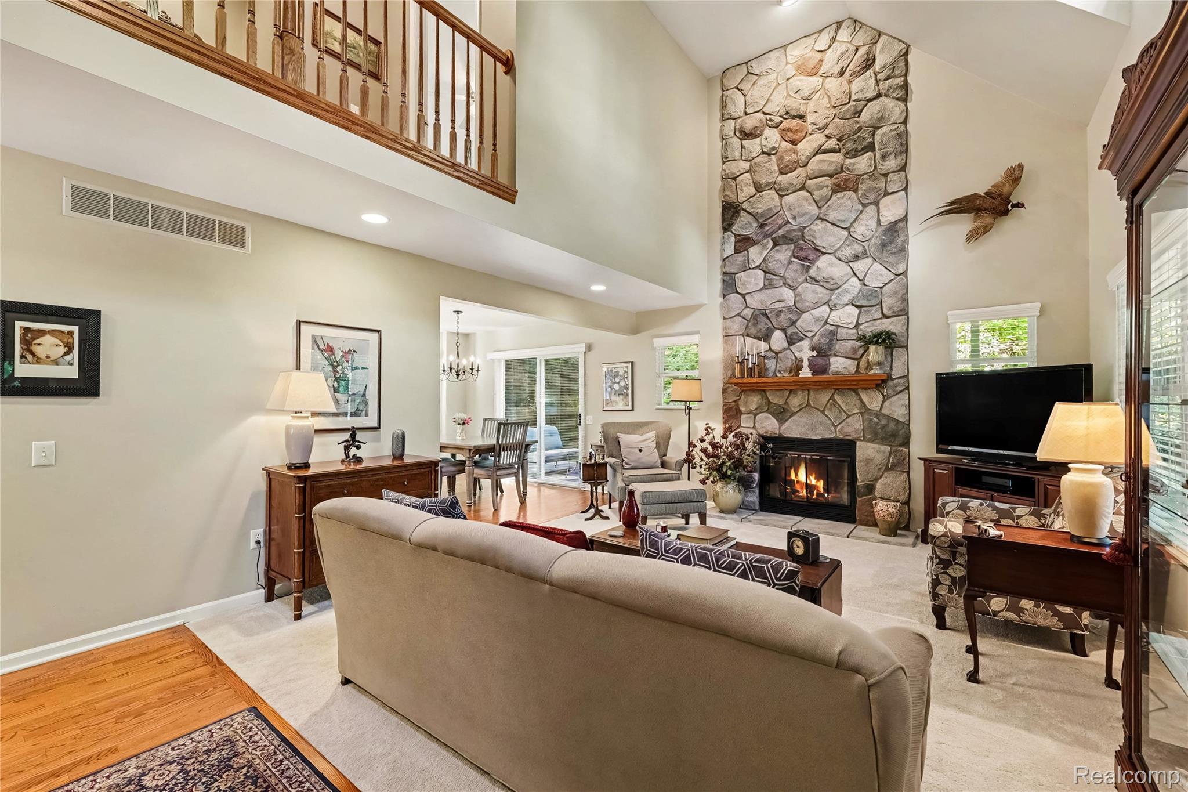
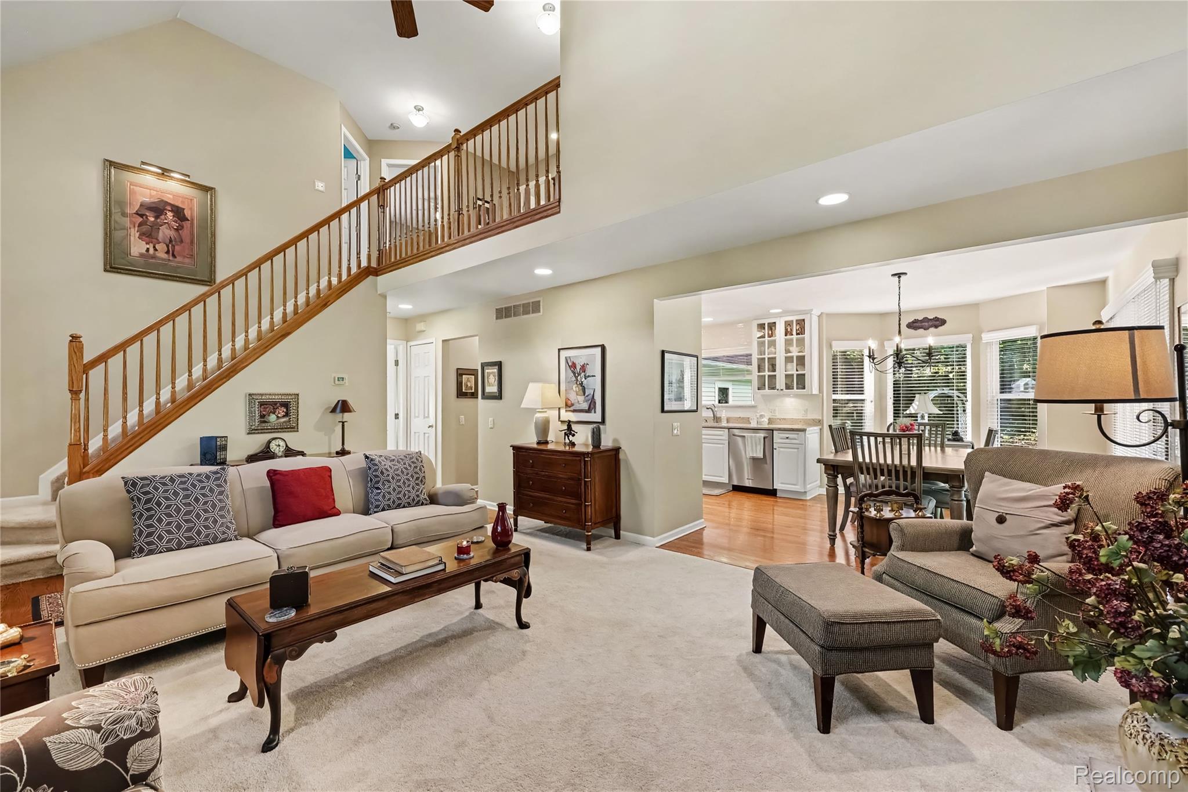
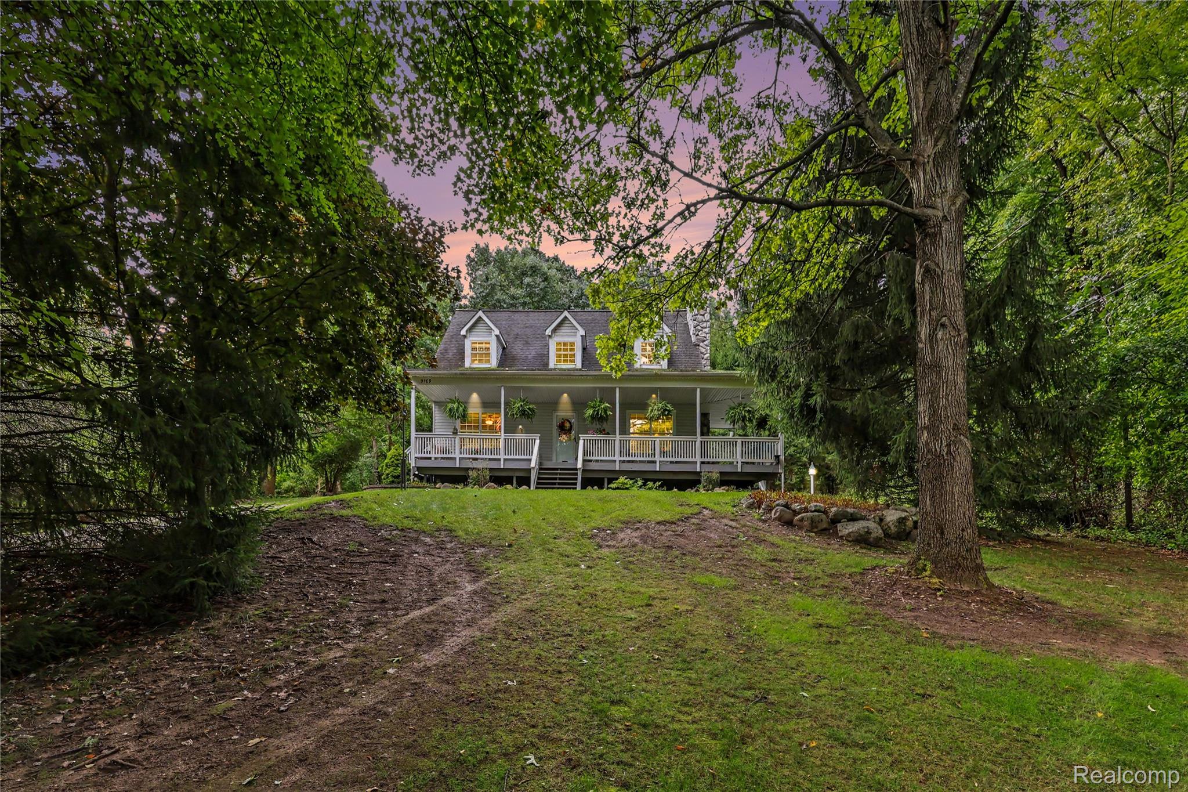
Tucked away on a hilltop and completely secluded but moments to everything! This two-owner Clarkston retreat delivers the utmost in privacy on nearly 2 acres without giving up convenience. Step inside to an open floor plan built for gathering, anchored by a fireplace that warms the main living area and casts its glow up to the upper-level loft, a perfect perch for reading or working from home. The first-floor primary suite makes one-level living easy, while three additional bedrooms offer room for guests, a home office or hobbies. The remodeled kitchen features crisp white cabinetry, stainless steel appliances and a brand-new microwave, a fresh, timeless space for everyday meals and entertaining. A convenient half bath serves guests on the main floor, and two full baths keep busy mornings running smoothly. The big-ticket items have already been handled so you can move in with confidence: roof (2011), high-efficiency water heater, furnace with whole-house humidifier for comfortable Michigan winters, newer garage door and opener, and septic tank pumped in 2025. The poured basement offers dry, flexible space ready for a rec room, home gym or workshop, plus generous storage. Outside, the acreage invites you to spread out with room for gardens, play, pets and hobbies, plus a storage shed with a new roof (2025) to keep the mowers and tools organized. Attached garage adds even more storage, and the driveway has been freshly topped with gravel. Access is easy: take the shortcut through the neighboring Thendara Park subdivision and enjoy paved roads all the way in, with only about one block of gravel to the home. From this quiet hilltop you are still just minutes from downtown Clarkston's shops and restaurants, Pine Knob Music Theatre, Independence Oaks County Park and I-75. Private, updated and move-in ready, homes with no HOA like this rarely come along! Sale is subject to the Sellers’ successful closing of their new residence on 10/1. IDRBNG

Save
Ask
Tour
Hide
Share
Listing Snapshot
Price 
$455,000
Days On Site 
1 Day
Bedrooms 
4
Inside Area (SqFt) 
2,338 sqft
Total Baths 
3
Full Baths 
2
Partial Baths 
1
Lot Size 
1.9 Acres
Year Built 
1995
MLS® Number 
20261076518
Status 
Active
Property Tax 
$4,022.67
HOA/Condo/Coop Fees 
N/A
Sq Ft Source 
Appraiser
Friends & Family
Recent Activity
yesterdayListing first seen on site
yesterdayListing updated with changes from the MLS®
General Features
Acres 
1.9
Attached Garage 
Yes
Cross Street 
E of Pine Knob Road & S of Indianwood Road
Disclosures 
Exclusions Exist, No Restrictions, Taxes Homestead Exempt
Garage 
Yes
Garage Spaces 
2
Levels 
Two
Parking 
AttachedDirect AccessGarage Door OpenerGarage Faces Side
Pets 
Yes
Property Sub Type 
Single Family Residence
Security 
Smoke Detector(s)
Sewer 
Septic Tank
Special Circumstances 
Standard
SqFt Above 
1638
SqFt Below 
700
Style 
CapeCod
Utilities 
Cable Available
Water Source 
PrivateWell
Interior Features
Appliances 
Gas Water HeaterDishwasherDryerFree-Standing RefrigeratorHumidifierMicrowaveStainless Steel Appliance(s)WasherWater Softener Owned
Basement 
Finished
Cooling 
Ceiling Fan(s)Central Air
Fireplace 
Yes
Fireplace Features 
GasGreat Room
Heating 
Forced AirNatural Gas
Interior 
High Speed Internet
Laundry Features 
Laundry Room
BathFull 
Dimensions - 10 X 2Level - Second
BathLav 
Dimensions - 6 X 5
Bedroom 
Dimensions - 13 X 9Level - Second
Dining Room 
Dimensions - 13 X 8
Family Room 
Dimensions - 24 X 16Level - Basement
Great Room 
Dimensions - 19 X 14
Kitchen 
Dimensions - 10 X 9
Laundry 
Dimensions - 17 X 10Level - Basement
Master Bathroom 
Dimensions - 7 X 5
Master Bedroom 
Dimensions - 13 X 12
Other 
Dimensions - 14 X 12Level - Basement
SittingRoom 
Dimensions - 15 X 9Level - Second
Save
Ask
Tour
Hide
Share
Exterior Features
Construction Details 
Vinyl Siding
Exterior 
Lighting
Other Structures 
Shed(s)
Patio And Porch 
CoveredDeckPorch
Pool Features 
Above Ground
Roof 
Asphalt
Waterfront Features 
Beach AccessLake Privileges
Community Features
MLS Area 
Area02081IndependenceTwp
School District 
Clarkston
Financing Terms Available 
CashConventionalFHAVA Loan
Building Access 
GroundLevelwSteps
Roads 
Gravel
Schools
School District
Clarkston
Elementary School
Unknown
Middle School
Unknown
High School
Unknown
Listing courtesy of @properties Christie's Int'l R E Clarkston: emilyford@atpropertiesremi.com


IDX provided courtesy of Realcomp II Ltd. via RealcompIILtd. Copyright © 2026 Realcomp II Ltd. Shareholders.

IDX information is provided exclusively for consumers' personal, non-commercial use and may not be used for any purpose other than to identify prospective properties consumers may be interested in purchasing and that the data is deemed reliable but not guaranteed accurate by the MLS.

Neighborhood & Commute
Source: Walkscore
Disclosure: Community information and market data powered by Constellation Data Labs. Information is deemed reliable but not guaranteed.
Save
Ask
Tour
Hide
Share

Connect with Zamzam & Associates