Properties

Save
Ask
Tour
Hide
Share
$299,999
1 Day On Site

11 Jersey Street
Oxford Village, MI 48371

Single Family Residence|Coming Soon
3
Beds
2
Total Baths
1
Full Bath
1
Partial Bath
1,679
SqFt
$179
/SqFt
1960
Built
Subdivision:
DENISONS DIV
County:
Oakland
Call Now: (248) 788-6318
Is this the listing for you? We can help make it yours.
(248) 788-6318
Upcoming Open Houses
Sat, Oct 3, 2:00 PM - 4:00 PM
11 Jersey Street11 Jersey Street11 Jersey Street11 Jersey Street
Save
Ask
Tour
Hide
Share

Mortgage Calculator

Monthly Payment (Est.)

Enter an interest rate to see your estimated monthly payment.
Calculator powered by Showcase IDX, a Constellation1 Company. Copyright ©2026 Information is deemed reliable but not guaranteed.

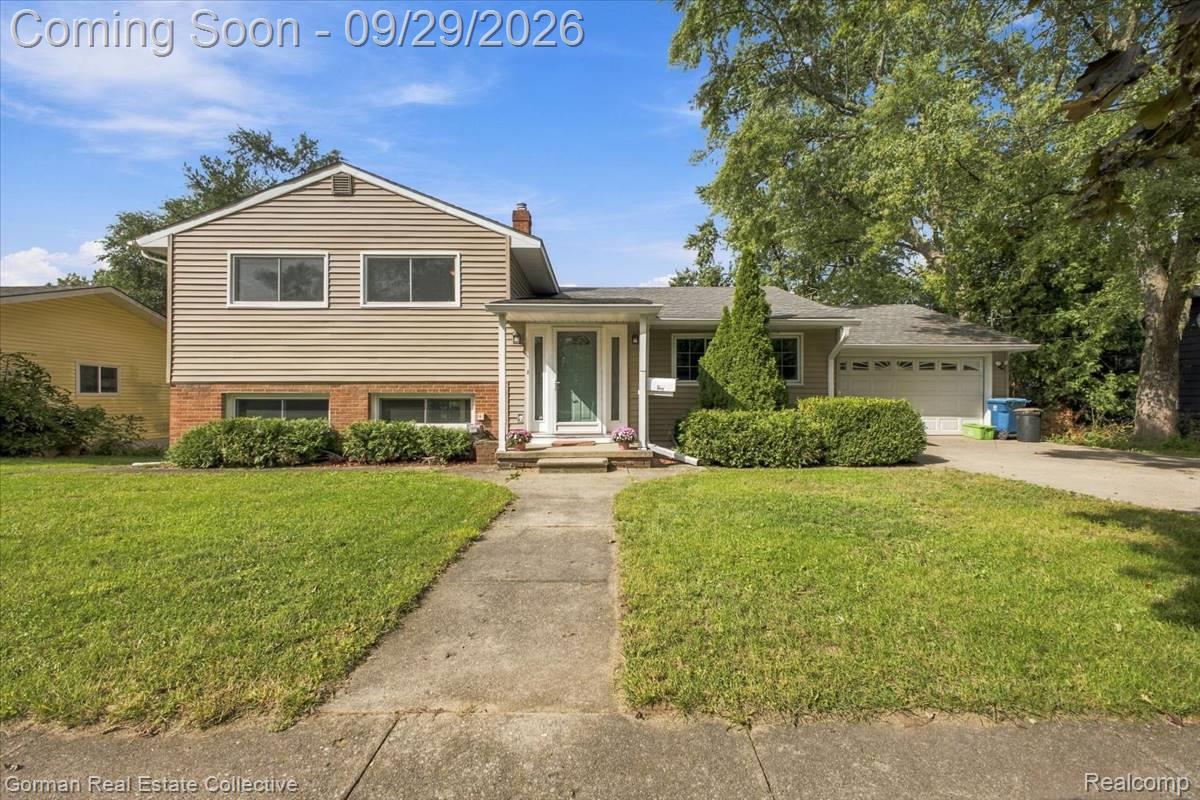
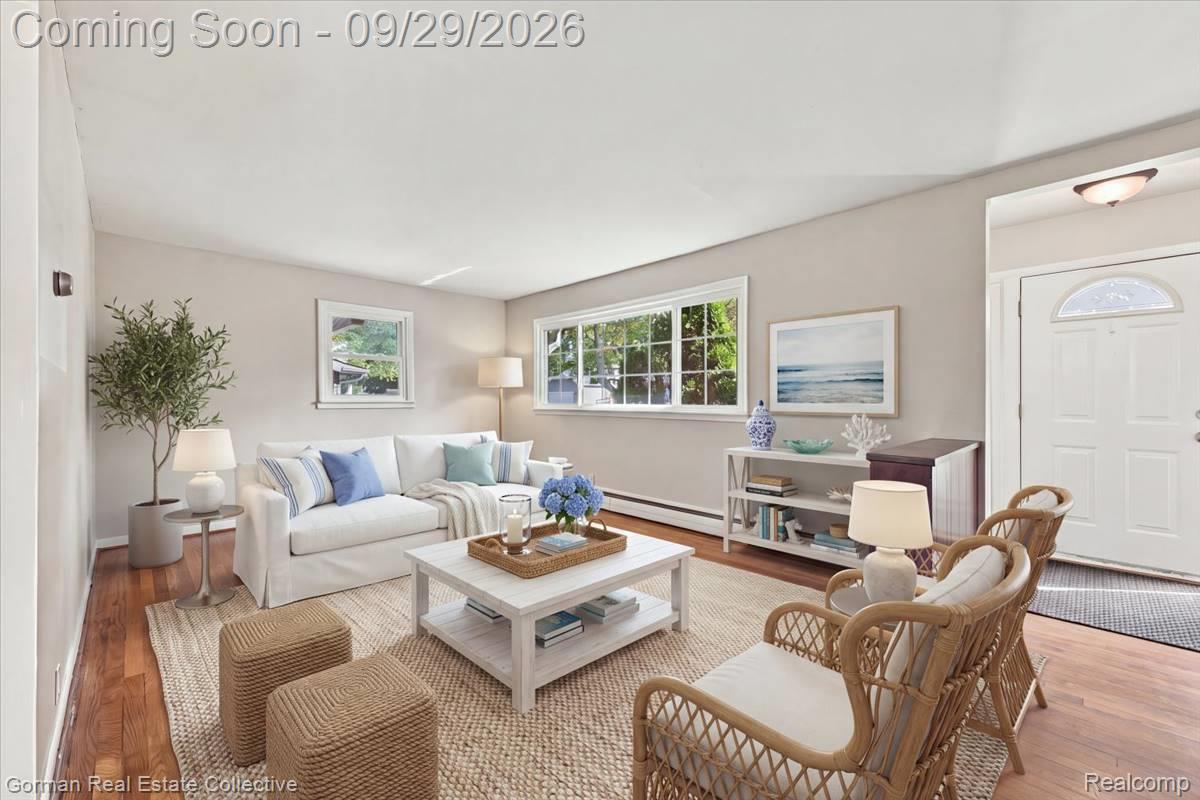
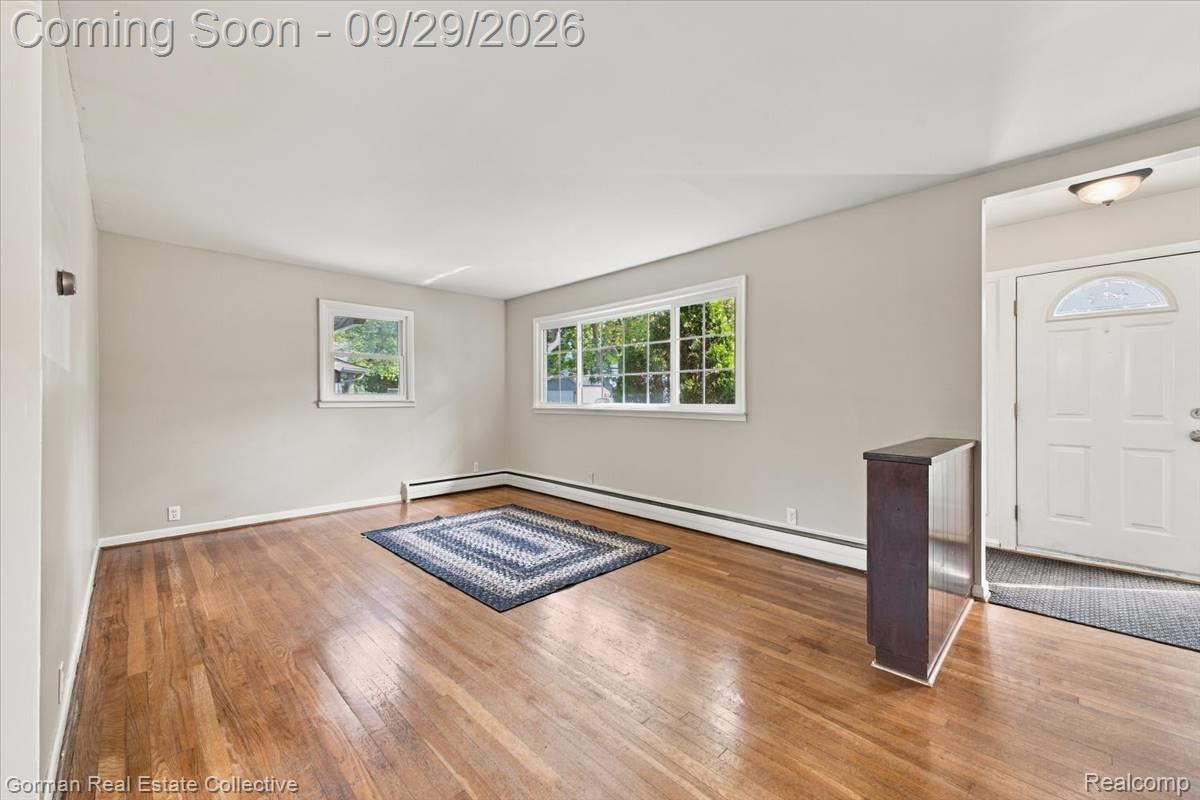
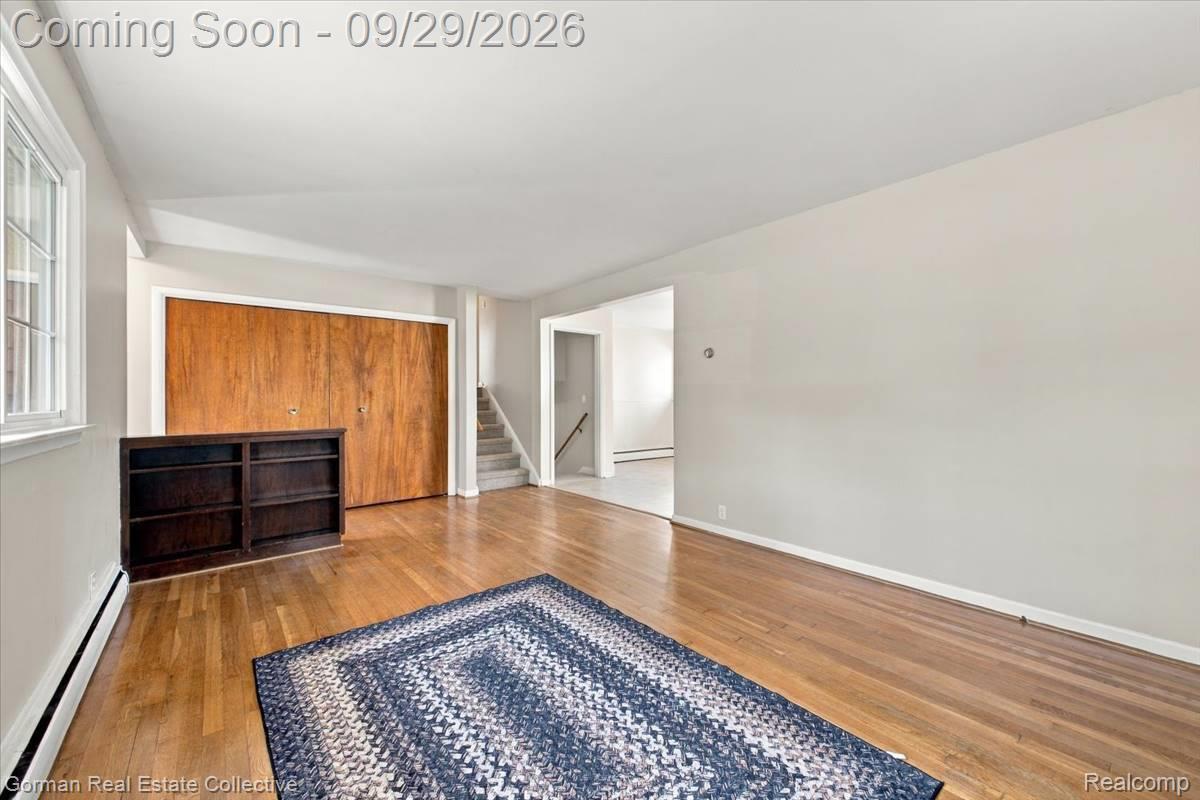
Welcome to 11 Jersey, an immaculately clean and exceptionally well-maintained 3-bedroom, 1.5-bath home tucked along a quiet street just a few blocks from the restaurants, bars and charm of Downtown Oxford. Freshly painted and truly move-in ready, this home pairs original character with important recent updates. Beautiful original hardwood floors run throughout much of the home, while brand-new carpeting adds fresh comfort. Abundant windows and great natural light create a bright, welcoming feel throughout. The cozy family room features a fireplace perfect for Michigan evenings, while generous closet space provides plenty of everyday storage. Major updates include a brand-new boiler, newer roof and newer hot water tank. Efficient boiler heat provides comfortable, consistent warmth while helping keep energy usage in check. Outside, the expansive backyard offers room to relax, entertain or make it your own. Enjoy incredible sunset views from the deck, with an additional patio providing even more outdoor living space. Meticulously cared for, full of charm and wonderfully located near Downtown Oxford, 11 Jersey is ready for its next owner to simply move in and enjoy.

Save
Ask
Tour
Hide
Share
Listing Snapshot
Price 
$299,999
Days On Site 
1 Day
Bedrooms 
3
Inside Area (SqFt) 
1,679 sqft
Total Baths 
2
Full Baths 
1
Partial Baths 
1
Lot Size 
0.24 Acres
Year Built 
1960
MLS® Number 
20261076759
Status 
Coming Soon
Property Tax 
$4,656
HOA/Condo/Coop Fees 
N/A
Sq Ft Source 
Public Records
Friends & Family
Recent Activity
yesterdayListing first seen on site
yesterdayListing updated with changes from the MLS®
General Features
Acres 
0.24
Attached Garage 
Yes
Cross Street 
Jersey and Park
Disclosures 
Exclusions Do Not Exist, Taxes Not Homestead Exempt
Garage 
Yes
Garage Spaces 
2
Parking 
AttachedDrivewayGarage Faces FrontGarage Door Opener
Pets 
Cats OKDogs OKYes
Property Sub Type 
Single Family Residence
Sewer 
Public Sewer
Special Circumstances 
Standard
SqFt Above 
1679
Style 
SplitLevel
Water Source 
Public
Interior Features
Appliances 
Gas Water HeaterBuilt-In Electric OvenBuilt-In Electric RangeDishwasherDisposalFree-Standing RefrigeratorStainless Steel Appliance(s)Water Softener Owned
Basement 
Unfinished
Fireplace 
Yes
Fireplace Features 
Family Room
Heating 
BaseboardNatural Gas
Laundry Features 
Electric Dryer HookupWasher Hookup
BathFull 
Dimensions - 8 X 7Level - Second
BathLav 
Dimensions - 7 X 5Level - Lower
Bedroom 
Dimensions - 10 X 9Level - Second
Dining Room 
Dimensions - 11 X 11
Family Room 
Dimensions - 15 X 26Level - Lower
FlexRoom 
Dimensions - 17 X 23Level - Lower
Kitchen 
Dimensions - 9 X 11
Living Room 
Dimensions - 19 X 12
Master Bedroom 
Dimensions - 11 X 12Level - Second
Save
Ask
Tour
Hide
Share
Exterior Features
Construction Details 
Aluminum SidingBrick
Patio And Porch 
CoveredDeckPorch
Pool Features 
None
Roof 
Asphalt
Community Features
MLS Area 
Area02041OxfordTwp
School District 
Oxford
Financing Terms Available 
CashConventionalFHAVA Loan
Building Access 
GroundLevelwSteps
Roads 
Paved
Schools
School District
Oxford
Elementary School
Unknown
Middle School
Unknown
High School
Unknown
Listing courtesy of Gorman Real Estate Collective: mrsallisongorman@gmail.com


IDX provided courtesy of Realcomp II Ltd. via RealcompIILtd. Copyright © 2026 Realcomp II Ltd. Shareholders.

IDX information is provided exclusively for consumers' personal, non-commercial use and may not be used for any purpose other than to identify prospective properties consumers may be interested in purchasing and that the data is deemed reliable but not guaranteed accurate by the MLS.

Neighborhood & Commute
Source: Walkscore
Disclosure: Community information and market data powered by Constellation Data Labs. Information is deemed reliable but not guaranteed.
Save
Ask
Tour
Hide
Share

Connect with Zamzam & Associates