Properties

Save
Ask
Tour
Hide
Share
$699,000
1 Day On Site

3120 Canyon Oaks
Rose Township, MI 48350

For Sale|Single Family Residence|Active
4
Beds
4
Total Baths
3
Full Baths
1
Partial Bath
3,464
SqFt
$202
/SqFt
1998
Built
Subdivision:
CANYON OAKS OCCPN 1029
County:
Oakland
Call Now: (248) 788-6318
Is this the listing for you? We can help make it yours.
(248) 788-6318
Upcoming Open Houses
Sun, Sep 27, 1:00 PM - 3:00 PM
3120 Canyon Oaks3120 Canyon Oaks3120 Canyon Oaks3120 Canyon Oaks
Save
Ask
Tour
Hide
Share

Mortgage Calculator

Monthly Payment (Est.)

Enter an interest rate to see your estimated monthly payment.
Calculator powered by Showcase IDX, a Constellation1 Company. Copyright ©2026 Information is deemed reliable but not guaranteed.

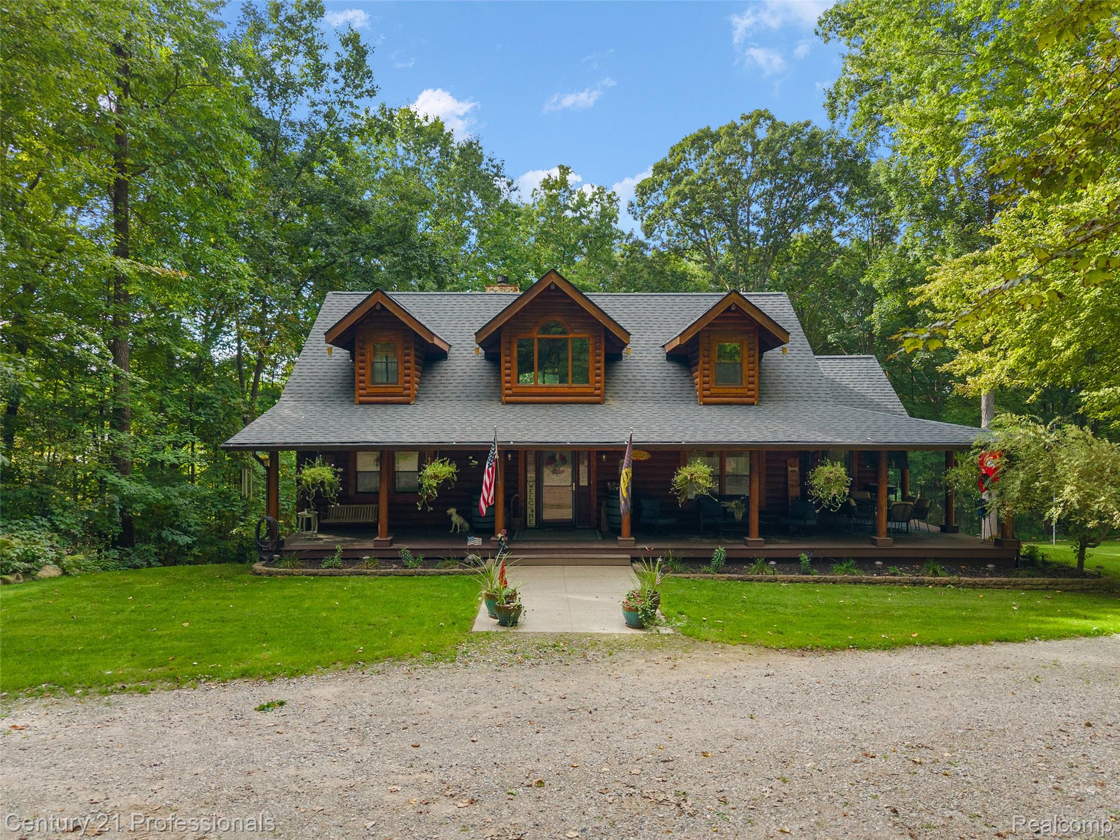
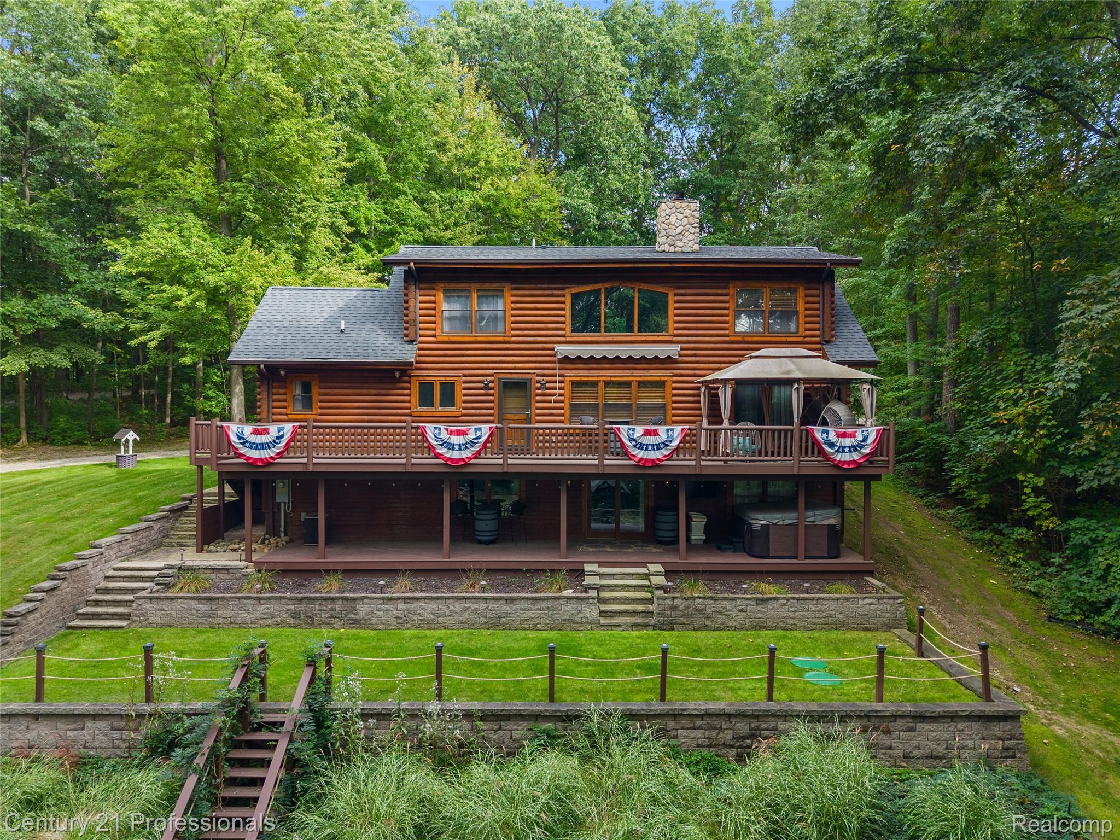
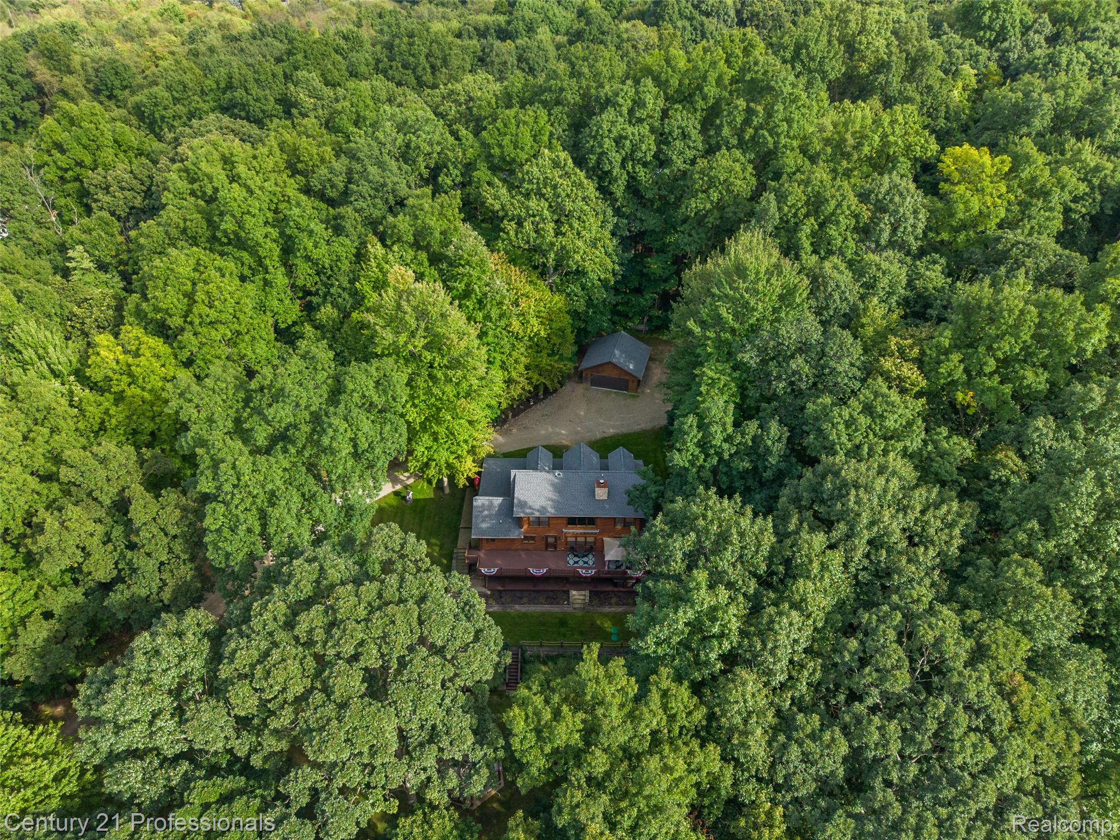
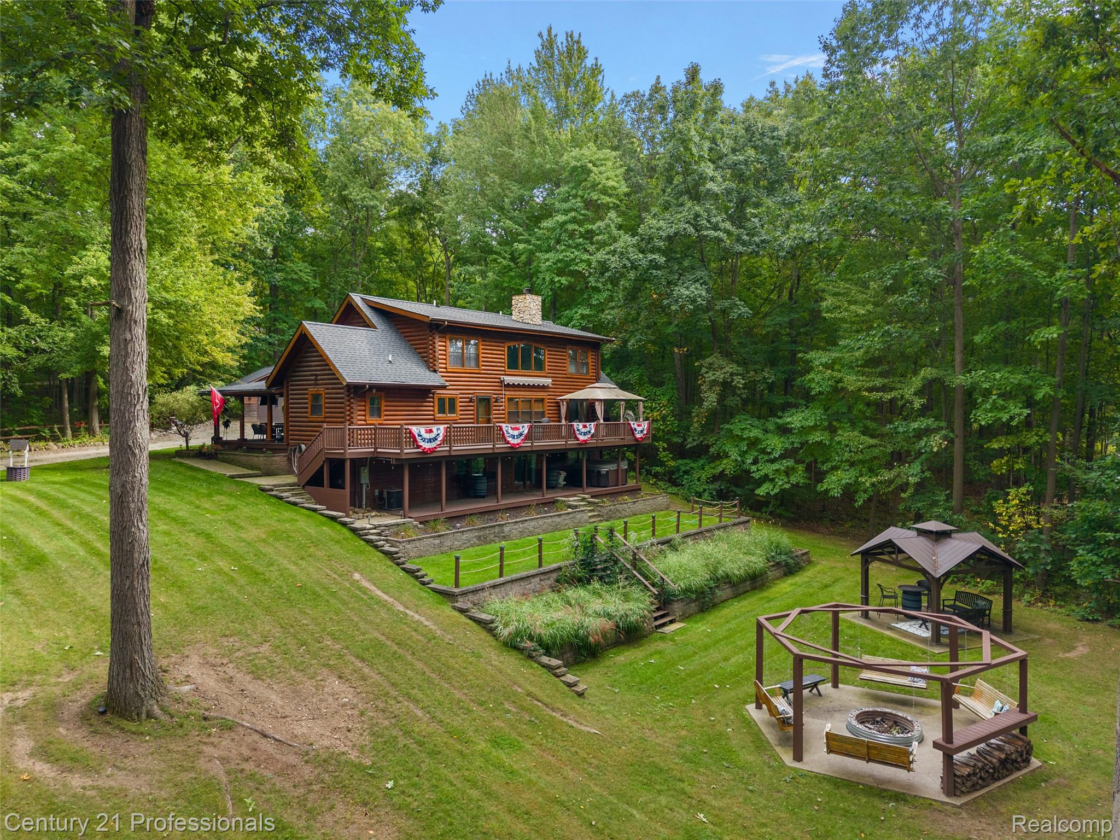
A truly unique retreat situated on just over five acres in Davisburg! This beautifully updated four bedroom, three and one half bath log home offers an incredible combination of privacy, character, space, and modern comfort. From the moment you arrive, the property stands out with its distinctive log-home architecture and peaceful, expansive setting. Inside, warm wood details blend with thoughtful updates throughout, creating a home that feels both inviting and distinctive. Generous living and entertaining spaces continue into the finished lower level, highlighted by an impressive full wet bar. Perfect for hosting family and friends, watching the game, or creating your own private entertainment space. Outside, expansive decks along both the front and rear of the home provide exceptional space for outdoor dining, entertaining, or simply enjoying the surrounding acreage. The property also offers a rare garage setup with a 2-car garage conveniently located near the home plus a separate oversized 4-car garage with heating capability, ideal for a car collection, workshop, recreational equipment, hobbies, or additional storage. With over 5 acres, six total garage spaces, extensive outdoor living areas, an updated interior, and a setting unlike the typical subdivision home, this is a special opportunity to enjoy space and privacy without sacrificing the comforts of a beautifully finished home.

Save
Ask
Tour
Hide
Share
Listing Snapshot
Price 
$699,000
Days On Site 
1 Day
Bedrooms 
4
Inside Area (SqFt) 
3,464 sqft
Total Baths 
4
Full Baths 
3
Partial Baths 
1
Lot Size 
5.04 Acres
Year Built 
1998
MLS® Number 
20261076989
Status 
Active
Property Tax 
$7,042
HOA/Condo/Coop Fees 
N/A
Sq Ft Source 
Public Records
Friends & Family
Recent Activity
yesterdayListing first seen on site
yesterdayListing updated with changes from the MLS®
General Features
Acres 
5.04
Cross Street 
Eagle Rd and Davisburg Rd
Disclosures 
Taxes Homestead Exempt
Foundation 
Block
Garage 
Yes
Garage Spaces 
3
Levels 
Two
Parking 
Electric Vehicle Charging Station(s)DetachedDirect AccessDrivewayHeated GarageGarage Door OpenerOversizedWorkshop in GarageAssigned
Pets 
Yes
Property Sub Type 
Single Family Residence
Security 
Carbon Monoxide Detector(s)Smoke Detector(s)
Sewer 
Septic Tank
Special Circumstances 
Standard
SqFt Above 
2464
SqFt Below 
1000
Style 
LogHome
Utilities 
Cable Available
Water Source 
PrivateWell
Interior Features
Appliances 
DishwasherDisposalDryerFree-Standing Gas RangeFree-Standing RefrigeratorMicrowaveStainless Steel Appliance(s)WasherWater Softener Owned
Basement 
FinishedWalk-Out AccessSump Pump
Cooling 
Ceiling Fan(s)Central Air
Fireplace 
Yes
Fireplace Features 
Living RoomWood Burning
Heating 
Forced AirPropane
Interior 
High Speed InternetSound SystemWet BarSmart Thermostat
Laundry Features 
Laundry Room
Spa 
Yes
BathFull 
Dimensions - 8 X 6Level - Basement
BathLav 
Dimensions - 7 X 5
Bedroom 
Dimensions - 17 X 12Level - Second
Dining Room 
Dimensions - 15 X 13
FlexRoom 
Dimensions - 13 X 12Level - Basement
Kitchen2nd 
Dimensions - 20 X 16Level - Basement
Laundry 
Dimensions - 14 X 6
Living Room 
Dimensions - 16 X 14
Loft 
Dimensions - 14 X 12Level - Second
Master Bathroom 
Dimensions - 13 X 8
Master Bedroom 
Dimensions - 16 X 14
Save
Ask
Tour
Hide
Share
Exterior Features
Construction Details 
Log
Exterior 
Lighting
Lot Features 
Cul-De-SacWooded
Other Structures 
Barn(s)Second Garage
Patio And Porch 
CoveredDeckPorch
Pool Features 
None
Roof 
Asphalt
Spa 
Yes
Community Features
MLS Area 
Area02061RoseTwp
School District 
Holly
Financing Terms Available 
CashConventionalFHAVA Loan
Building Access 
GroundLevel
Roads 
Paved
Schools
School District
Holly
Elementary School
Unknown
Middle School
Unknown
High School
Unknown
Listing courtesy of Century 21 Professionals Clarkston: sallyhendrixrealtor@gmail.com


IDX provided courtesy of Realcomp II Ltd. via RealcompIILtd. Copyright © 2026 Realcomp II Ltd. Shareholders.

IDX information is provided exclusively for consumers' personal, non-commercial use and may not be used for any purpose other than to identify prospective properties consumers may be interested in purchasing and that the data is deemed reliable but not guaranteed accurate by the MLS.

Neighborhood & Commute
Source: Walkscore
Disclosure: Community information and market data powered by Constellation Data Labs. Information is deemed reliable but not guaranteed.
Save
Ask
Tour
Hide
Share

Connect with Zamzam & Associates