Properties

Save
Ask
Tour
Hide
Share
$849,875
1 Day On Site

1206 Coach House Lane E
South Lyon City, MI 48178

For Sale|Single Family Residence|Active
4
Beds
5
Total Baths
4
Full Baths
1
Partial Bath
3,265
SqFt
$260
/SqFt
2026
Built
Subdivision:
CARRIAGE TRACE CONDO
County:
Oakland
Call Now: (248) 788-6318
Is this the listing for you? We can help make it yours.
(248) 788-6318
1206 Coach House Lane E1206 Coach House Lane E1206 Coach House Lane E1206 Coach House Lane E
Save
Ask
Tour
Hide
Share

Mortgage Calculator

Monthly Payment (Est.)

Enter an interest rate to see your estimated monthly payment.
Calculator powered by Showcase IDX, a Constellation1 Company. Copyright ©2026 Information is deemed reliable but not guaranteed.

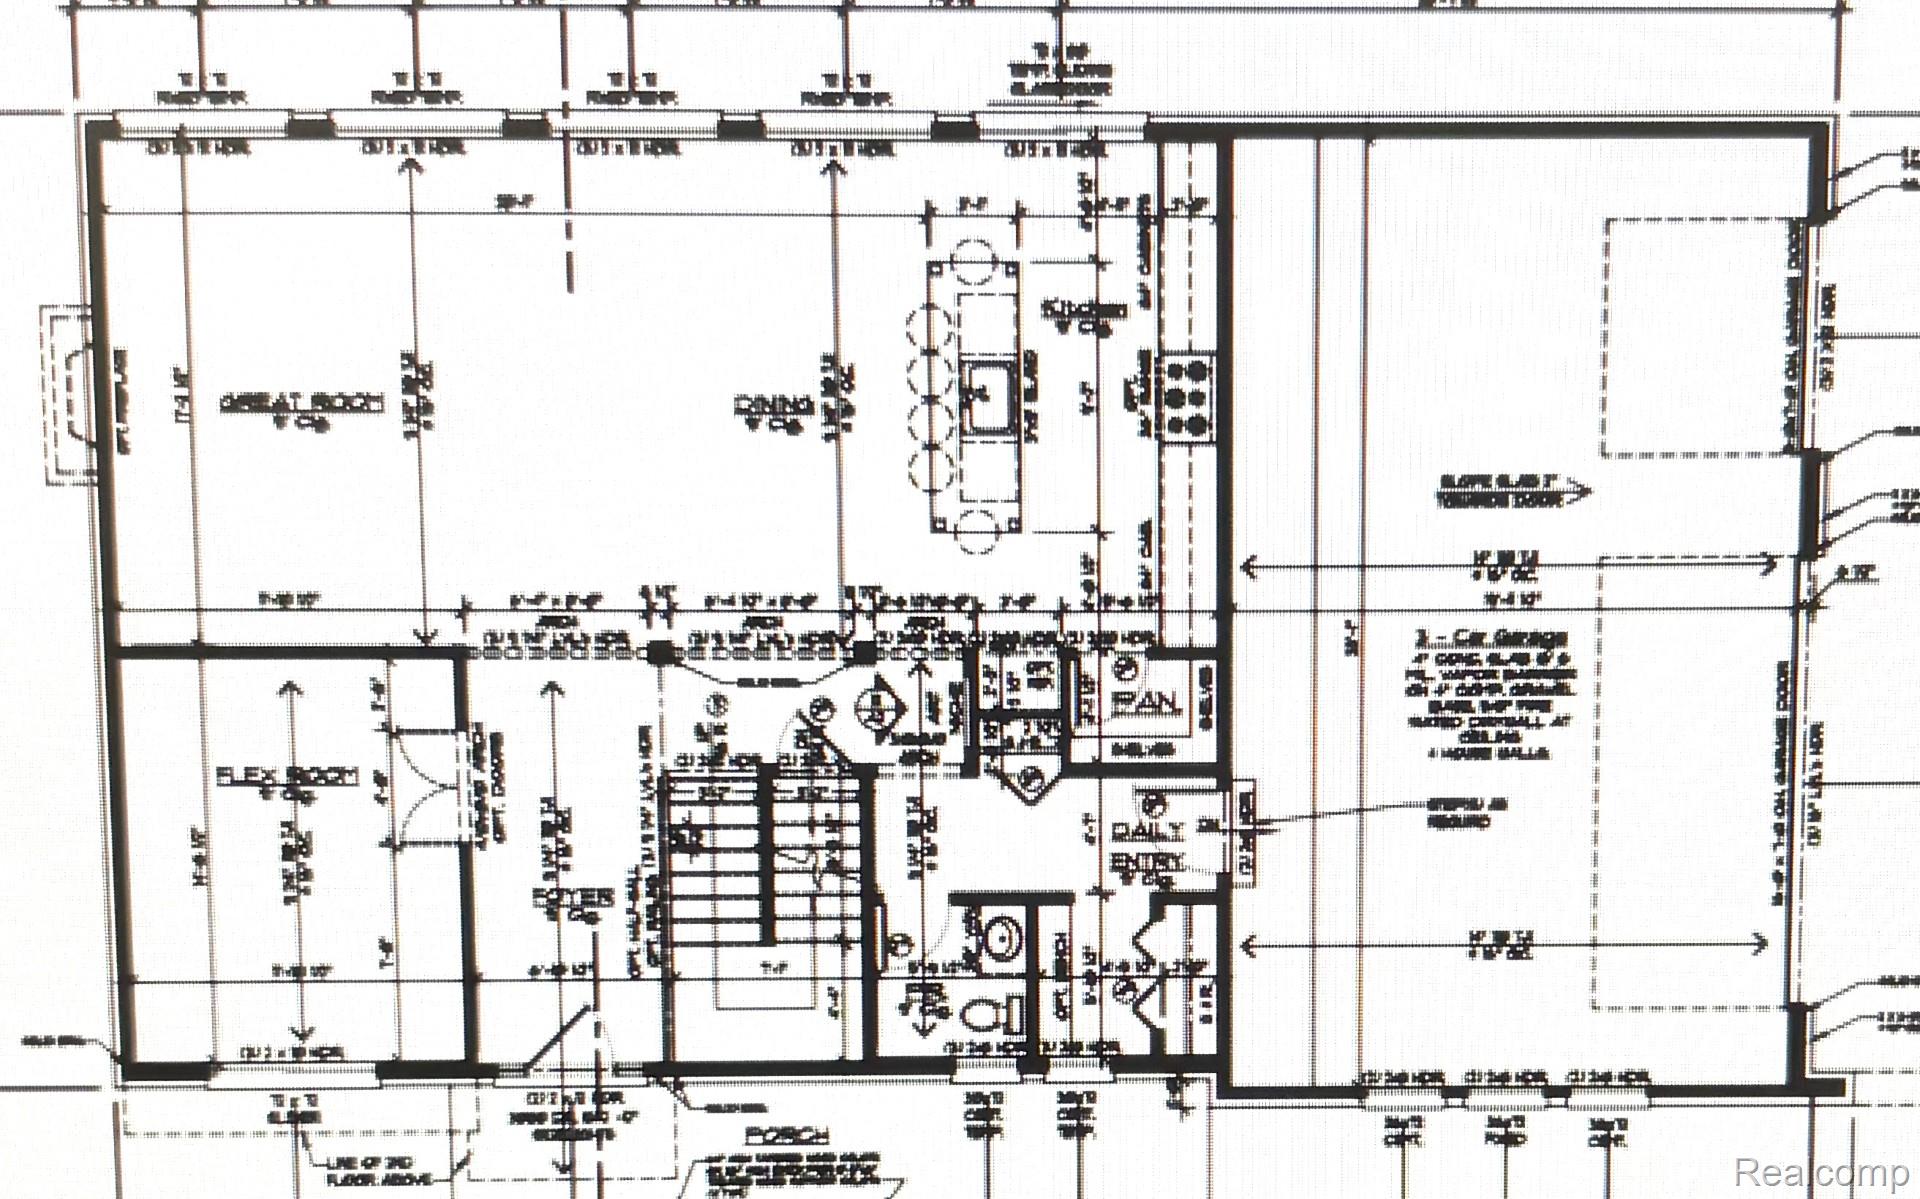
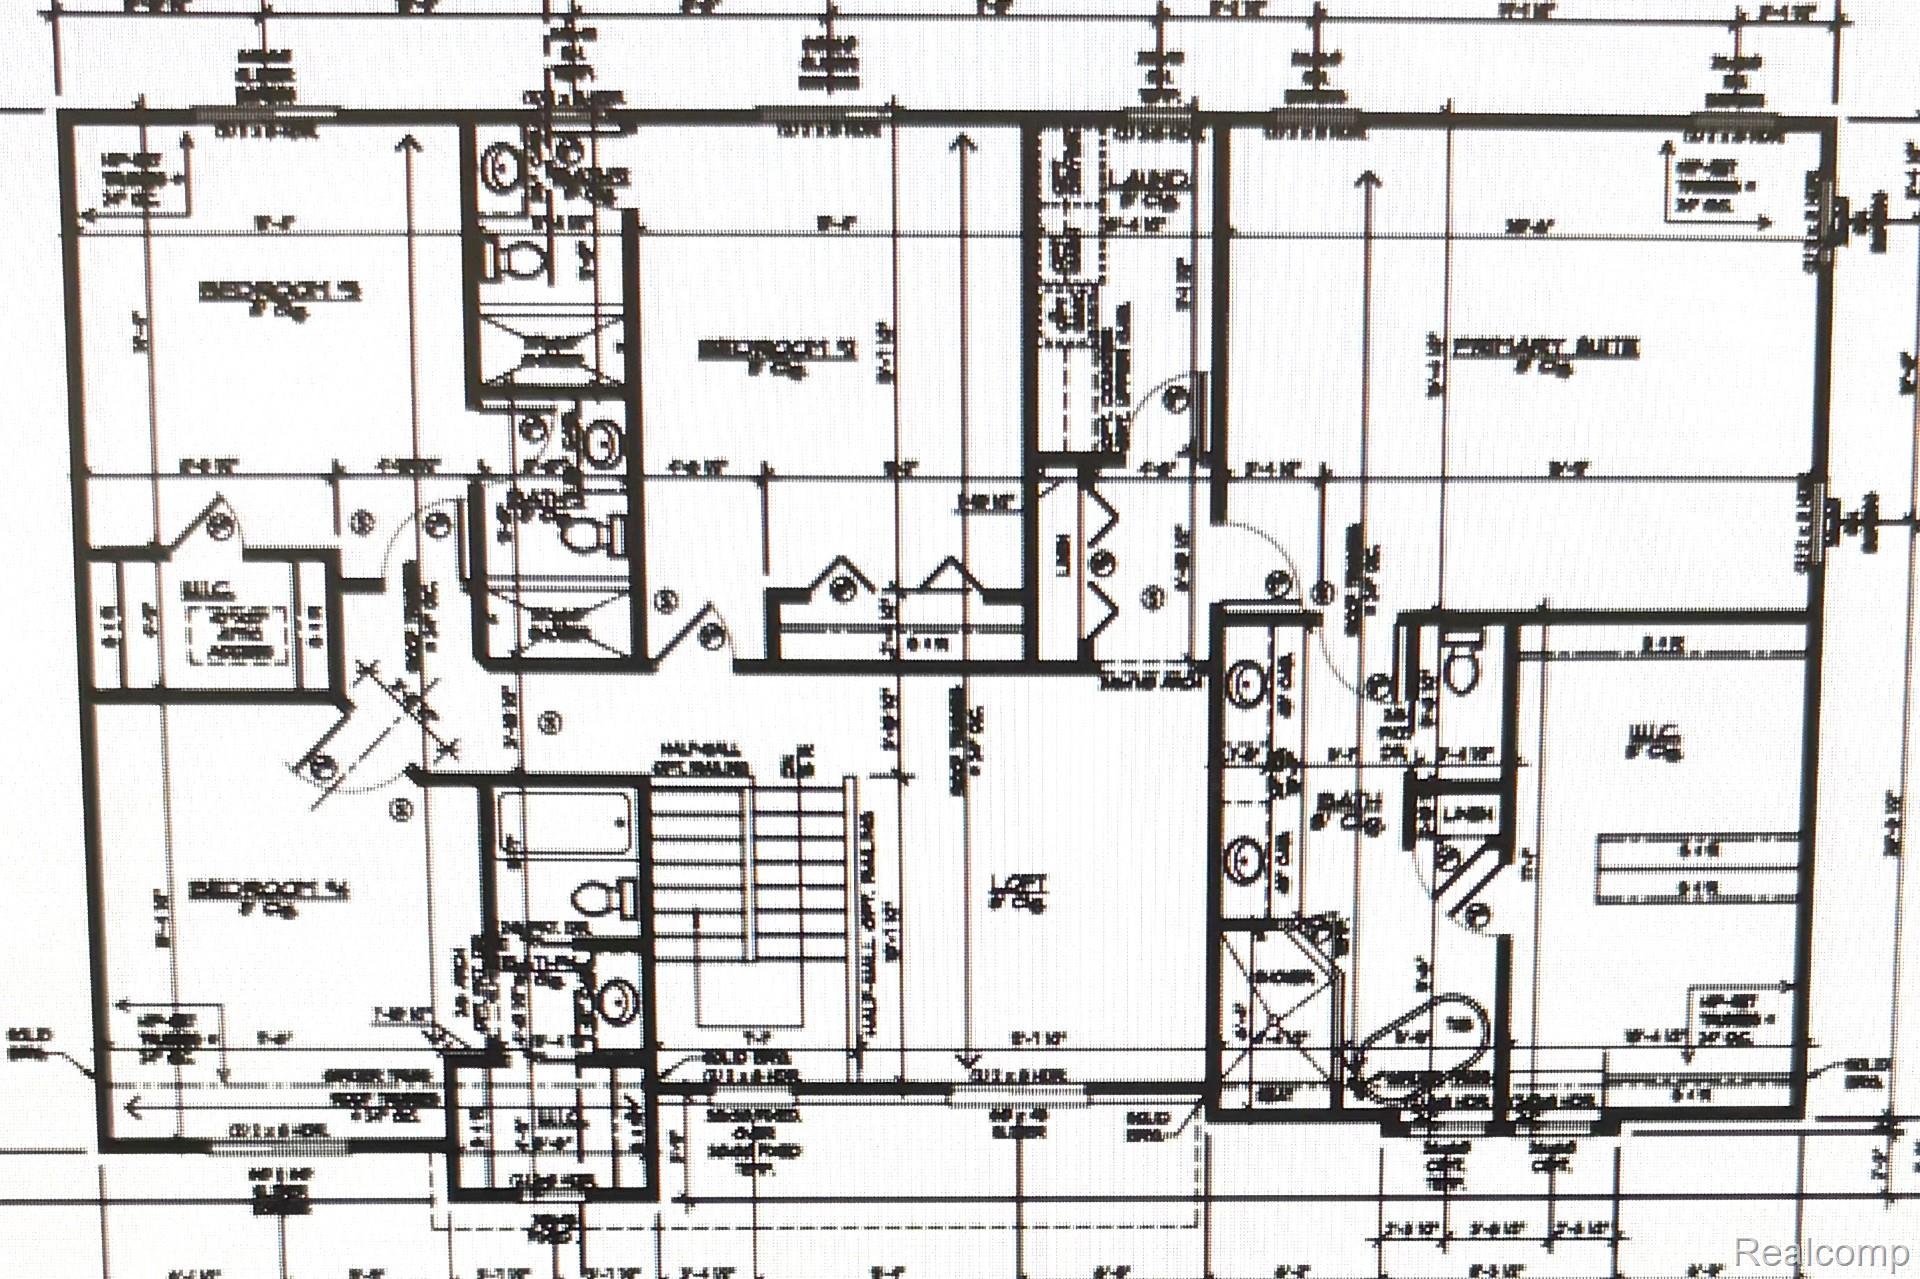
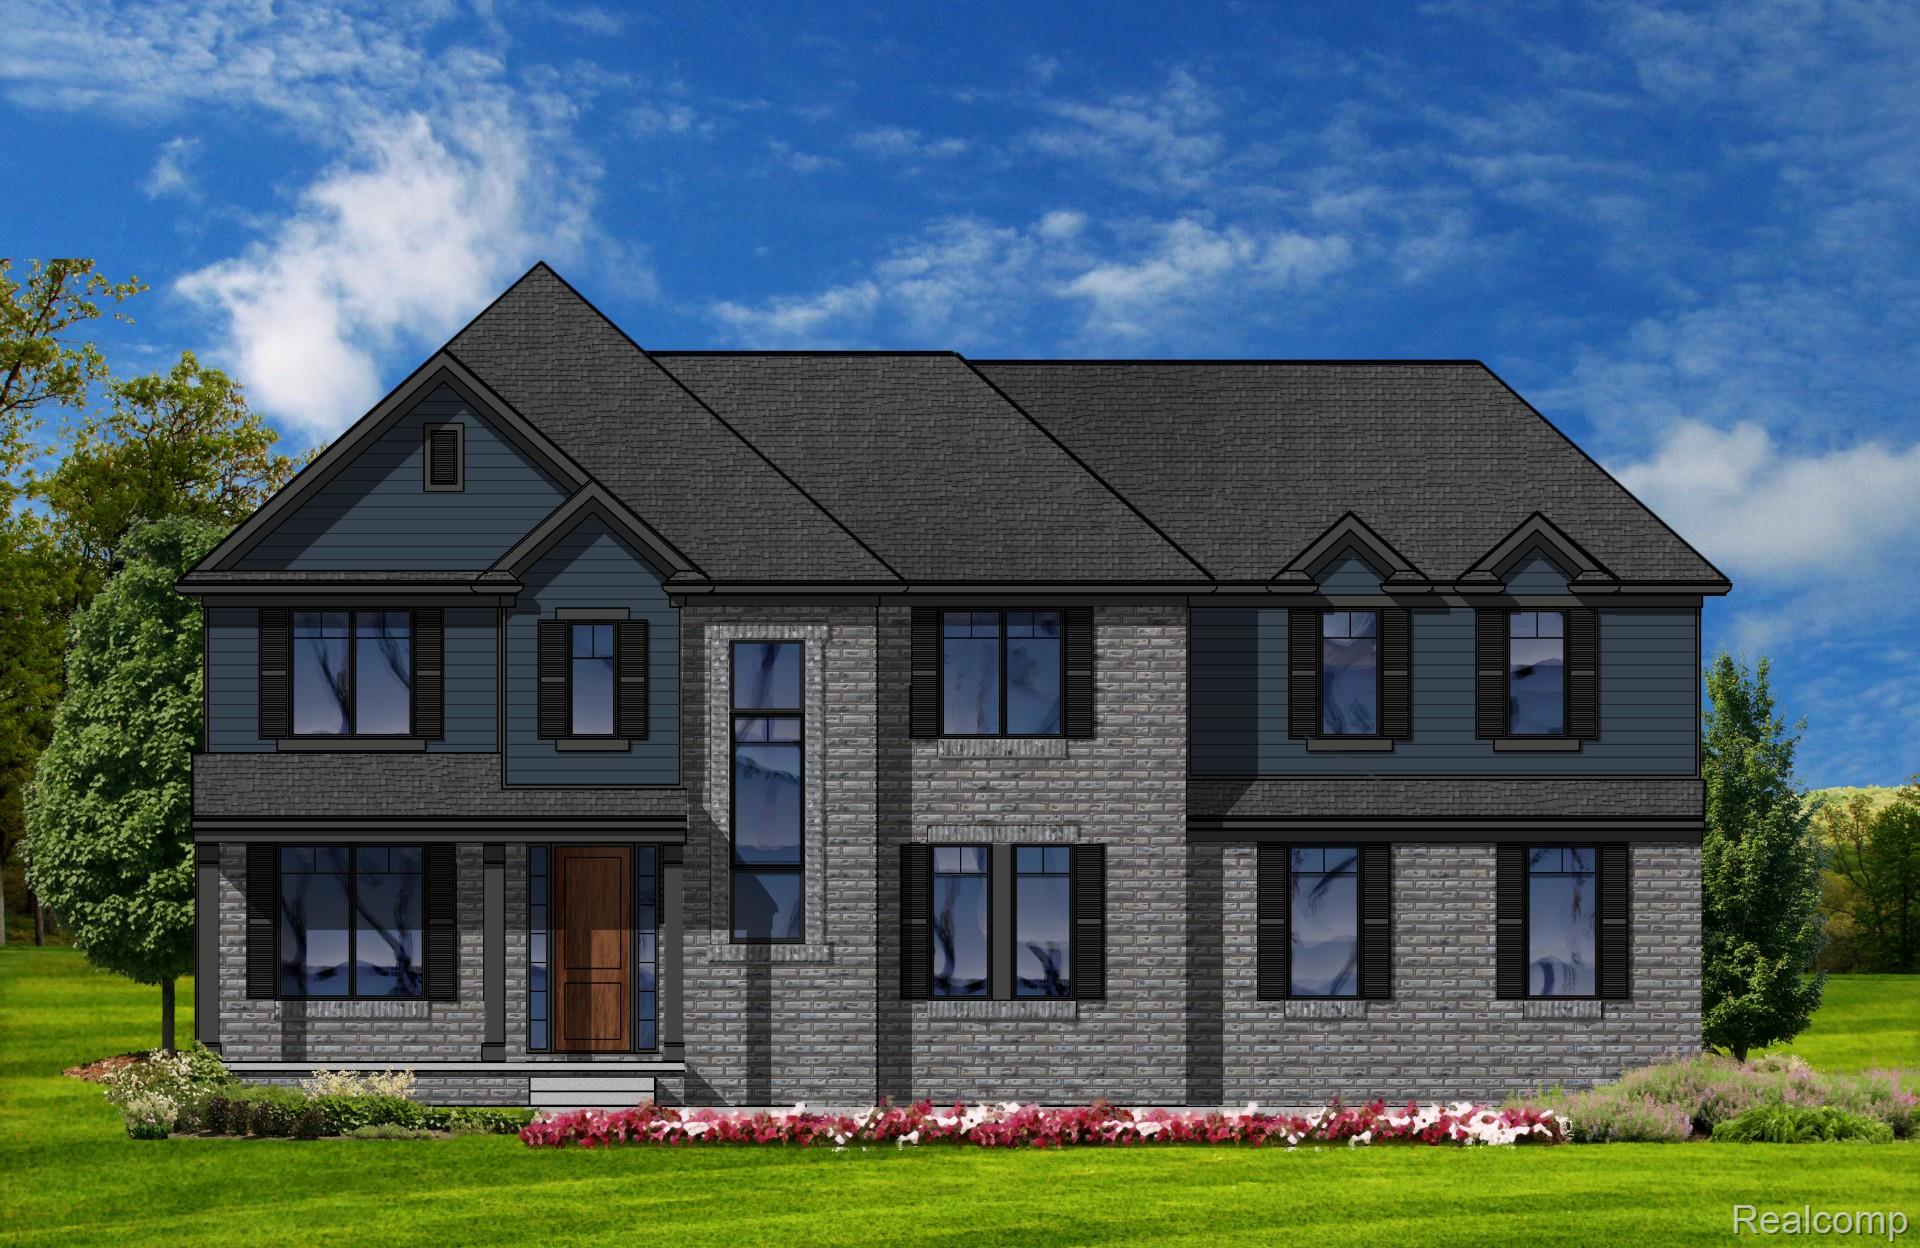
Currently framing the home and floor plan in the photos and still time for you to make interior selections! 10-foot first floor ceilings. 4 en-suite bedrooms. Primary suite is 20x16 with tray ceiling, massive 16 foot his n hers walk-in closet, oversized shower, separate tub 9' vanity and private commode room. Loft on 2nd floor overlooking stairs and foyer. 2nd floor laundry room. Immense kitchen with 10-foot island open to great room with a wall of glass and 60" horizontal fireplace. Private Library. Great drop zone next to 3 car side entry garage with 12' ceilings so you can stack exotic cars above! Unique opportunity to custom build your dream home on one of eight new homesites attached to existing community of 190 upscale homes. 100' wide homesite means you can build an extra wide home with a side entry garage. You can use your builder or ours. Listing Broker is related to Owner.

Save
Ask
Tour
Hide
Share
Listing Snapshot
Price 
$849,875
Days On Site 
1 Day
Bedrooms 
4
Inside Area (SqFt) 
3,265 sqft
Total Baths 
5
Full Baths 
4
Partial Baths 
1
Lot Size 
0.38 Acres
Year Built 
2026
MLS® Number 
20261077142
Status 
Active
Property Tax 
$36
HOA/Condo/Coop Fees 
$25.42 monthly
Sq Ft Source 
Builder
Friends & Family
Recent Activity
yesterdayListing first seen on site
yesterdayListing updated with changes from the MLS®
General Features
Acres 
0.38
Cross Street 
Pontiac Trail
Disclosures 
Taxes Not Homestead Exempt
Garage 
Yes
Garage Spaces 
3
Home Warranty 
Yes
Levels 
Two
Parking 
AttachedGarage Faces Side
Property Condition 
New Construction
Property Sub Type 
Single Family Residence
Sewer 
Public Sewer
SqFt Above 
3265
Style 
Colonial
Utilities 
Sewer AvailableWater Available
Water Source 
Public
Interior Features
Basement 
FullUnfinished
Heating 
Forced AirNatural Gas
Laundry Features 
Gas Dryer HookupLaundry RoomWasher Hookup
BathFull 
Dimensions - 9 X 5Level - Second
BathLav 
Dimensions - 6 X 5
Bedroom 
Dimensions - 15 X 12Level - Second
Dining Room 
Dimensions - 17 X 10
FlexRoom 
Dimensions - 14 X 11
Great Room 
Dimensions - 18 X 17
Kitchen 
Dimensions - 17 X 10
Laundry 
Dimensions - 12 X 7Level - Second
Loft 
Dimensions - 14 X 12Level - Second
Master Bathroom 
Dimensions - 16 X 10Level - Second
Master Bedroom 
Dimensions - 20 X 16Level - Second
Save
Ask
Tour
Hide
Share
Exterior Features
Construction Details 
Brick Veneer
Pool Features 
None
Community Features
Association Fee 
$305.0
Association Fee Frequency 
Annually
MLS Area 
Area02212SouthLyon
School District 
SouthLyon
Financing Terms Available 
CashConventional
Building Access 
GroundLevel
Roads 
Paved
Schools
School District
SouthLyon
Elementary School
Unknown
Middle School
Unknown
High School
Unknown
Listing courtesy of Steuer & Associates Inc: david@steuergroup.com


IDX provided courtesy of Realcomp II Ltd. via RealcompIILtd. Copyright © 2026 Realcomp II Ltd. Shareholders.

IDX information is provided exclusively for consumers' personal, non-commercial use and may not be used for any purpose other than to identify prospective properties consumers may be interested in purchasing and that the data is deemed reliable but not guaranteed accurate by the MLS.

Neighborhood & Commute
Source: Walkscore
Disclosure: Community information and market data powered by Constellation Data Labs. Information is deemed reliable but not guaranteed.
Save
Ask
Tour
Hide
Share

Connect with Zamzam & Associates