Properties

Save
Ask
Tour
Hide
Share
$399,900
1 Day On Site

1275 Shoman Street
Waterford Charter Township, MI 48327
For Sale|Single Family Residence|Active
5
Beds
3
Total Baths
3
Full Baths
2,128
SqFt
$188
/SqFt
1972
Built
Subdivision:
SUPRVRS 61 - WATERFORD TOWNSHIP
County:
Oakland
Call Now: (248) 788-6318
Is this the listing for you? We can help make it yours.
(248) 788-6318
Upcoming Open Houses
Sun, Sep 27, 1:00 PM - 4:00 PM
1275 Shoman Street1275 Shoman Street1275 Shoman Street1275 Shoman Street
Save
Ask
Tour
Hide
Share

Mortgage Calculator

Monthly Payment (Est.)

Enter an interest rate to see your estimated monthly payment.
Calculator powered by Showcase IDX, a Constellation1 Company. Copyright ©2026 Information is deemed reliable but not guaranteed.

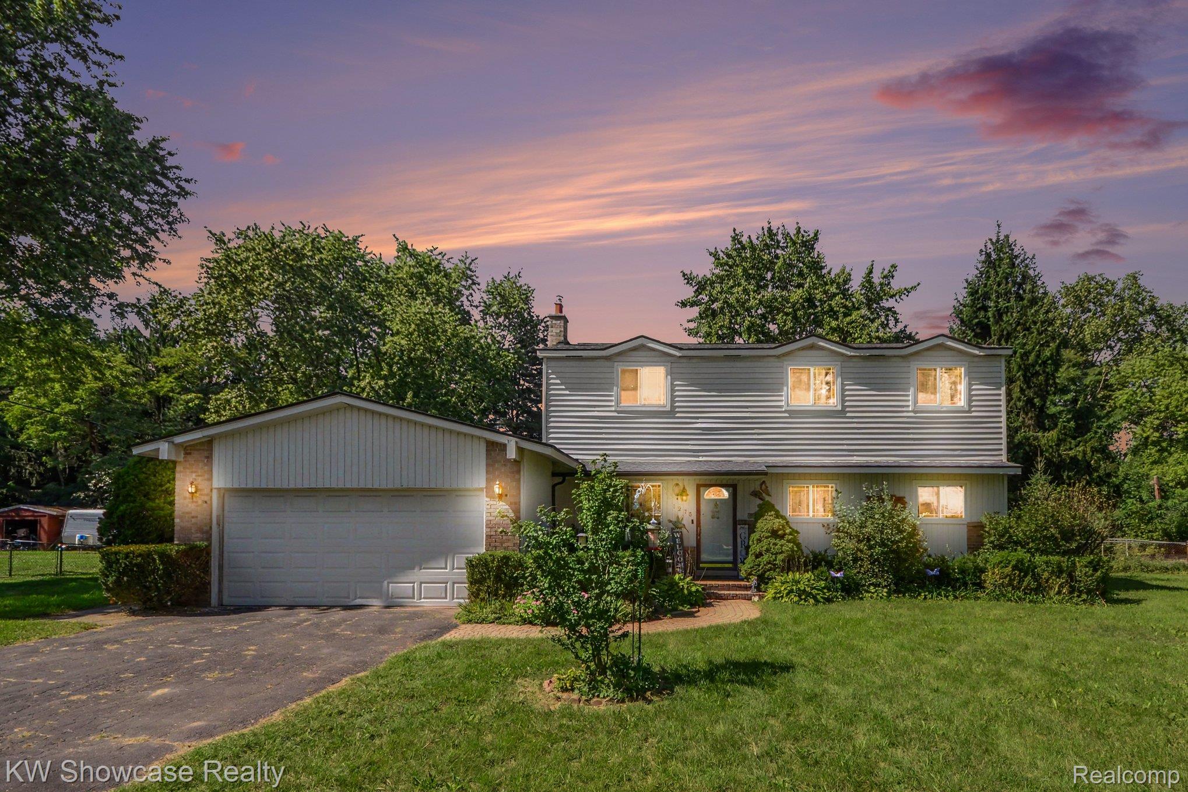
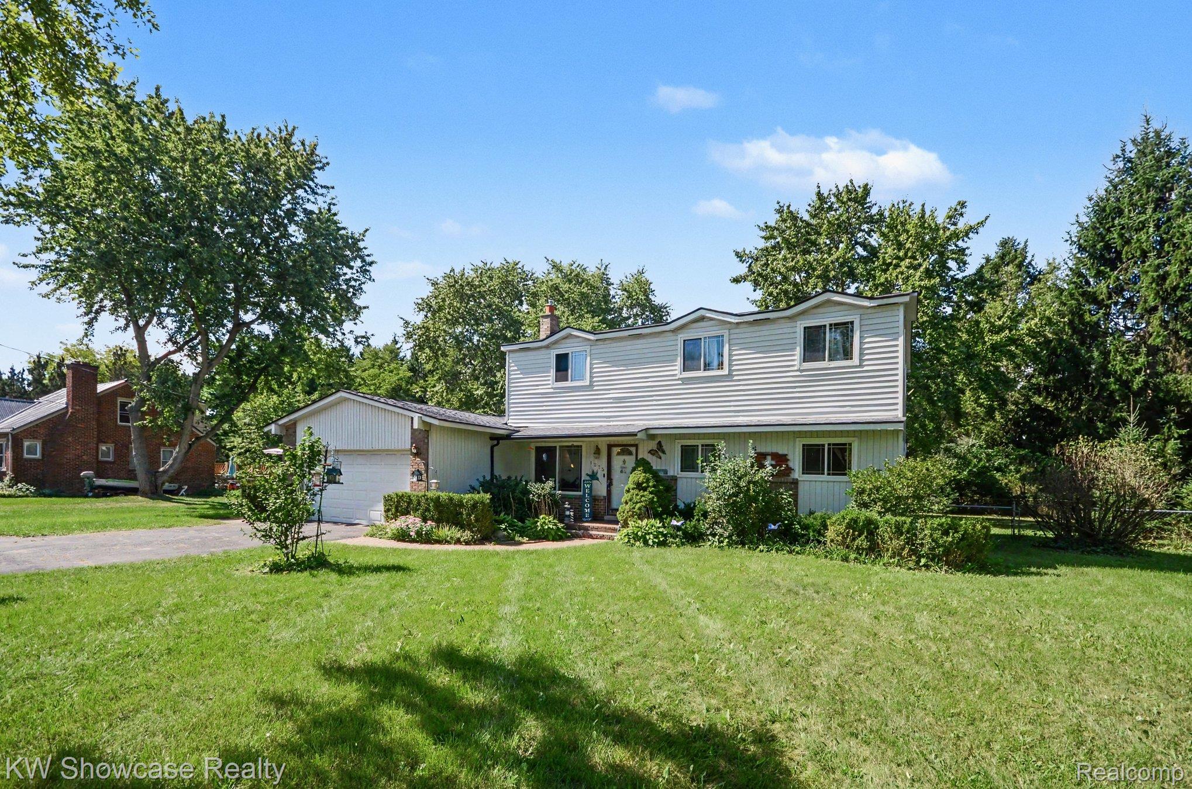
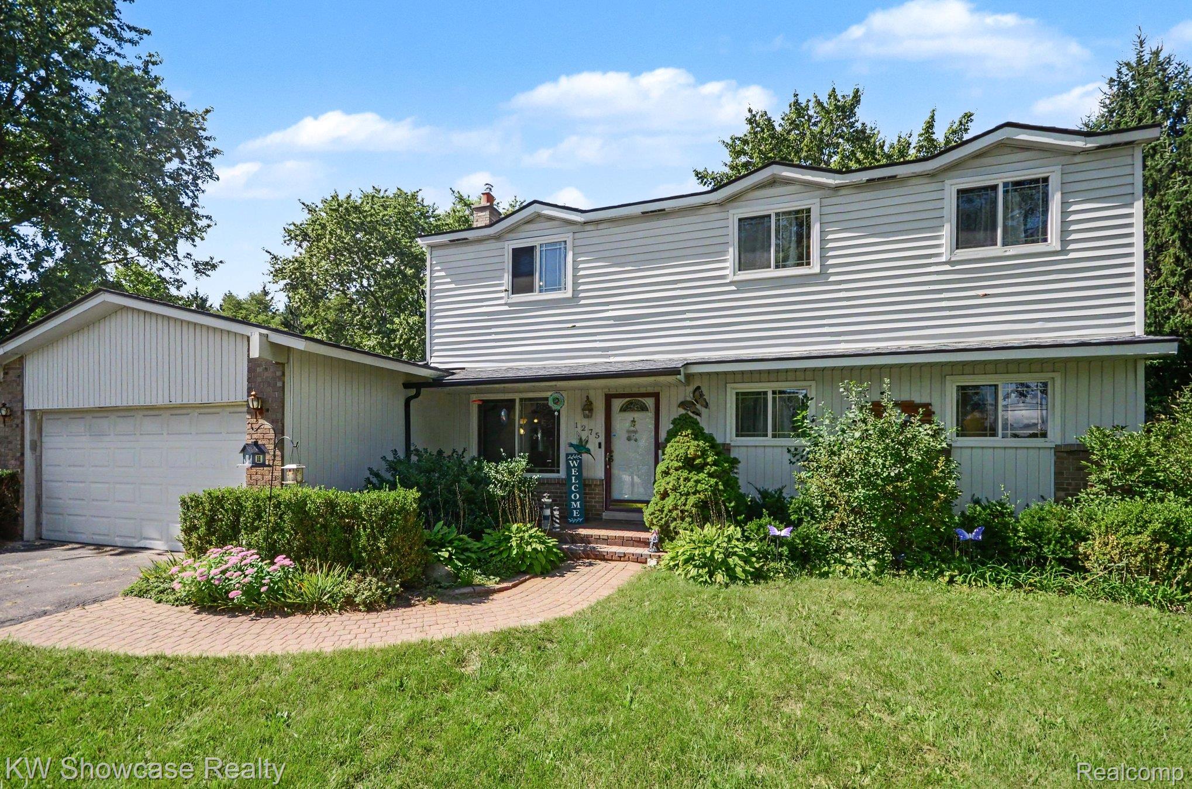
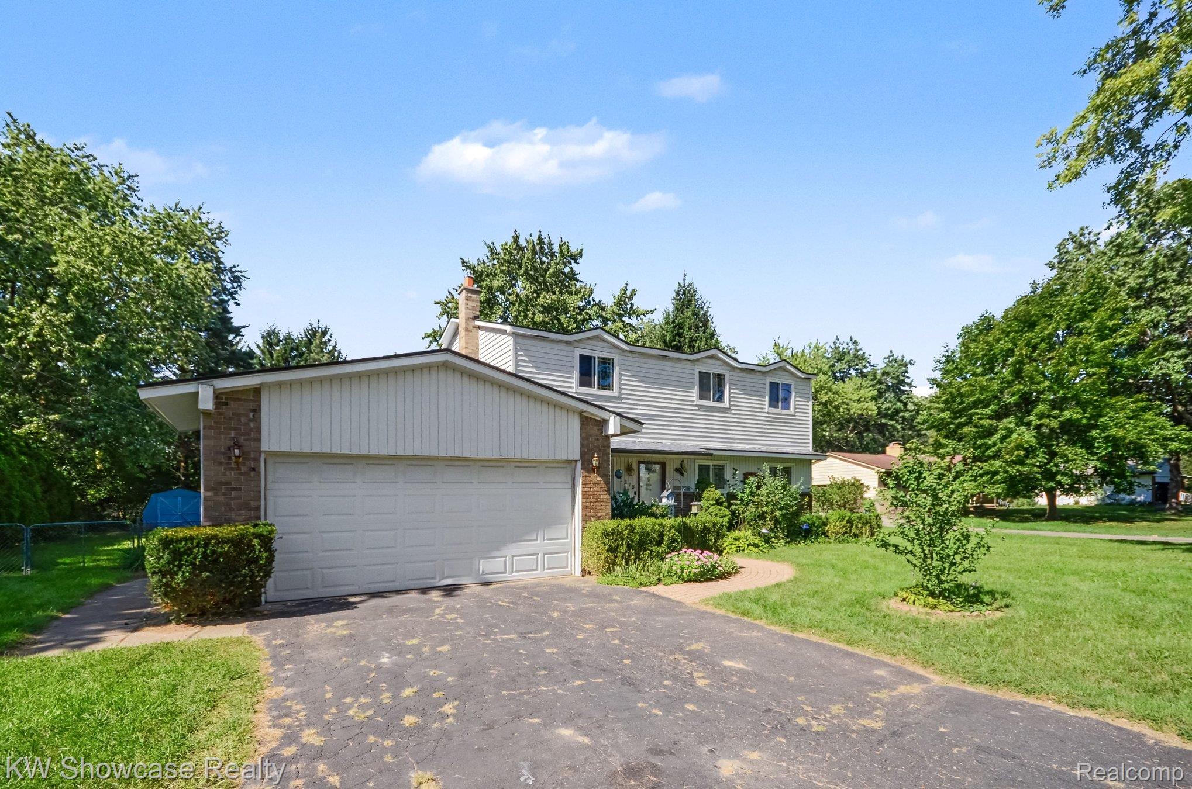
Welcome to this lovely five bedroom, three full bath home. It is ideally located 19 miles east of US-23 and 4 miles west of Telegraph Rd. (US-24). Great Lakes Crossing Mall is a mere 20 minute drive away. And, for you skiers and snow boarders, Alpine Valley Ski Resort is minutes down the road. And let's not forget the golfers. White Lake Oaks and Pontiac Country Club golf courses are conveniently nearby. Pontiac Lake Recreation Area with Pontiac Lake Beach lies northwest of this home with easy access off Williams Lake Rd. one mile west. It is in close proximity to shopping, dining, cinemas and more. This home is perfect for the large or growing family. It has a fenced in back yard to let the kids and pets romp around while mom and dad relax by the grill. It comes with a large shed to keep all the yard equipment and tools in to allow for a clutter free garage. Mornings can be enjoyed with coffee in the three season sun room. There is a loft at the top of the stairs that is ideal for a desk and use as an office area. Pool table in the basement comes with the house.

Save
Ask
Tour
Hide
Share
Listing Snapshot
Price 
$399,900
Days On Site 
1 Day
Bedrooms 
5
Inside Area (SqFt) 
2,128 sqft
Total Baths 
3
Full Baths 
3
Partial Baths 
N/A
Lot Size 
0.38 Acres
Year Built 
1972
MLS® Number 
20261077188
Status 
Active
Property Tax 
$2,991
HOA/Condo/Coop Fees 
N/A
Sq Ft Source 
Public Records
Friends & Family
Recent Activity
yesterdayListing first seen on site
yesterdayListing updated with changes from the MLS®
General Features
Acres 
0.38
Attached Garage 
Yes
Cross Street 
Highland Road (north) and Pontiac Lake Rd. (south)
Disclosures 
Taxes Homestead Exempt
Garage 
Yes
Garage Spaces 
2
Levels 
Two
Parking 
Attached
Property Sub Type 
Single Family Residence
Sewer 
Public Sewer
Special Circumstances 
Standard
SqFt Above 
2128
Style 
Colonial
Water Source 
Public
Interior Features
Appliances 
Gas Water HeaterDishwasherDisposalDryerFree-Standing Electric RangeFree-Standing FreezerFree-Standing RefrigeratorMicrowaveWasherWater Softener Owned
Basement 
UnfinishedSump Pump
Cooling 
Central Air
Heating 
Forced AirNatural Gas
Laundry Features 
Electric Dryer HookupWasher Hookup
BathFull 
Dimensions - 10 X 6
Bedroom 
Dimensions - 11 X 10
Dining Room 
Dimensions - 18 X 12
Kitchen 
Dimensions - 11 X 6
Living Room 
Dimensions - 20 X 15
Loft 
Dimensions - 13 X 12Level - Second
Master Bathroom 
Dimensions - 11 X 5
Master Bedroom 
Dimensions - 13 X 11
ThreeSeasonRoom 
Dimensions - 15 X 12
Save
Ask
Tour
Hide
Share
Exterior Features
Construction Details 
Aluminum SidingVinyl Siding
Patio And Porch 
EnclosedPatio
Pool Features 
None
Roof 
Asphalt
Community Features
MLS Area 
Area02131WaterfordTwp
School District 
Waterford
Financing Terms Available 
CashConventionalVA Loan
Building Access 
GroundLevelwSteps
Roads 
Paved
Schools
School District
Waterford
Elementary School
Unknown
Middle School
Unknown
High School
Unknown
Listing courtesy of KW Showcase Realty: dnrbarry2@gmail.com


IDX provided courtesy of Realcomp II Ltd. via RealcompIILtd. Copyright © 2026 Realcomp II Ltd. Shareholders.

IDX information is provided exclusively for consumers' personal, non-commercial use and may not be used for any purpose other than to identify prospective properties consumers may be interested in purchasing and that the data is deemed reliable but not guaranteed accurate by the MLS.

Neighborhood & Commute
Source: Walkscore
Disclosure: Community information and market data powered by Constellation Data Labs. Information is deemed reliable but not guaranteed.
Save
Ask
Tour
Hide
Share

Connect with Zamzam & Associates