Properties

Save
Ask
Tour
Hide
Share
$365,000
1 Day On Site

2000 Kalama Avenue
Royal Oak City, MI 48067

For Sale|Single Family Residence|Active
3
Beds
1
Total Bath
1
Full Bath
1,731
SqFt
$211
/SqFt
1950
Built
Subdivision:
LINCOLN MANOR
County:
Oakland
Call Now: (248) 788-6318
Is this the listing for you? We can help make it yours.
(248) 788-6318
Upcoming Open Houses
Sat, Sep 26, 1:00 PM - 3:00 PM
2000 Kalama Avenue2000 Kalama Avenue2000 Kalama Avenue2000 Kalama Avenue
Save
Ask
Tour
Hide
Share

Mortgage Calculator

Monthly Payment (Est.)

Enter an interest rate to see your estimated monthly payment.
Calculator powered by Showcase IDX, a Constellation1 Company. Copyright ©2026 Information is deemed reliable but not guaranteed.

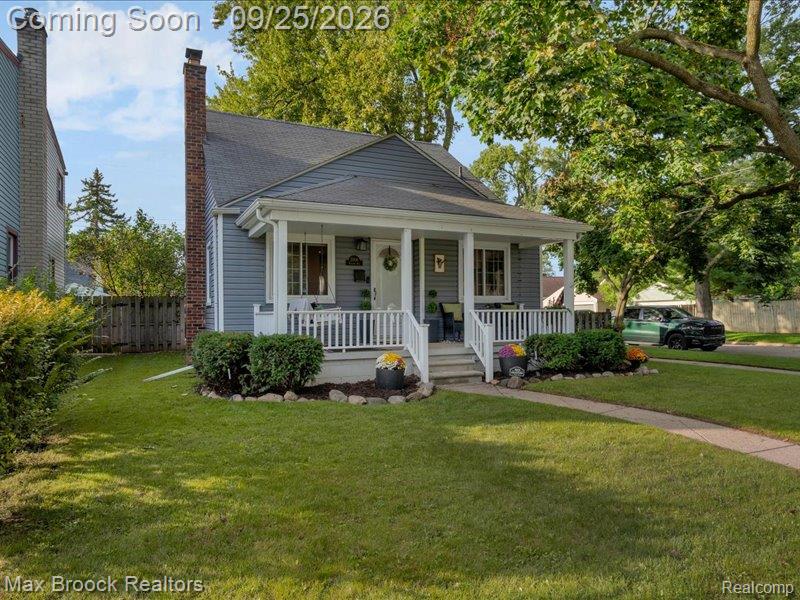
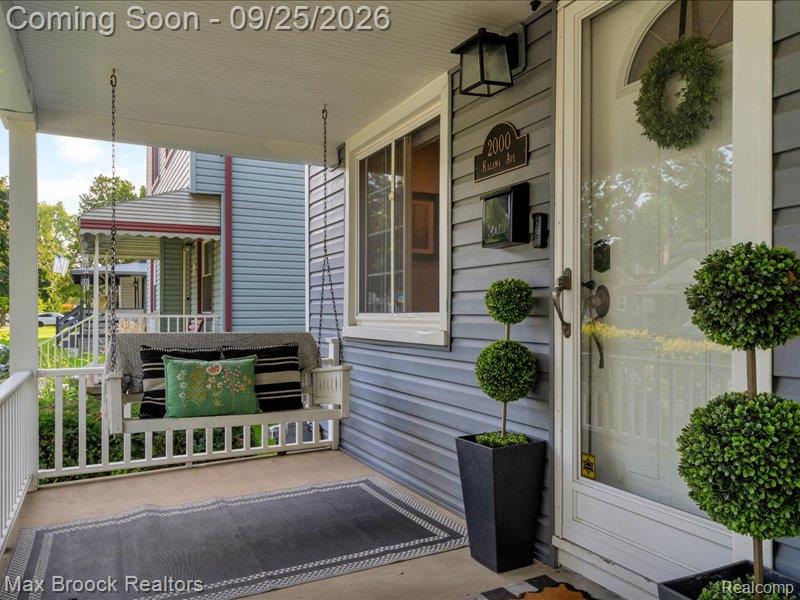
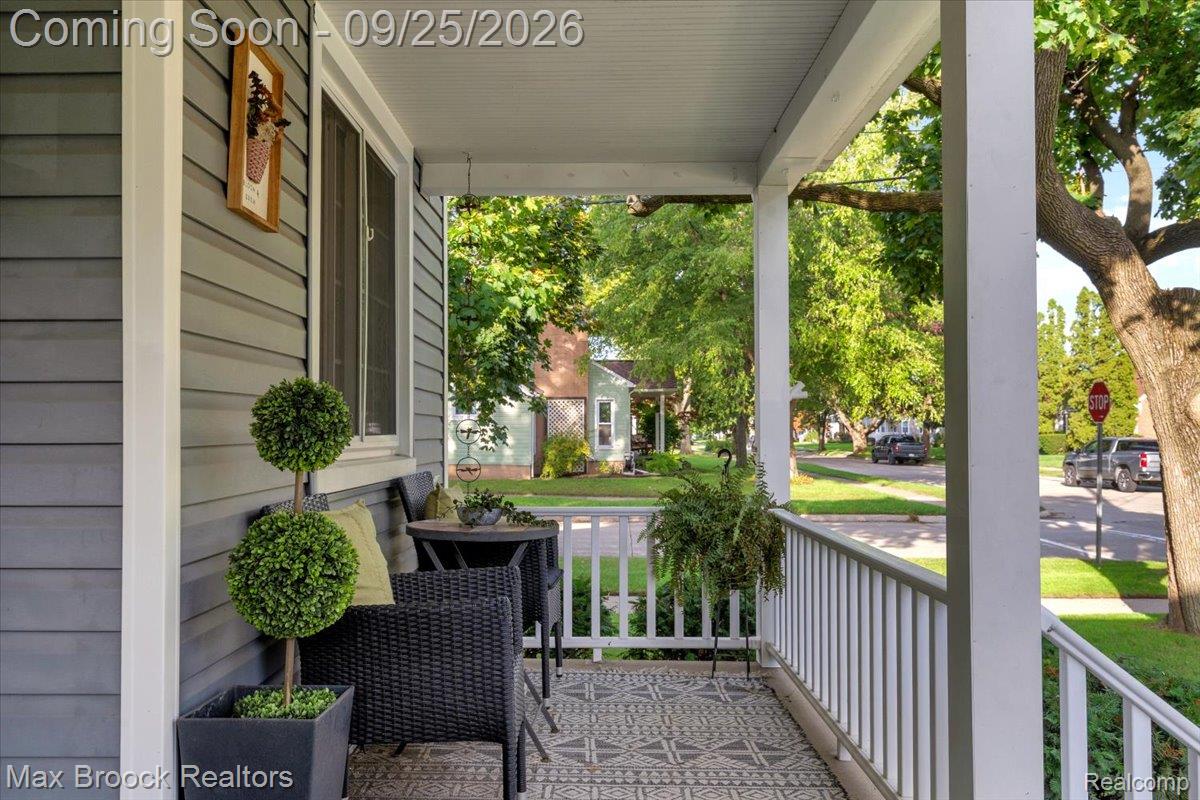
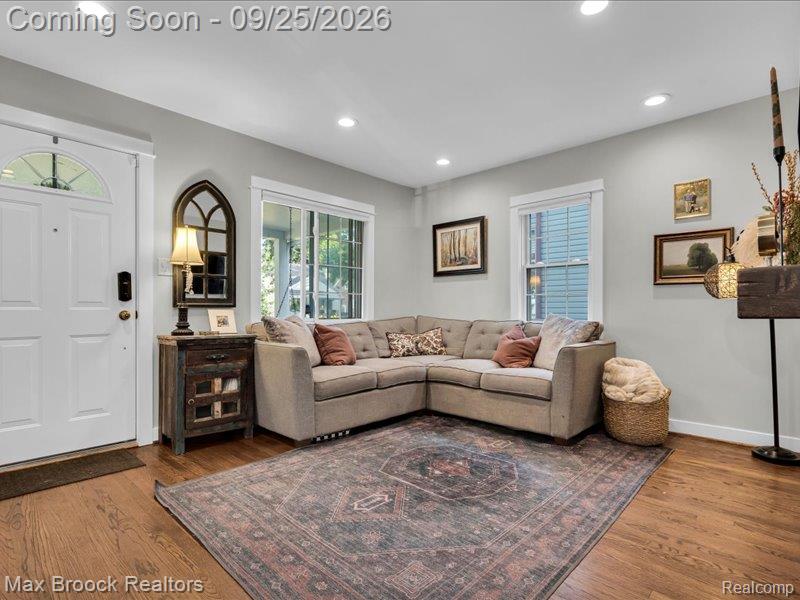
Welcome to this beautifully updated home filled with charm and thoughtful finishes throughout. A spacious covered front porch with a porch swing and bistro seating creates an inviting first impression. Inside, you’ll find a bright and airy living space featuring hardwood floors, recessed lighting and abundant natural light. The updated kitchen offers crisp white cabinetry, stainless steel appliances, a large contrasting island with seating and stylish pendant lighting. A separate beverage area with additional cabinetry, floating wood shelves, stone backsplash and beverage refrigerator adds both function and character. Three spacious bedrooms and a beautifully updated full bathroom complete the main living area. The finished basement provides additional living space, perfect for a family room, home office, gym or entertaining. Step outside to enjoy the fully fenced yard with a patio and gazebo—an ideal setting for outdoor dining, relaxing and summer gatherings. Oversized 1 car detached garage. Move-in ready with inviting spaces inside and out, this home is one you won’t want to miss!

Save
Ask
Tour
Hide
Share
Listing Snapshot
Price 
$365,000
Days On Site 
1 Day
Bedrooms 
3
Inside Area (SqFt) 
1,731 sqft
Total Baths 
1
Full Baths 
1
Partial Baths 
N/A
Lot Size 
0.12 Acres
Year Built 
1950
MLS® Number 
20261077293
Status 
Active
Property Tax 
$3,653
HOA/Condo/Coop Fees 
N/A
Sq Ft Source 
N/A
Friends & Family
Recent Activity
18 hours agoStatus changed to Active
18 hours agoListing updated with changes from the MLS®
yesterdayListing first seen on site
General Features
Acres 
0.12
Cross Street 
Lincoln/Campbell
Disclosures 
Taxes Homestead Exempt
Foundation 
Block
Garage 
Yes
Garage Spaces 
1.5
Parking 
DetachedGarage Door Opener
Property Sub Type 
Single Family Residence
Sewer 
Public Sewer
Special Circumstances 
Standard
SqFt Above 
1000
SqFt Below 
731
Style 
Bungalow
Water Source 
Public
Interior Features
Appliances 
Gas Water HeaterBar FridgeDishwasherDisposalDryerFree-Standing Gas OvenMicrowaveWasher
Basement 
Finished
Cooling 
Central Air
Heating 
Forced AirNatural Gas
BathFull 
Dimensions - 9 X 7
Bedroom 
Dimensions - 10 X 10
Kitchen 
Dimensions - 10 X 10
Living Room 
Dimensions - 13 X 11
Master Bedroom 
Dimensions - 23 X 12
Save
Ask
Tour
Hide
Share
Exterior Features
Construction Details 
Vinyl Siding
Fencing 
Fenced
Other Structures 
Gazebo
Patio And Porch 
CoveredPatioPorch
Pool Features 
None
Community Features
MLS Area 
Area02251RoyalOak
School District 
RoyalOak
Financing Terms Available 
CashConventional
Building Access 
GroundLevelwSteps
Roads 
Paved
Schools
School District
RoyalOak
Elementary School
Unknown
Middle School
Unknown
High School
Unknown
Listing courtesy of Max Broock, REALTORS®-Birmingham: kellie.aiken@gmail.com


IDX provided courtesy of Realcomp II Ltd. via RealcompIILtd. Copyright © 2026 Realcomp II Ltd. Shareholders.

IDX information is provided exclusively for consumers' personal, non-commercial use and may not be used for any purpose other than to identify prospective properties consumers may be interested in purchasing and that the data is deemed reliable but not guaranteed accurate by the MLS.

Neighborhood & Commute
Source: Walkscore
Disclosure: Community information and market data powered by Constellation Data Labs. Information is deemed reliable but not guaranteed.
Save
Ask
Tour
Hide
Share

Connect with Zamzam & Associates