Properties

Save
Ask
Tour
Hide
Share
$545,000
1 Day On Site

10152 Oakhill Road
Springfield Charter Township, MI 48442
For Sale|Single Family Residence|Active
3
Beds
3
Total Baths
2
Full Baths
1
Partial Bath
2,351
SqFt
$232
/SqFt
2019
Built
County:
Oakland
Call Now: (248) 788-6318
Is this the listing for you? We can help make it yours.
(248) 788-6318
Upcoming Open Houses
Sun, Sep 27, 11:00 AM - 1:00 PM
10152 Oakhill Road10152 Oakhill Road10152 Oakhill Road10152 Oakhill Road
Save
Ask
Tour
Hide
Share

Mortgage Calculator

Monthly Payment (Est.)

Enter an interest rate to see your estimated monthly payment.
Calculator powered by Showcase IDX, a Constellation1 Company. Copyright ©2026 Information is deemed reliable but not guaranteed.

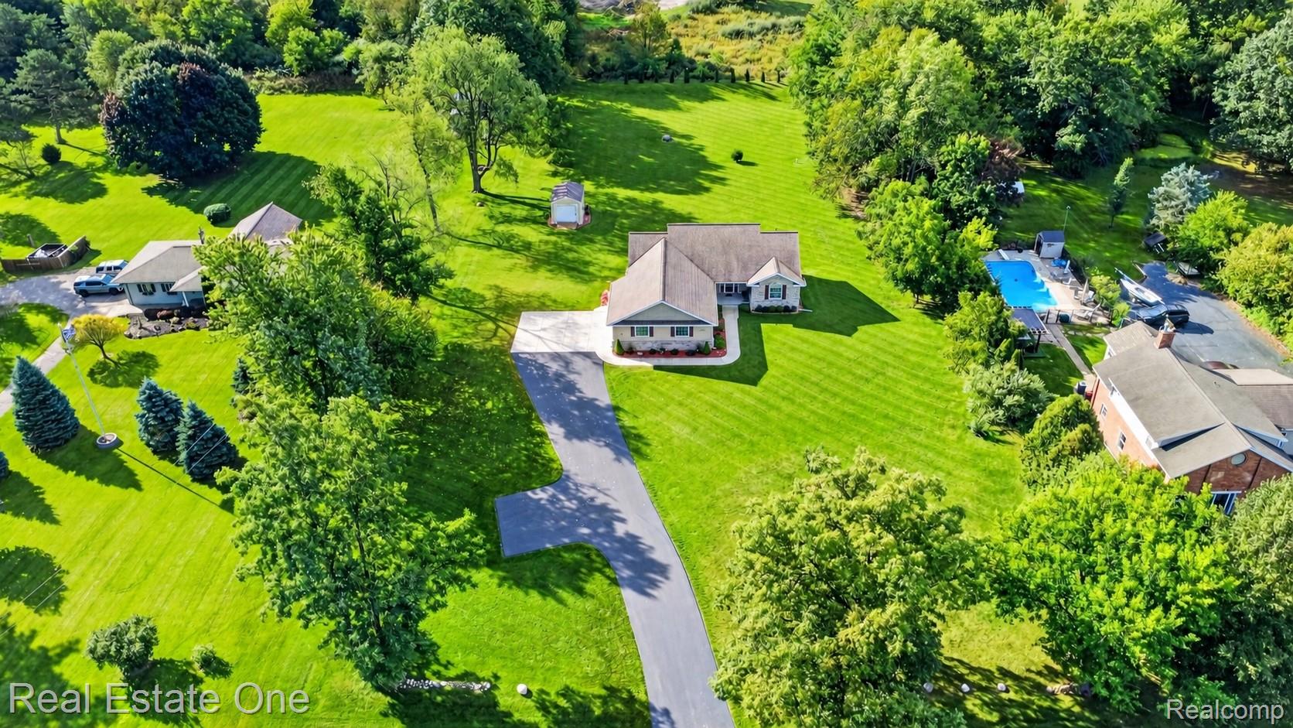
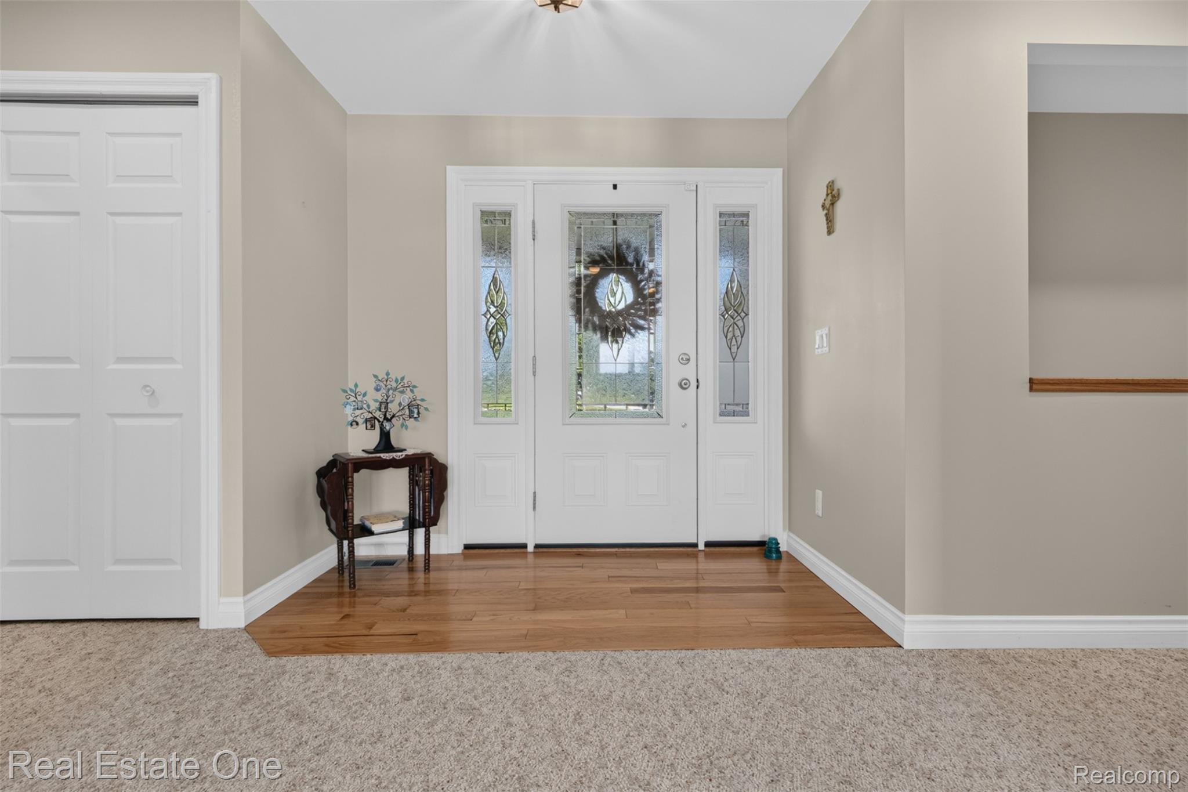
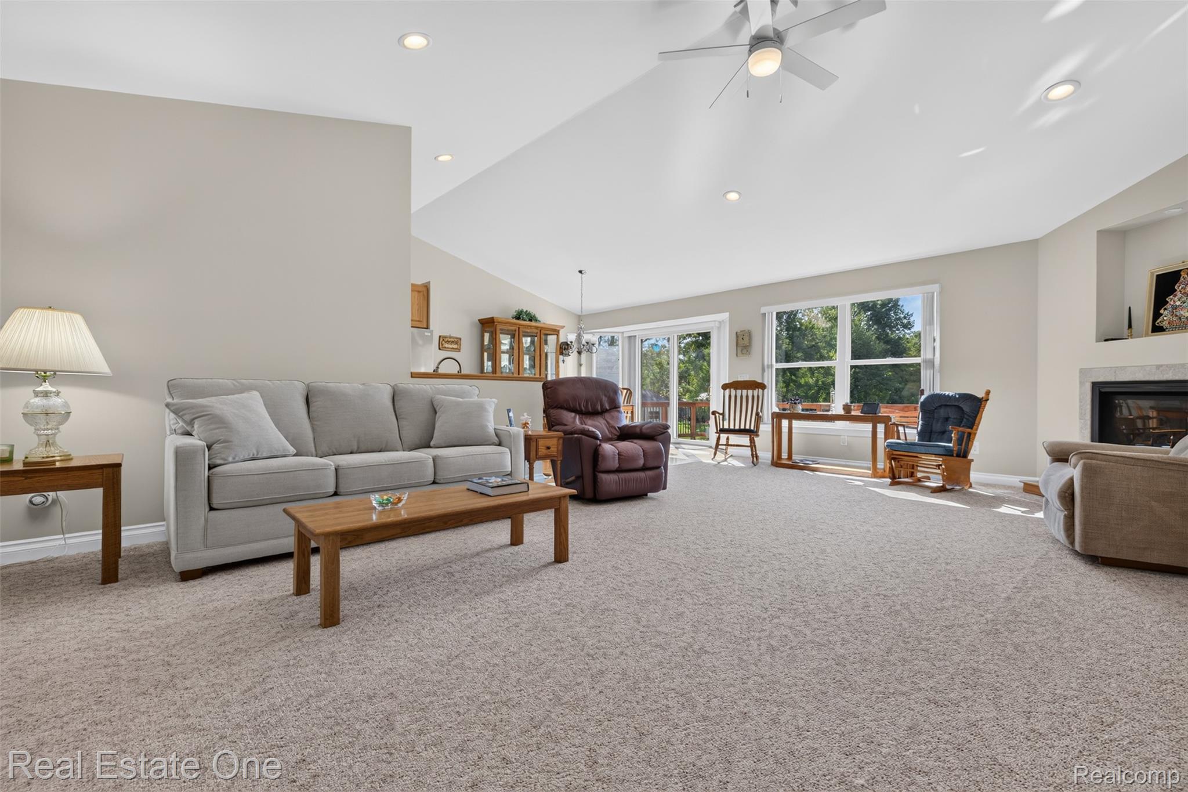
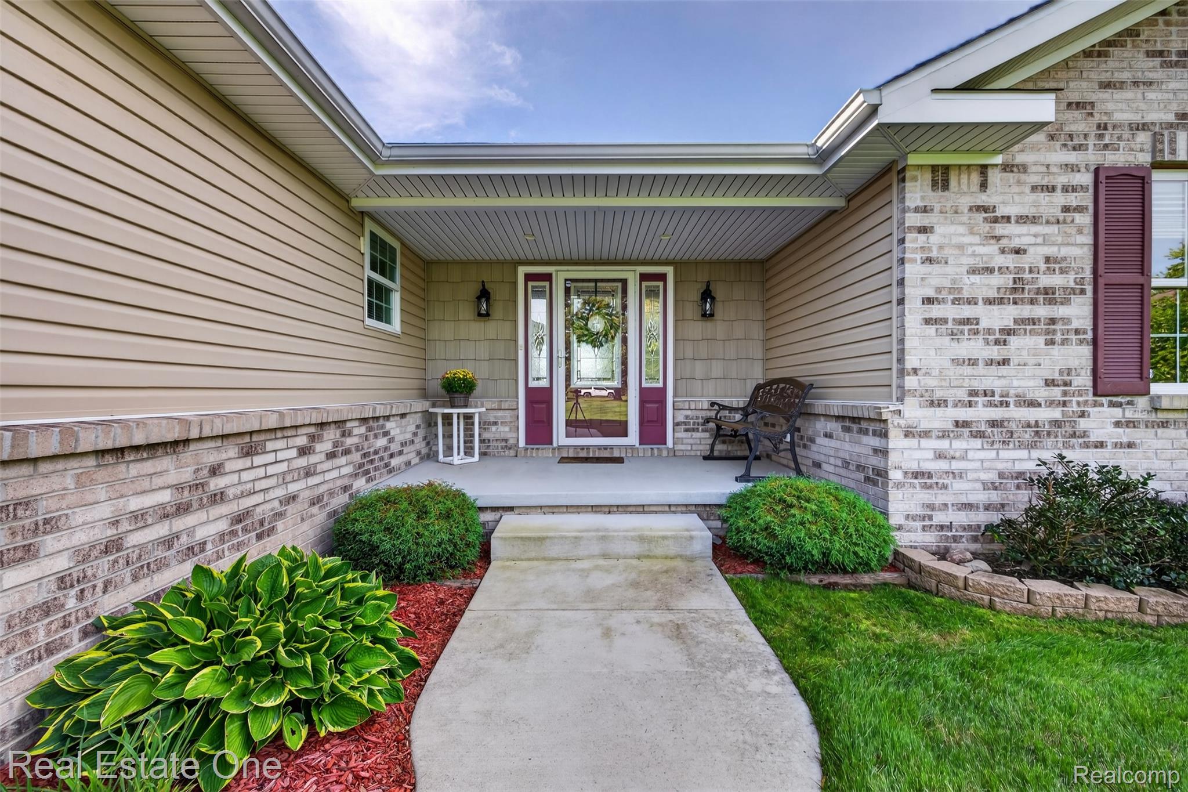
Move right into this custom built and immaculately maintained Springfield Township ranch. You will love the open feel, wooden floors, and cathedral ceiling in the light filled space. Tastefully finished kitchen has custom built 42” cabinets with dove tail/soft close drawers and granite countertops. Get cozy in front of the convenient electric fireplace in the living room featuring an alcove to showcase precious artwork. Split design offers owner privacy in the king sized primary ensuite with walk in plus add’l closet, and spacious bath with walk in shower. First floor laundry has a folding table and tons of storage. Side entry 2-1/2 car garage enhances curb appeal, is extra deep (27x23), and includes pull down access to attic storage. A large shed can store your outdoor toys. Super clean basement is partially finished/drywalled, has large daylight windows, and is plumbed for a bath – just add your finishing touches. Pristine driveway includes a carport/turnaround. All of this on 1-3/4 pristine acres on a PAVED ROAD (and no HOA!) Close to everything. See it, love it, live in it!

Save
Ask
Tour
Hide
Share
Listing Snapshot
Price 
$545,000
Days On Site 
1 Day
Bedrooms 
3
Inside Area (SqFt) 
2,351 sqft
Total Baths 
3
Full Baths 
2
Partial Baths 
1
Lot Size 
1.75 Acres
Year Built 
2019
MLS® Number 
20261077360
Status 
Active
Property Tax 
$6,019
HOA/Condo/Coop Fees 
N/A
Sq Ft Source 
Public Records
Friends & Family
Recent Activity
18 hours agoStatus changed to Active
18 hours agoListing updated with changes from the MLS®
yesterdayListing first seen on site
General Features
Acres 
1.75
Attached Garage 
Yes
Cross Street 
Oak Hill Rd at Dixie Hwy
Disclosures 
Taxes Homestead Exempt
Garage 
Yes
Garage Spaces 
2.5
Levels 
One
Parking 
AttachedCarportGarage Faces Side
Property Sub Type 
Single Family Residence
Security 
Security System Owned
Sewer 
Septic Tank
Special Circumstances 
Standard
SqFt Above 
1851
SqFt Below 
500
Style 
Ranch
Utilities 
Underground Utilities
Water Source 
PrivateWell
Interior Features
Appliances 
Gas Water HeaterDishwasherDisposalDryerFree-Standing Electric RangeFree-Standing RefrigeratorHumidifierWasher
Basement 
Walk-Out AccessDaylightPartially FinishedSump Pump
Cooling 
Ceiling Fan(s)Central Air
Fireplace 
Yes
Fireplace Features 
ElectricLiving Room
Heating 
Forced AirNatural Gas
Laundry Features 
Laundry Room
BathFull 
Dimensions - 8 X 8
BathLav 
Dimensions - 6 X 5
Bedroom 
Dimensions - 11 X 11
Dining Room 
Dimensions - 16 X 12
Kitchen 
Dimensions - 13 X 11
Laundry 
Dimensions - 8 X 8
Living Room 
Dimensions - 24 X 16
Master Bathroom 
Dimensions - 11 X 8
Master Bedroom 
Dimensions - 14 X 12
Save
Ask
Tour
Hide
Share
Exterior Features
Construction Details 
BrickVinyl Siding
Exterior 
Lighting
Other Structures 
Shed(s)
Patio And Porch 
CoveredDeckPorch
Pool Features 
None
Roof 
Asphalt
Community Features
MLS Area 
Area02071SpringfieldTwp
School District 
Holly
Financing Terms Available 
CashConventionalFHAVA Loan
Building Access 
GroundLevel
Roads 
Paved
Schools
School District
Holly
Elementary School
Unknown
Middle School
Unknown
High School
Unknown
Listing courtesy of Real Estate One: LynnSwanson@RealEstateOne.com


IDX provided courtesy of Realcomp II Ltd. via RealcompIILtd. Copyright © 2026 Realcomp II Ltd. Shareholders.

IDX information is provided exclusively for consumers' personal, non-commercial use and may not be used for any purpose other than to identify prospective properties consumers may be interested in purchasing and that the data is deemed reliable but not guaranteed accurate by the MLS.

Neighborhood & Commute
Source: Walkscore
Disclosure: Community information and market data powered by Constellation Data Labs. Information is deemed reliable but not guaranteed.
Save
Ask
Tour
Hide
Share

Connect with Zamzam & Associates