
Properties
23244 Tuck RoadFarmington Hills City, MI 48336
Mortgage Calculator
Monthly Payment (Est.)
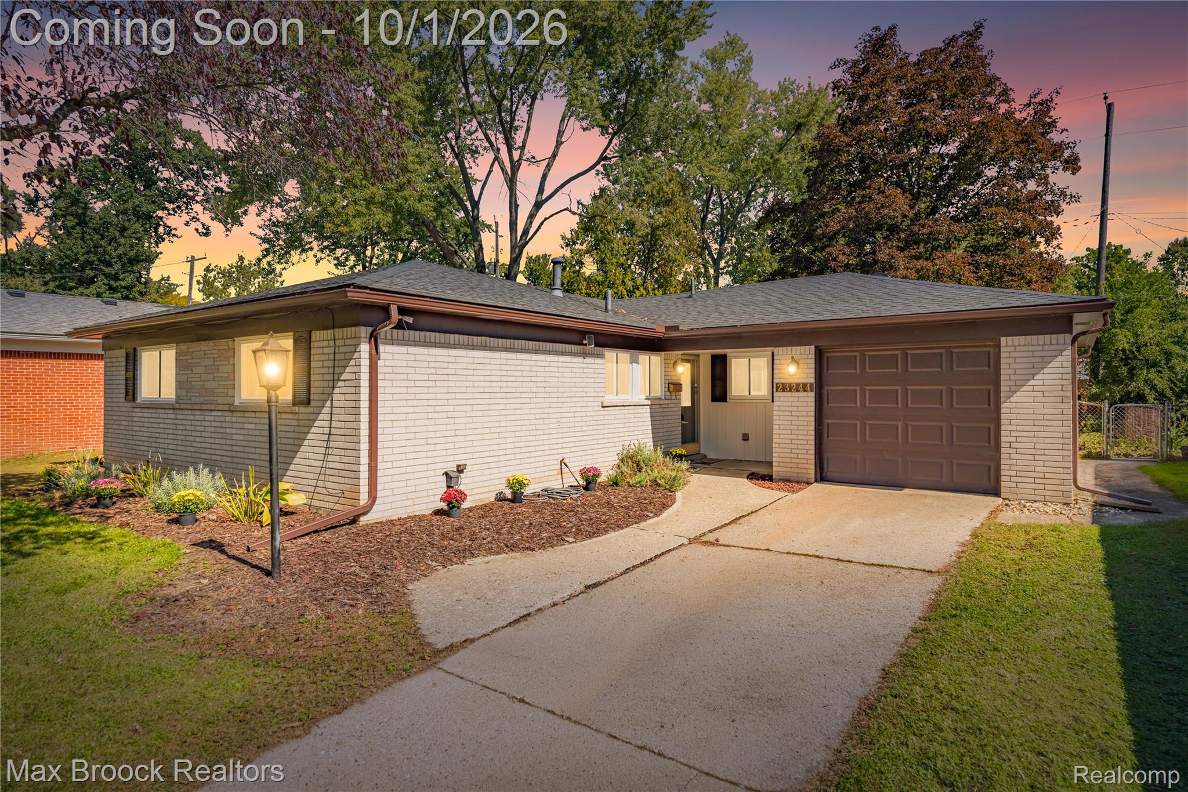
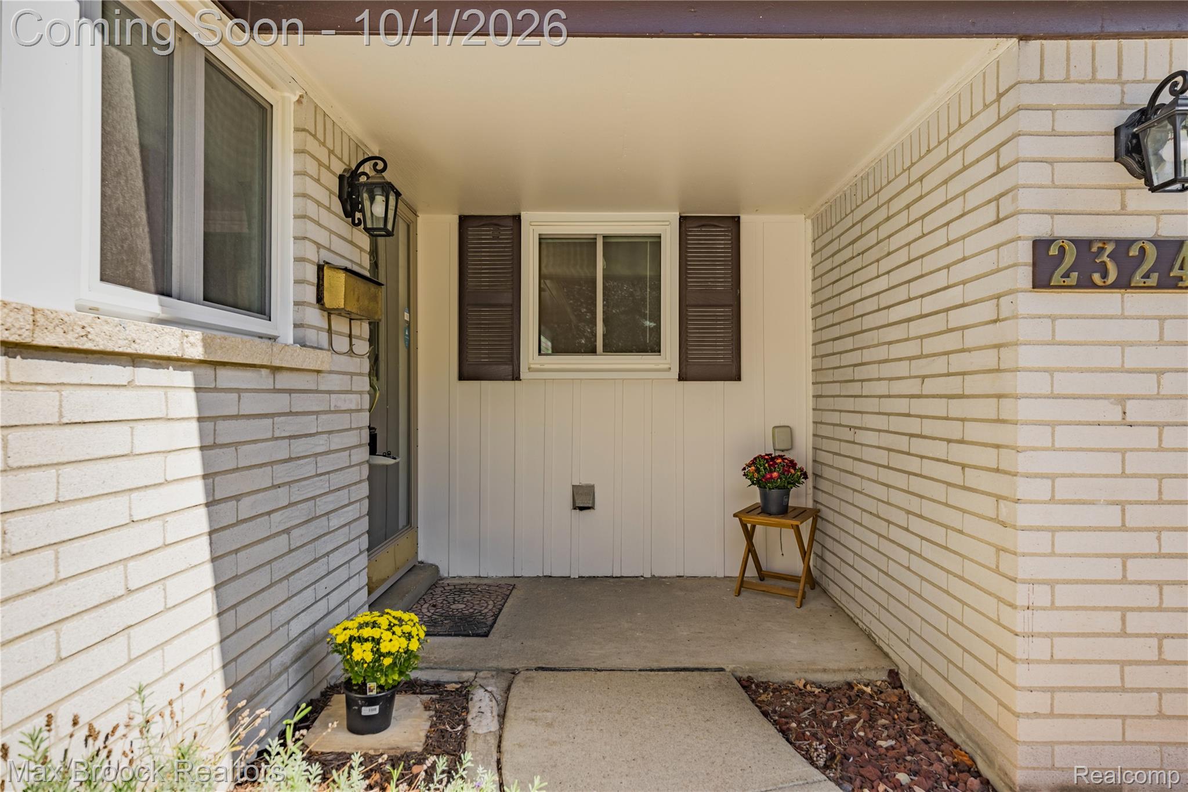
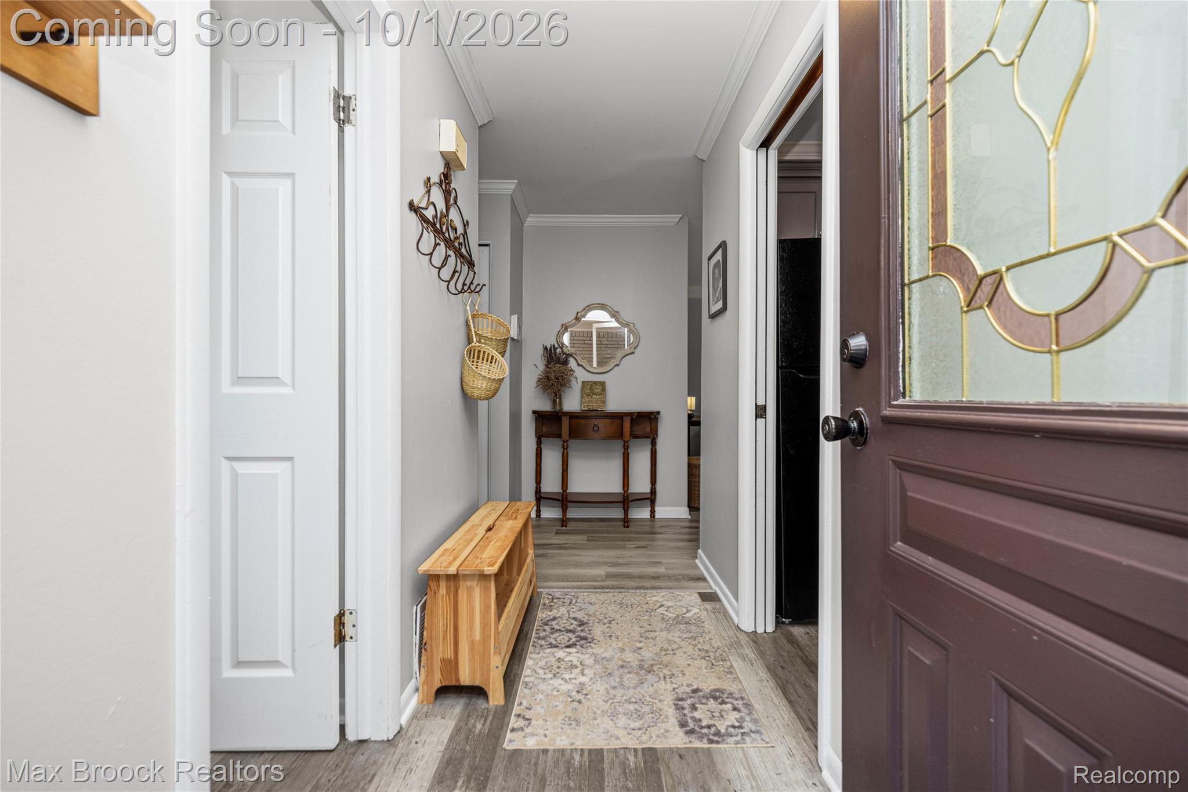
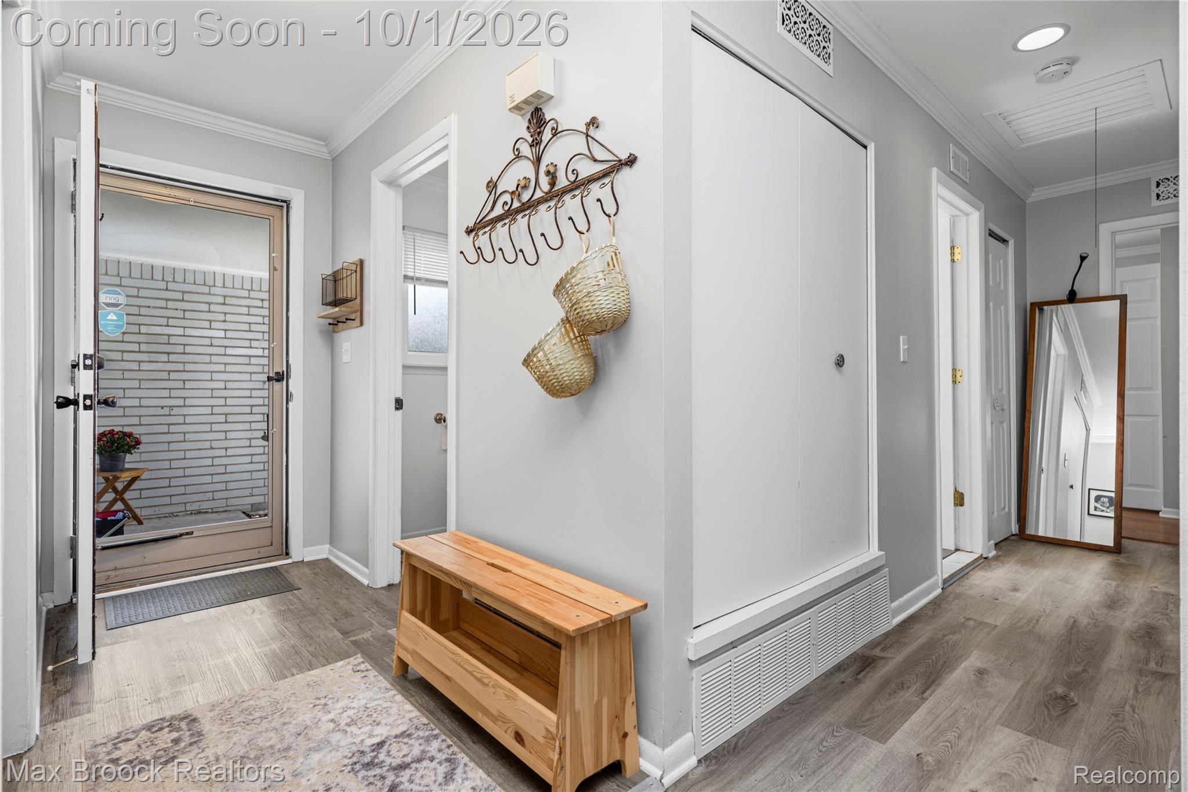
Enter an interest rate to see your estimated monthly payment.Welcome home to this charming brick ranch offering true one-level living in the highly sought-after Westlake subdivision and Farmington Public School District! This inviting 3-bedroom, 1.5-bath home is ideally located within walking distance of Lanigan Elementary and offers a comfortable, open-concept layout filled with natural light. The spacious living room offers plenty of room for generous seating, creating a comfortable gathering space for family and friends. Beautiful French doors lead to the covered sun porch, extending the living space and providing the perfect spot to relax and enjoy the outdoors Numerous updates include roof and gutters (2022), flooring (2022), bathtub door (2022), washer and dryer (2022), windows (2023), shed (2025), and a beautiful new porcelain kitchen backsplash and exterior shutters (2026). An attached 1-car garage adds everyday convenience. The location is just as appealing. Enjoy being close to Shiawassee Park, Downtown Farmington, the weekend farmers market, shopping, dining, fitness centers, entertainment, and everyday conveniences. Ideally situated near M-5 and I-696 for convenient access throughout Metro Detroit. With its one-level layout, spacious living areas, beautifully updated bath, extensive improvements, and convenient Farmington location, this move-in-ready ranch is ready to welcome its next owner. Schedule your private showing today!
| yesterday | Listing first seen on site | |
| yesterday | Listing updated with changes from the MLS® |

IDX provided courtesy of Realcomp II Ltd. via RealcompIILtd. Copyright © 2026 Realcomp II Ltd. Shareholders.
IDX information is provided exclusively for consumers' personal, non-commercial use and may not be used for any purpose other than to identify prospective properties consumers may be interested in purchasing and that the data is deemed reliable but not guaranteed accurate by the MLS.
Did you know? You can invite friends and family to your search. They can join your search, rate and discuss listings with you.