Properties

Save
Ask
Tour
Hide
Share
$695,000
1 Day On Site

3379 Seminole Court
Rochester Hills City, MI 48309

Single Family Residence|Coming Soon
4
Beds
4
Total Baths
2
Full Baths
2
Partial Baths
4,901
SqFt
$142
/SqFt
1993
Built
Subdivision:
PINE TRACE VILLAGE OCCPN 732
County:
Oakland
Call Now: (248) 788-6318
Is this the listing for you? We can help make it yours.
(248) 788-6318
Upcoming Open Houses
Sun, Oct 4, 1:00 PM - 3:00 PM
3379 Seminole Court3379 Seminole Court3379 Seminole Court3379 Seminole Court
Save
Ask
Tour
Hide
Share

Mortgage Calculator

Monthly Payment (Est.)

Enter an interest rate to see your estimated monthly payment.
Calculator powered by Showcase IDX, a Constellation1 Company. Copyright ©2026 Information is deemed reliable but not guaranteed.

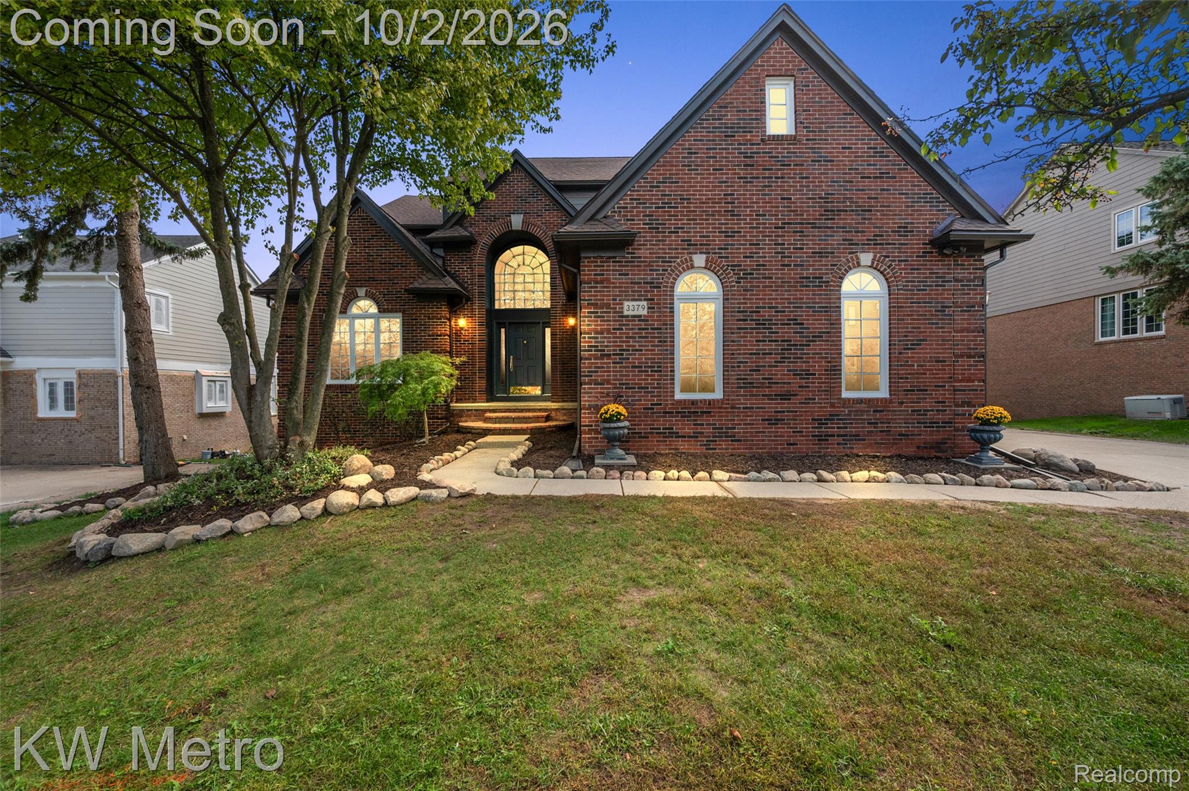
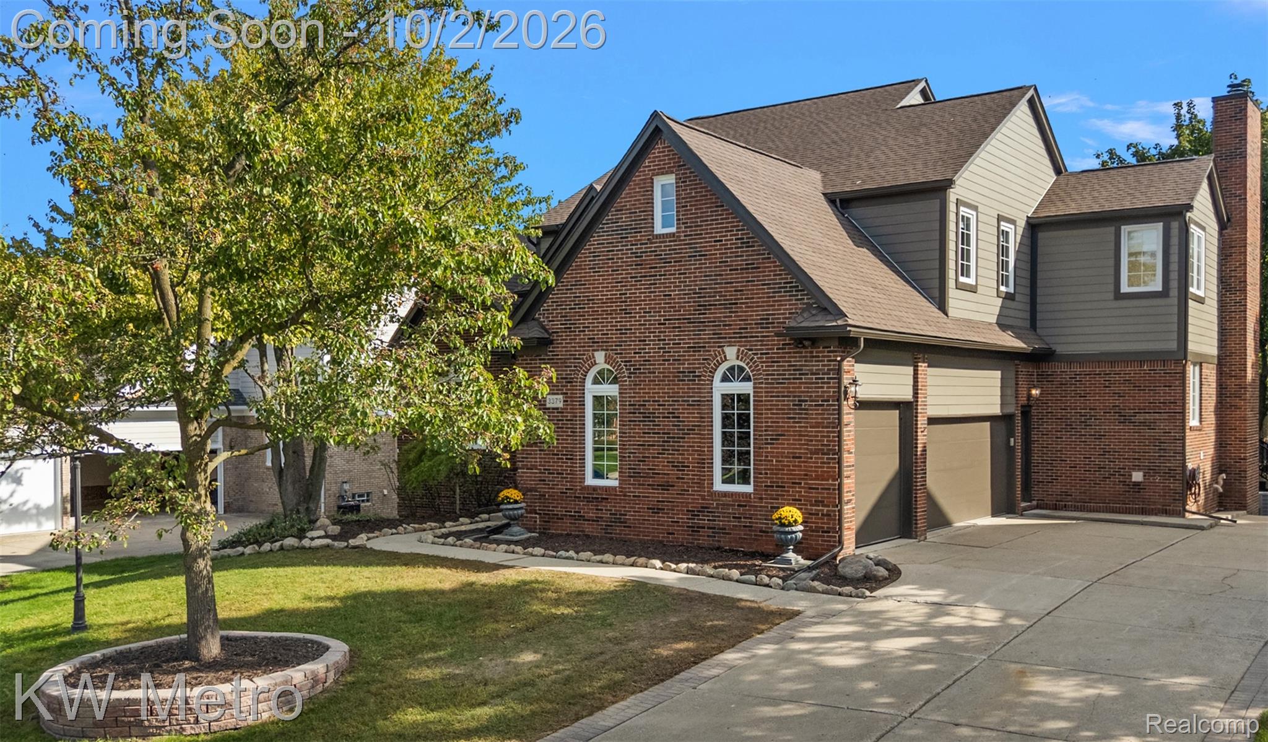
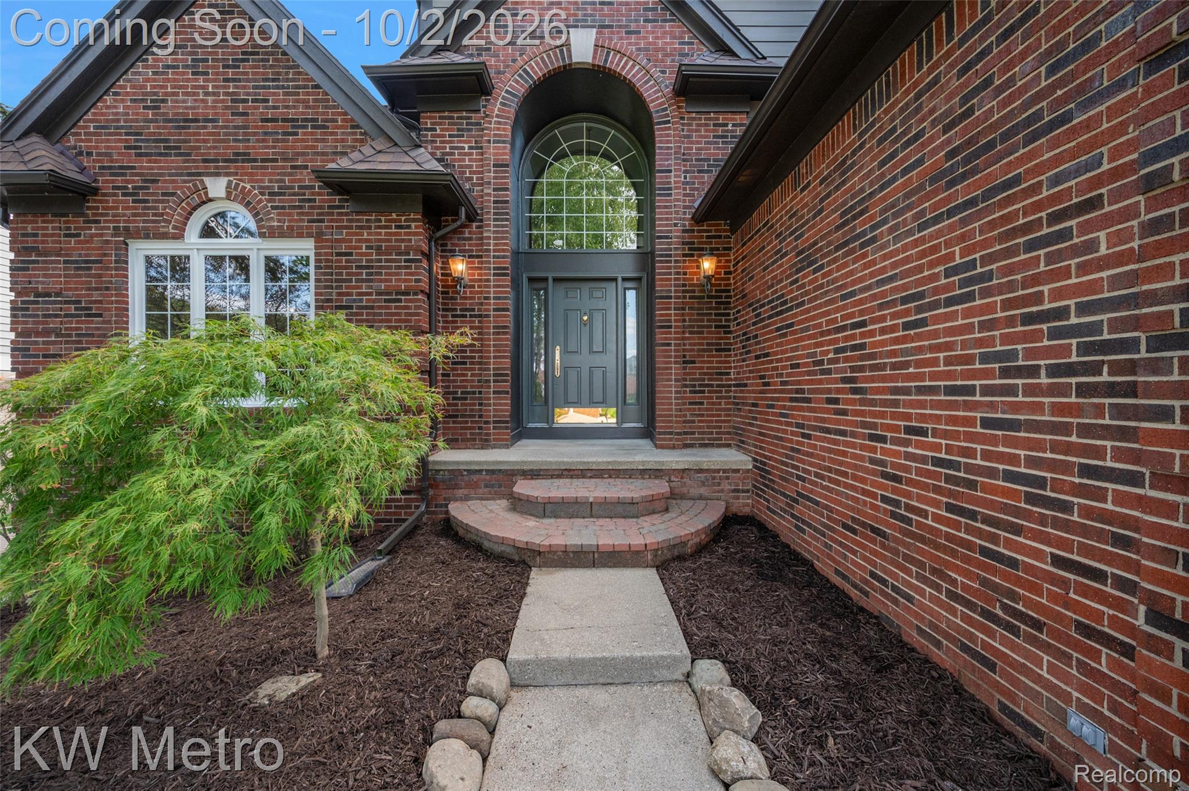
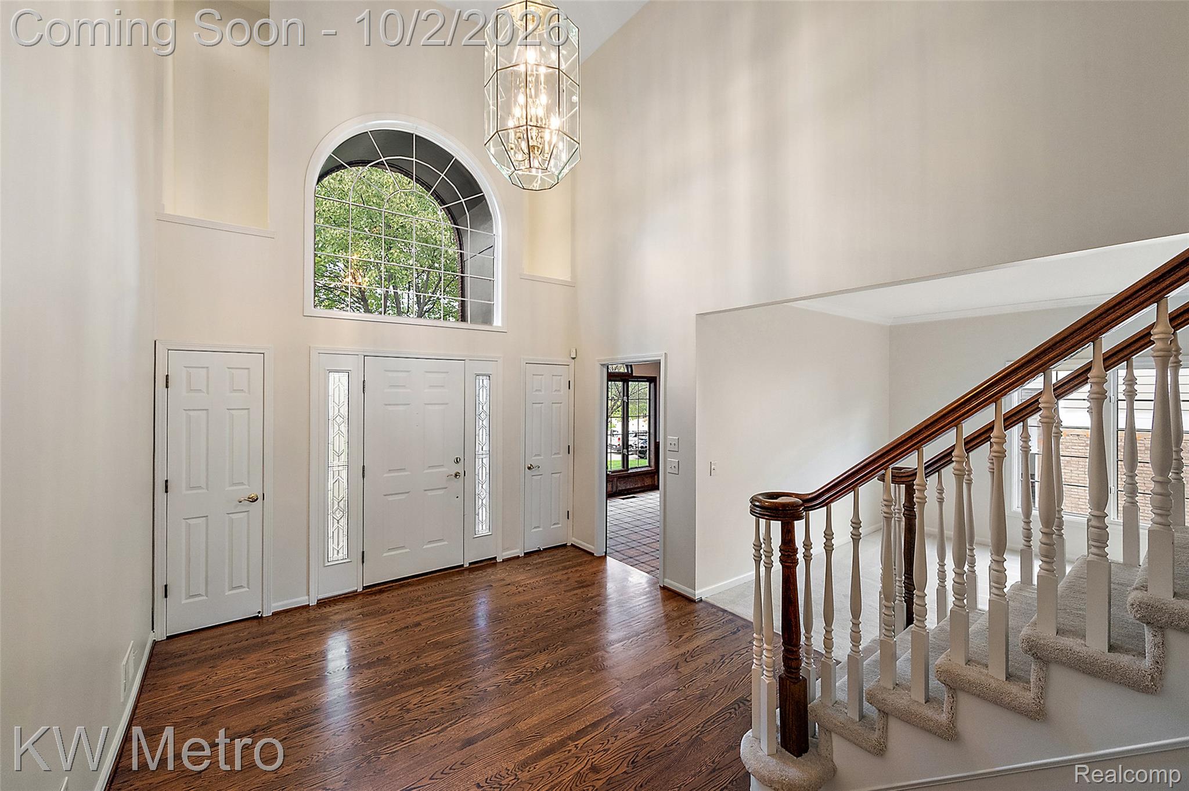
Stunning brick, contemporary colonial in prestigious Pine Trace Village private cul-de-sac location. Wonderful neighborhood with mature trees and winding roads, this expansive home boasts 3,570 sf of living space, 4 bedrooms, 2 full plus 2 half baths, 3 car garage and finished walk-out basement. Impressive two-story foyer with hardwood floors and grand staircase opens to spectacular layout and many new features. Updates include new CertainTeed roof, new gutters/downspouts, new Hardie Board siding, new interior/exterior paint, carpeting, new attic insulation, luxury vinyl flooring, and refreshed hardwood floors. Stylish library/office with vaulted ceiling off foyer. Spacious formal living and dining rooms. Kitchen highlights include new quartz countertops, new stainless steel appliances, a center island and bonus buffet, pantry, abundant cabinet/counter/storage space and an eat-in dining area with French doors leading outside to a gorgeous 2nd story, oversized, Trex deck perfect for entertaining. The kitchen overlooks adjacent great room with soaring ceiling, gas fireplace, built in bookcases and a wall of windows with plantation shutters. Renovated first floor laundry includes new washer and dryer and an updated half bath complete the main level. Two staircases lead to the second story which features four nicely sized bedrooms with an abundance of closet space. Spacious en-suite primary boasts two luxury walk in closets and an attached bath with separate soaking tub and shower and a vanity with dual sinks. Additional full bathroom also conveniently located upstairs. Beautifully renovated basement ready to be tailored to your lifestyle includes a family room, additional office/study, recreation/hobby/workshop area, an additional updated half bath, multiple storage rooms with built-in shelving with a “walk-out” to the backyard. Welcome home!

Save
Ask
Tour
Hide
Share
Listing Snapshot
Price 
$695,000
Days On Site 
1 Day
Bedrooms 
4
Inside Area (SqFt) 
4,901 sqft
Total Baths 
4
Full Baths 
2
Partial Baths 
2
Lot Size 
0.24 Acres
Year Built 
1993
MLS® Number 
20261077463
Status 
Coming Soon
Property Tax 
$7,476
HOA/Condo/Coop Fees 
$66.67 monthly
Sq Ft Source 
Public Records
Friends & Family
Recent Activity
yesterdayListing first seen on site
yesterdayListing updated with changes from the MLS®
General Features
Acres 
0.24
Cross Street 
East of Adams Road, North of South Blvd.
Disclosures 
Exclusions Do Not Exist, Taxes Homestead Exempt
Garage 
Yes
Garage Spaces 
3
Levels 
Two
Parking 
AttachedDirect AccessGarage Faces Side
Pets 
Yes
Property Sub Type 
Single Family Residence
Sewer 
Public Sewer
Special Circumstances 
Standard
SqFt Above 
3570
SqFt Below 
1331
Style 
Colonial
Water Source 
Public
Interior Features
Appliances 
Gas Water HeaterDishwasherDisposalDryerFree-Standing Gas RangeFree-Standing RefrigeratorMicrowaveStainless Steel Appliance(s)Washer
Basement 
FinishedWalk-Out Access
Cooling 
Ceiling Fan(s)Central Air
Fireplace 
Yes
Fireplace Features 
GasGreat Room
Heating 
Forced AirNatural Gas
Interior 
Entrance Foyer
Laundry Features 
Laundry Room
BathFull 
Dimensions - 14 X 5Level - Second
BathLav 
Dimensions - 8 X 4
Bedroom 
Dimensions - 13 X 13Level - Second
BreakfastNookRoom 
Dimensions - 16 X 10
Dining Room 
Dimensions - 14 X 12
Family Room 
Dimensions - 22 X 21Level - Basement
Game Room 
Dimensions - 29 X 23Level - Basement
Great Room 
Dimensions - 20 X 17
Kitchen 
Dimensions - 22 X 14
Laundry 
Dimensions - 8 X 7
Library 
Dimensions - 14 X 13Level - Basement
Living Room 
Dimensions - 15 X 12
Master Bathroom 
Dimensions - 16 X 10Level - Second
Master Bedroom 
Dimensions - 20 X 15Level - Second
Save
Ask
Tour
Hide
Share
Exterior Features
Construction Details 
Brick
Lot Features 
Cul-De-Sac
Patio And Porch 
Deck
Pool Features 
None
Roof 
Asphalt
Community Features
Association Fee 
$200.0
Association Fee Frequency 
Quarterly
MLS Area 
Area02151RochesterHills
School District 
Avondale
Financing Terms Available 
CashConventional
Building Access 
GroundLevelwSteps
Roads 
Paved
Schools
School District
Avondale
Elementary School
Unknown
Middle School
Unknown
High School
Unknown
Listing courtesy of KW Metro: patrickhixson01@gmail.com


IDX provided courtesy of Realcomp II Ltd. via RealcompIILtd. Copyright © 2026 Realcomp II Ltd. Shareholders.

IDX information is provided exclusively for consumers' personal, non-commercial use and may not be used for any purpose other than to identify prospective properties consumers may be interested in purchasing and that the data is deemed reliable but not guaranteed accurate by the MLS.

Neighborhood & Commute
Source: Walkscore
Disclosure: Community information and market data powered by Constellation Data Labs. Information is deemed reliable but not guaranteed.
Save
Ask
Tour
Hide
Share

Connect with Zamzam & Associates