Properties

Save
Ask
Tour
Hide
Share
$556,000
1 Day On Site

1043 Stratford Lane
Bloomfield Hills City, MI 48304

Condominium|Coming Soon
3
Beds
4
Total Baths
4
Full Baths
3,319
SqFt
$168
/SqFt
1967
Built
Subdivision:
CRANBROOK MANOR CONDO
County:
Oakland
Call Now: (248) 788-6318
Is this the listing for you? We can help make it yours.
(248) 788-6318
1043 Stratford Lane1043 Stratford Lane1043 Stratford Lane1043 Stratford Lane
Save
Ask
Tour
Hide
Share

Mortgage Calculator

Monthly Payment (Est.)

Enter an interest rate to see your estimated monthly payment.
Calculator powered by Showcase IDX, a Constellation1 Company. Copyright ©2026 Information is deemed reliable but not guaranteed.

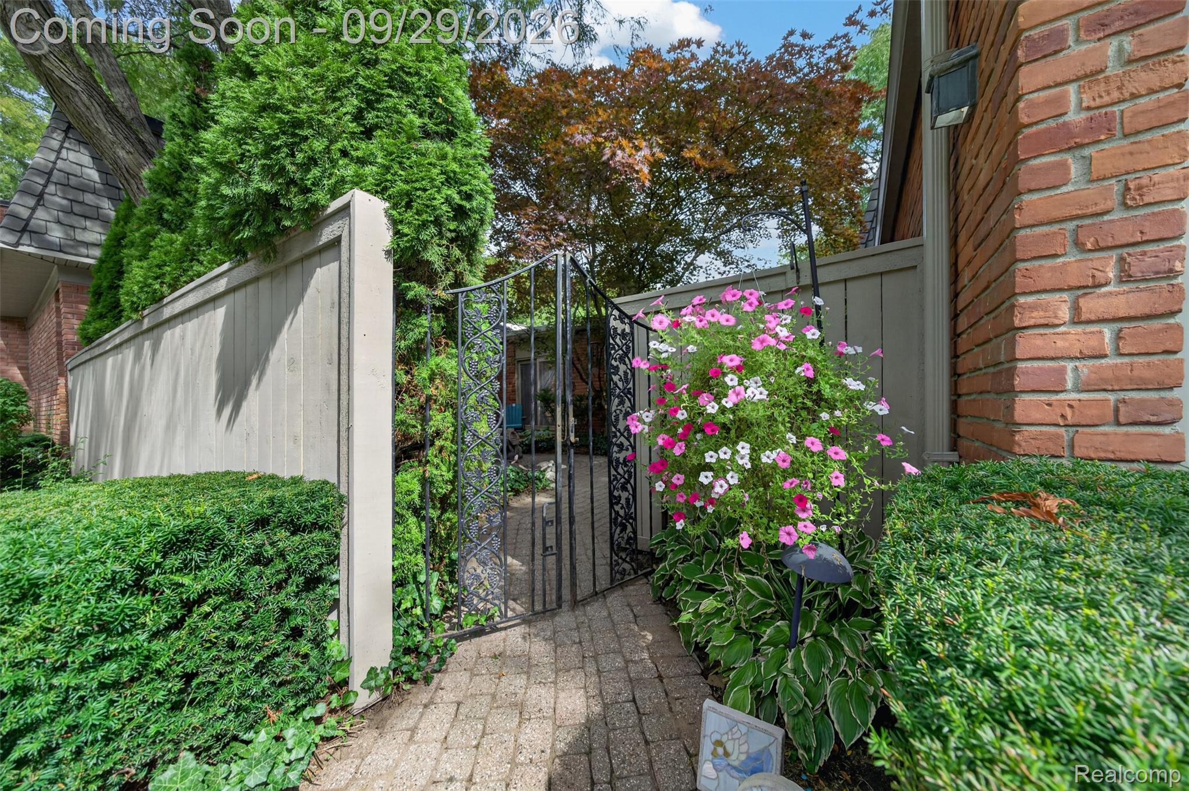
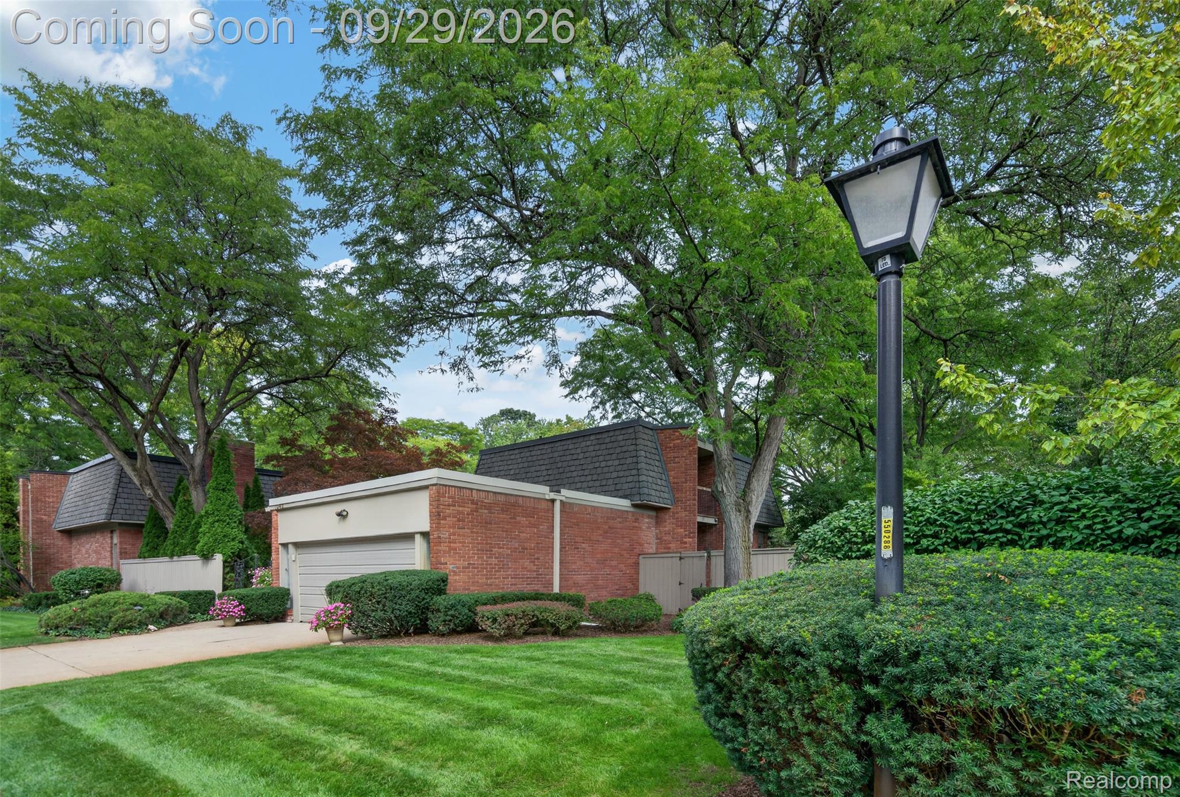
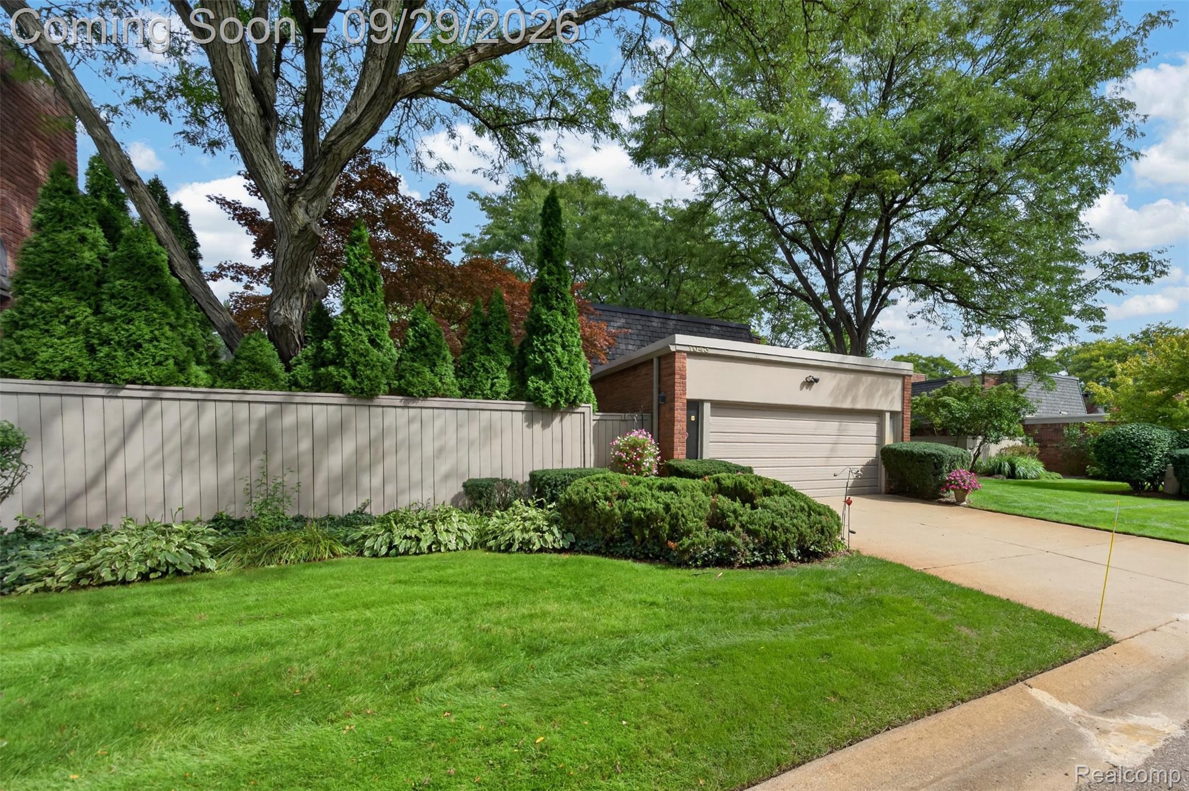
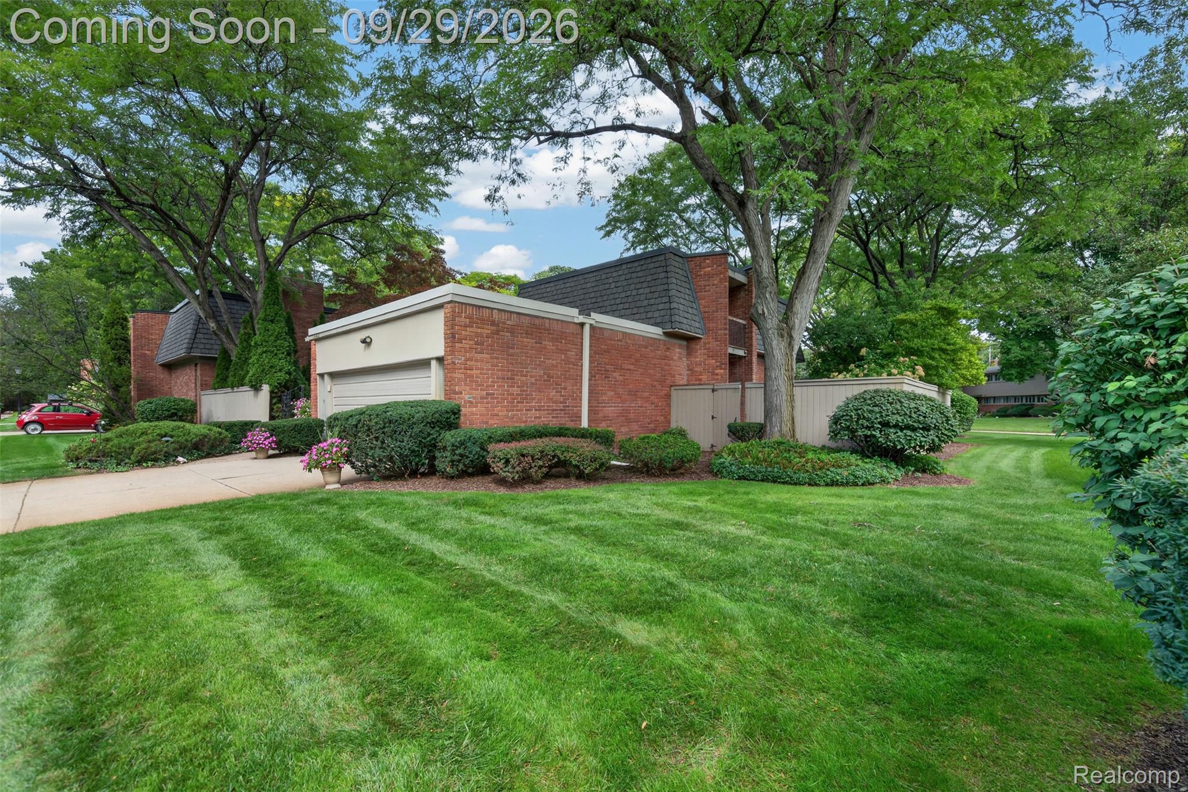
Come discover easy condo living in popular Cranbrook Manor, in the heart of Bloomfield Hills, just minutes from downtown Birmingham with convenient access to I-75. This well-run, active association is one you won't be disappointed in. The end unit offers something genuinely hard to find, a first-floor bedroom suite, giving you single-level living options right from the start. Downstairs, a cozy family room with an additional bedroom suite creates the perfect space for guests or extended family to have their own private retreat. With four full bathrooms in all, everyone has room to spread out. Hardwood floors flow throughout, adding warmth and a sense of quality to every room. Entertaining is where this home really shines. As an end unit, you get the rare bonus of two patios and extra lawn space, a true outdoor extension of your living area that most condos in the area simply don't offer. If you're looking to simplify without sacrificing space, comfort, or the ability to host the people you love, 1043 Stratford Lane deserves a look.

Save
Ask
Tour
Hide
Share
Listing Snapshot
Price 
$556,000
Days On Site 
1 Day
Bedrooms 
3
Inside Area (SqFt) 
3,319 sqft
Total Baths 
4
Full Baths 
4
Partial Baths 
N/A
Lot Size 
N/A
Year Built 
1967
MLS® Number 
20261077968
Status 
Coming Soon
Property Tax 
$5,501
HOA/Condo/Coop Fees 
$578 monthly
Sq Ft Source 
Public Records
Friends & Family
Recent Activity
yesterdayListing first seen on site
yesterdayListing updated with changes from the MLS®
General Features
Attached Garage 
Yes
Cross Street 
S of Long Lake, E of Woodward
Disclosures 
Taxes Homestead Exempt
Garage 
Yes
Garage Spaces 
2
Levels 
One and One Half
Parking 
AttachedGarage Faces FrontGarage Door Opener
Pets 
Yes
Property Sub Type 
Condominium
Sewer 
Public Sewer
Special Circumstances 
Standard
SqFt Above 
1962
SqFt Below 
1357
Style 
EndUnit
Water Source 
Public
Interior Features
Appliances 
Gas Water HeaterDishwasherDisposalDryerFree-Standing Electric OvenFree-Standing Electric RangeFree-Standing RefrigeratorMicrowaveStainless Steel Appliance(s)Washer
Basement 
Finished
Cooling 
Attic FanCentral Air
Fireplace 
Yes
Fireplace Features 
GasLiving Room
Heating 
Forced AirNatural Gas
BathFull 
Level - Second
Bedroom 
Dimensions - 18 X 11
Dining Room 
Dimensions - 13 X 12
Family Room 
Dimensions - 26 X 15Level - Basement
FlexRoom 
Dimensions - 12 X 12
Kitchen 
Dimensions - 17 X 9
Living Room 
Dimensions - 20 X 16
Master Bedroom 
Dimensions - 14 X 12
Save
Ask
Tour
Hide
Share
Exterior Features
Construction Details 
BrickVinyl Siding
Exterior 
BalconyPrivate Entrance
Patio And Porch 
DeckPatioPorch
Roof 
AsphaltRubber
Community Features
Association Amenities 
Maintenance Grounds
Association Fee 
$578.0
Association Fee Frequency 
Monthly
MLS Area 
Area02191BloomfieldHills
School District 
BloomfieldHills
Financing Terms Available 
CashConventional
Building Access 
GroundLevel
Roads 
Paved
Schools
School District
BloomfieldHills
Elementary School
Unknown
Middle School
Unknown
High School
Unknown
Listing courtesy of KW Domain: maryjanedoherty@kw.com


IDX provided courtesy of Realcomp II Ltd. via RealcompIILtd. Copyright © 2026 Realcomp II Ltd. Shareholders.

IDX information is provided exclusively for consumers' personal, non-commercial use and may not be used for any purpose other than to identify prospective properties consumers may be interested in purchasing and that the data is deemed reliable but not guaranteed accurate by the MLS.

Neighborhood & Commute
Source: Walkscore
Disclosure: Community information and market data powered by Constellation Data Labs. Information is deemed reliable but not guaranteed.
Save
Ask
Tour
Hide
Share

Connect with Zamzam & Associates