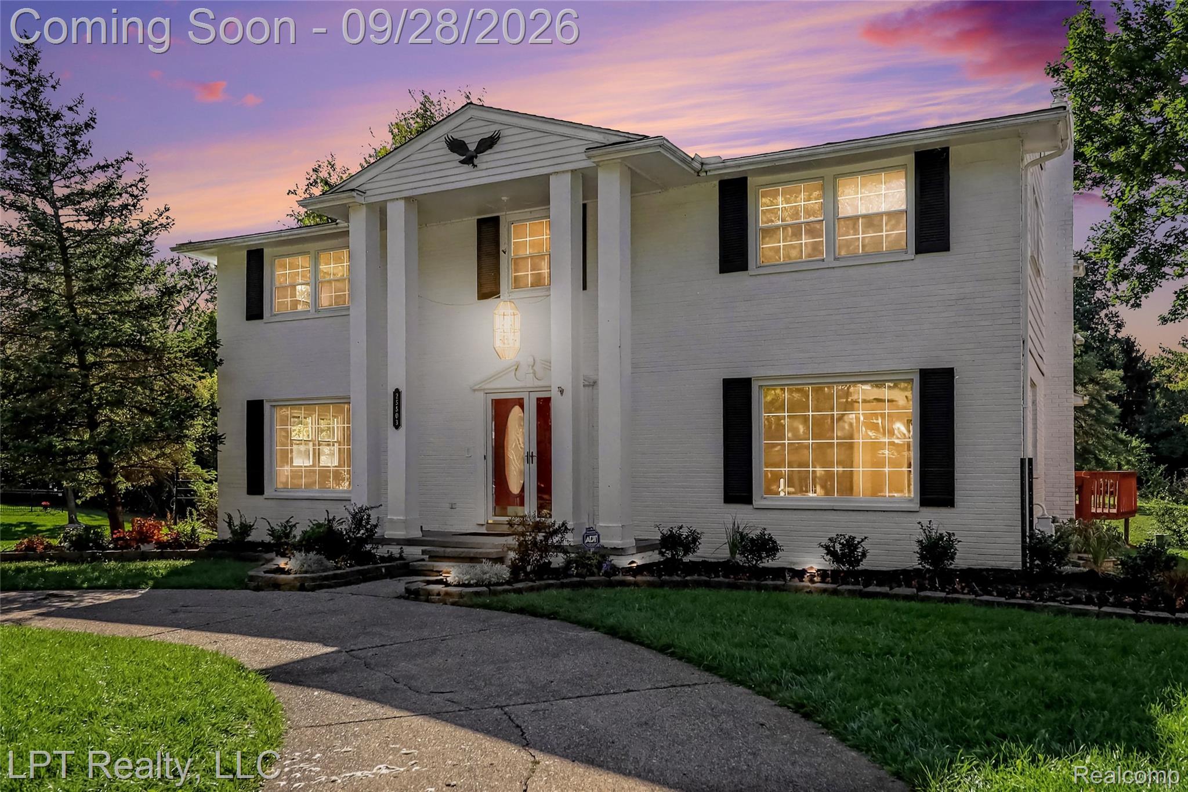
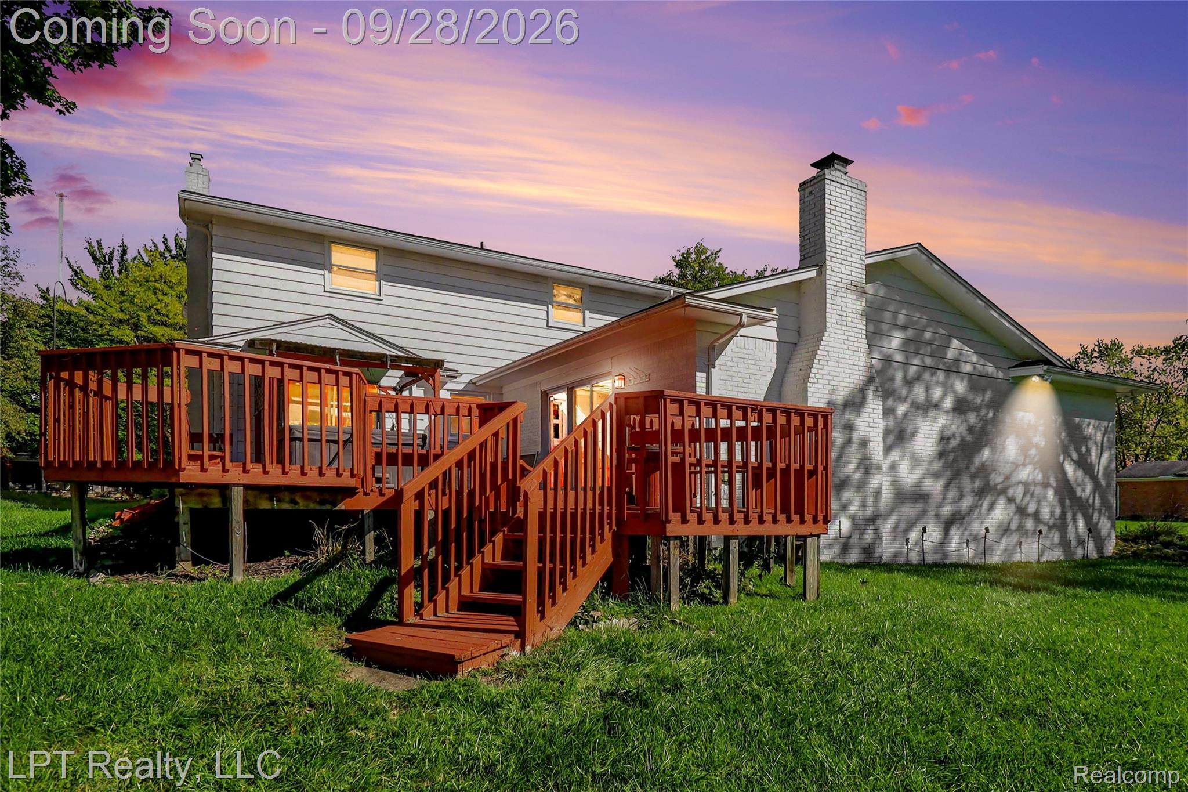
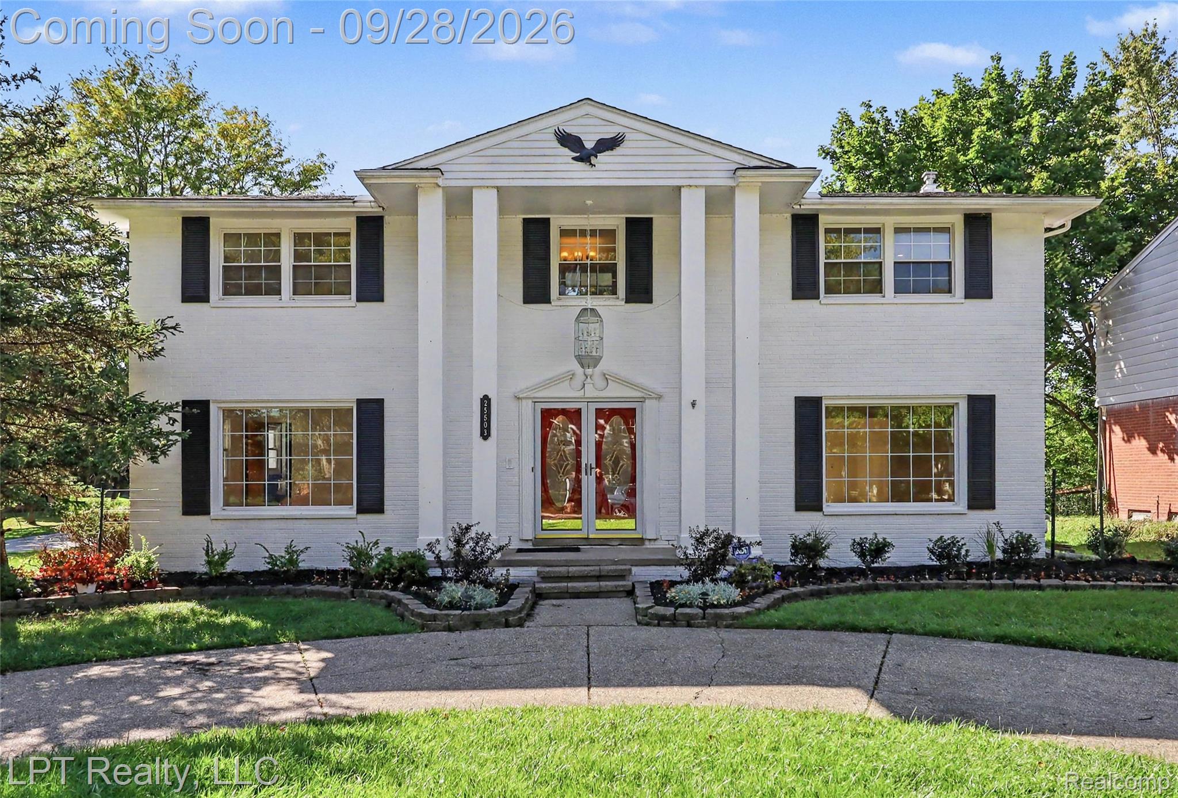
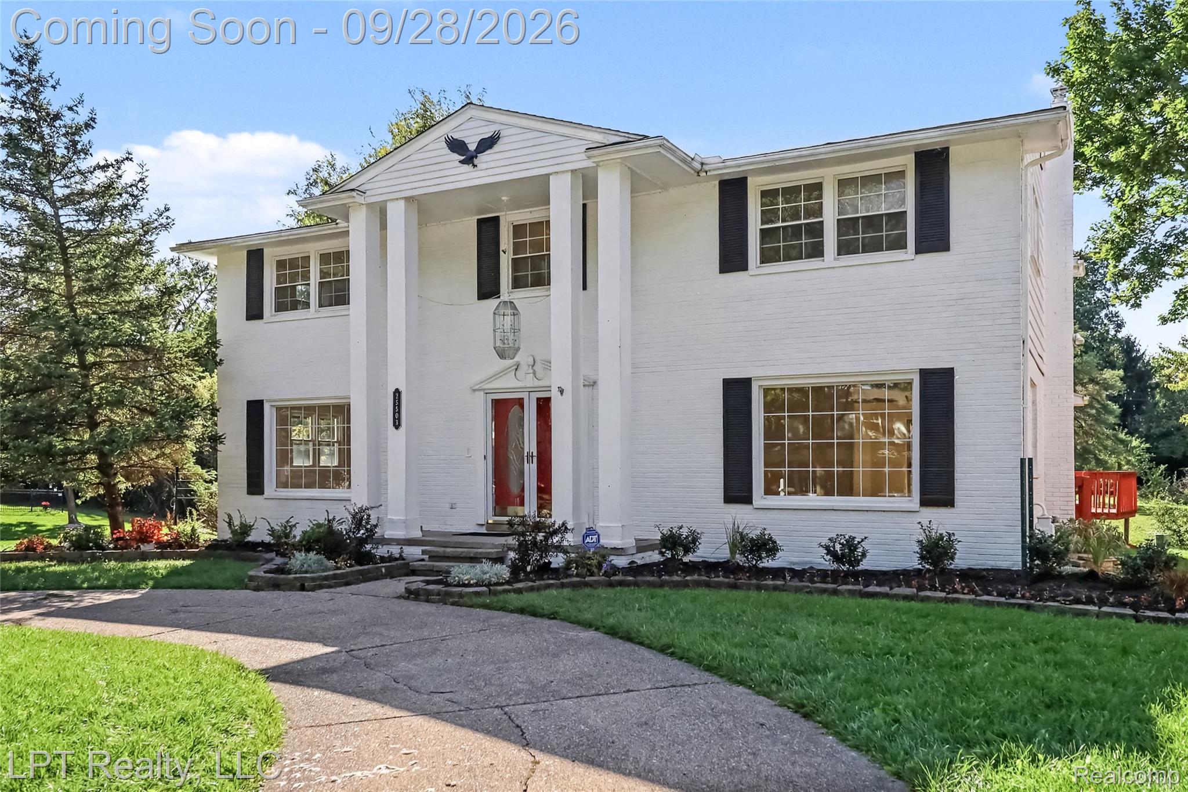
Impressive brick colonial on a park-like lot in Farmington Hills! Freshly painted throughout w/ fresh landscaping, dramatic columned entry, curved staircase & skylight lit foyer. Formal living room, separate dining room, large eat-in kitchen & family room — real room to spread out. Open kitchen features granite counters, stainless appliances & large island flowing into sun-filled family room w/ 2nd skylight, granite fireplace & sliding doors to backyard. Flexible main-level bedroom perfect as a study or home office. Enjoy the 3-tier deck w/ hot tub (seats 6) overlooking expansive, tree-lined grounds. Generously sized upstairs bedrooms. Partially finished basement includes egress-window bonus room, ideal as a 6th bedroom, office, or gym. 5 bedrooms, 2 and a half baths plus lower-level flex space.
Save
Ask
Tour
Hide
Share
Listing Snapshot
Price
$445,000
Days On Site
1 Day
Bedrooms
5
Inside Area (SqFt)
3,665 sqft
Total Baths
3
Full Baths
2
Partial Baths
1
Lot Size
0.25 Acres
Year Built
1969
MLS® Number
20261078003
Status
Coming Soon
Property Tax
$5,351
HOA/Condo/Coop Fees
$14.58 monthly
Sq Ft Source
Public Records
Friends & Family
React
Comment
Invite
No Comments Yet
Did you know? You can invite friends and family to your search. They can join your search, rate and discuss listings with you.
Recent Activity
yesterday
Listing first seen on site
yesterday
Listing updated with changes from the MLS®
General Features
Acres
0.25
Attached Garage
Yes
Cross Street
11 mile and Inkster
Disclosures
Exclusions Do Not Exist, No Restrictions, Taxes Homestead Exempt
Garage
Yes
Garage Spaces
2.5
Levels
Two
Parking
AttachedDrivewayHeated GarageGarage Door OpenerGarage Faces Side
Property Sub Type
Single Family Residence
Security
Carbon Monoxide Detector(s)
Sewer
Public Sewer
Special Circumstances
Standard
SqFt Above
2811
SqFt Below
854
Style
Colonial
Utilities
Cable AvailableUnderground Utilities
Water Source
Public
Interior Features
Appliances
Gas Water HeaterDishwasherDryerElectric CooktopHumidifierIce MakerMicrowavePlumbed For Ice MakerStainless Steel Appliance(s)Washer/Dryer StackedWasher
Basement
Interior EntryPartially FinishedSump Pump
Cooling
Attic FanCeiling Fan(s)Central Air
Electric
Circuit Breakers
Fireplace
Yes
Fireplace Features
Family Room
Heating
Forced AirNatural Gas
Interior
Entrance FoyerHigh Speed InternetSmart Thermostat
Laundry Features
Electric Dryer HookupGas Dryer HookupLaundry RoomWasher Hookup
Spa
Yes
Window Features
Skylight(s)
BathDualEntryLav
Dimensions - 5 X 6
BathFull
Dimensions - 5 X 6Level - Second
Bedroom
Dimensions - 13 X 10
BreakfastNookRoom
Dimensions - 14 X 11
Dining Room
Dimensions - 13 X 11
Family Room
Dimensions - 22 X 14
Kitchen
Dimensions - 10 X 10
Laundry
Dimensions - 5 X 8
Living Room
Dimensions - 18 X 13
Master Bathroom
Dimensions - 5 X 6Level - Second
Master Bedroom
Dimensions - 19 X 13Level - Second
Save
Ask
Tour
Hide
Share
Exterior Features
Construction Details
Brick
Exterior
Lighting
Patio And Porch
DeckPorch
Pool Features
None
Roof
Asphalt
Spa
Yes
Windows/Doors
Skylight(s)
Community Features
Association Fee
$175.0
Association Fee Frequency
Annually
MLS Area
Area02231FarmingtonHills
School District
Farmington
Financing Terms Available
CashConventionalFHAVA Loan
Building Access
GroundLevel
Roads
Paved
Schools
School District
Farmington
Elementary School
Unknown
Middle School
Unknown
High School
Unknown
Listing courtesy of LPT Realty, LLC: j.boswellre@gmail.com
IDX information is provided exclusively for consumers' personal, non-commercial use and may not be used for any purpose other than to identify prospective properties consumers may be interested in purchasing and that the data is deemed reliable but not guaranteed accurate by the MLS.
Neighborhood & Commute
Source: Walkscore
Disclosure: Community information and market data powered by Constellation Data Labs. Information is deemed reliable but not guaranteed.


Did you know? You can invite friends and family to your search. They can join your search, rate and discuss listings with you.