Properties

Save
Ask
Tour
Hide
Share
$3,460,900
1 Day On Site

556 Barrington Court
Bloomfield Hills City, MI 48304

For Sale|Single Family Residence|Active
4
Beds
4
Total Baths
3
Full Baths
1
Partial Bath
5,061
SqFt
$684
/SqFt
2026
Built
Subdivision:
BARRINGTON PARK OCCPN 1282
County:
Oakland
Call Now: (248) 788-6318
Is this the listing for you? We can help make it yours.
(248) 788-6318
556 Barrington Court556 Barrington Court556 Barrington Court556 Barrington Court
Save
Ask
Tour
Hide
Share

Mortgage Calculator

Monthly Payment (Est.)

Enter an interest rate to see your estimated monthly payment.
Calculator powered by Showcase IDX, a Constellation1 Company. Copyright ©2026 Information is deemed reliable but not guaranteed.

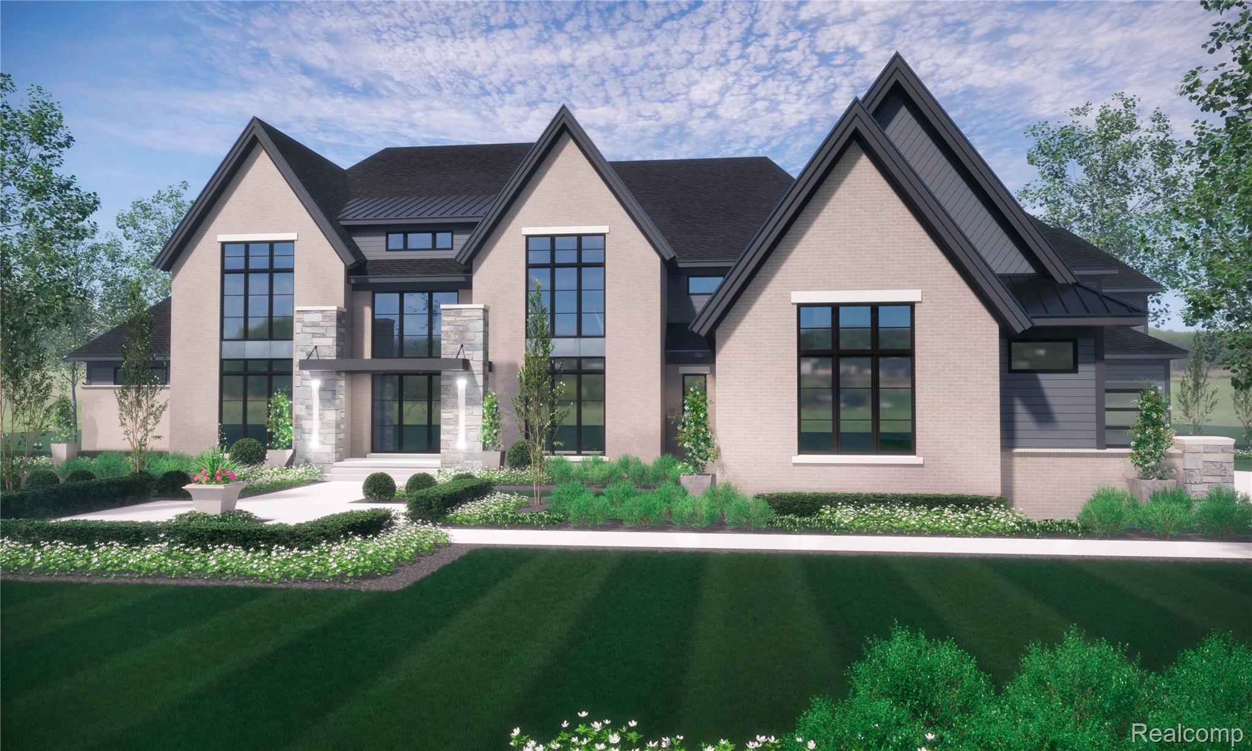
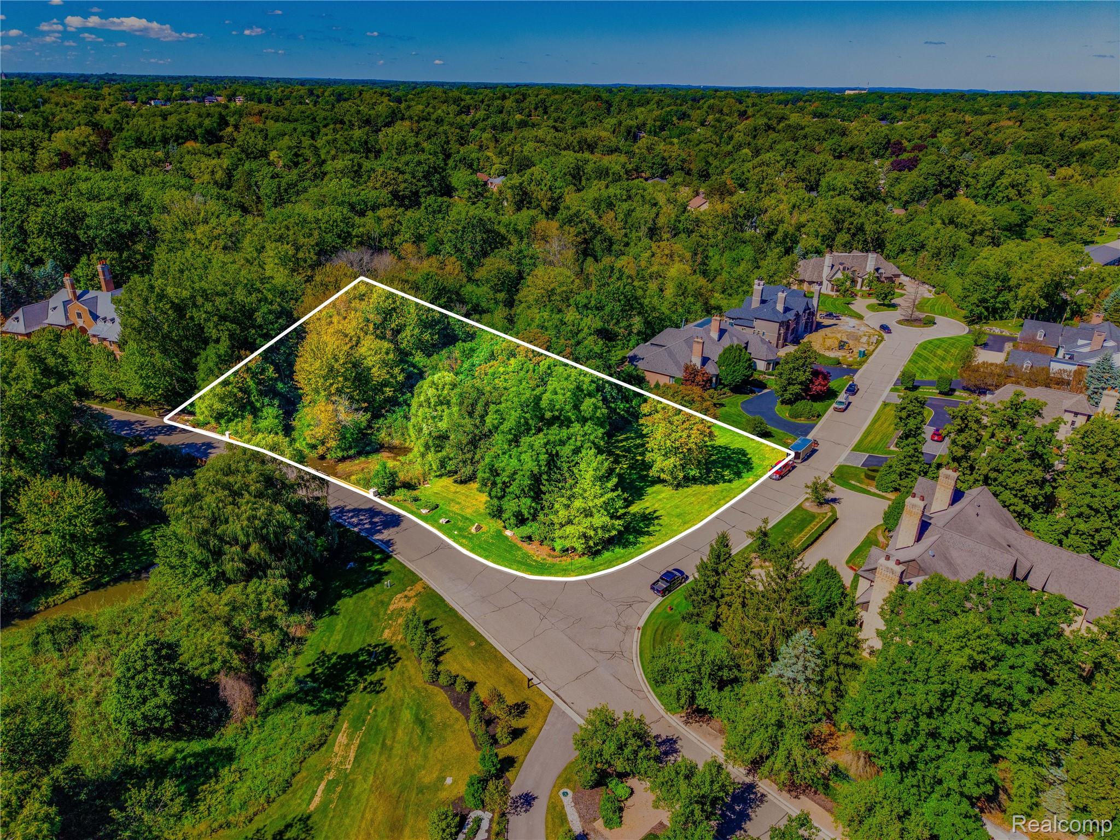
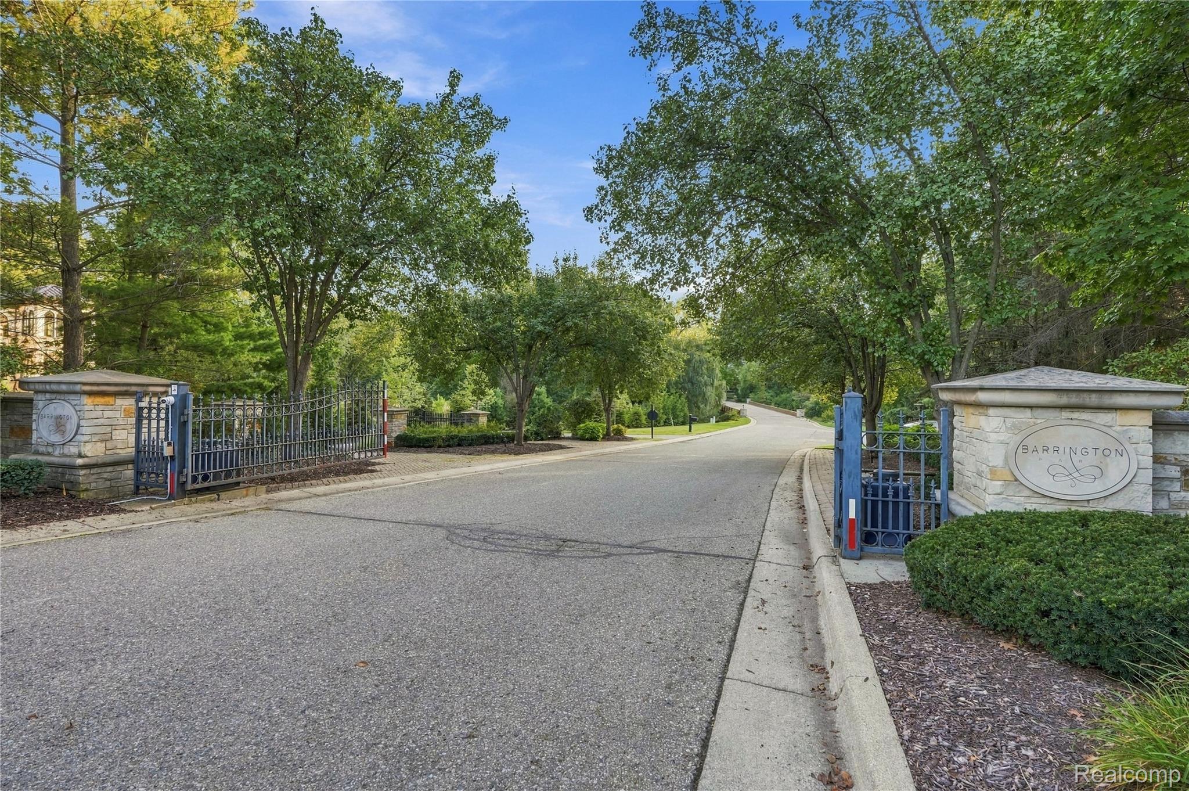
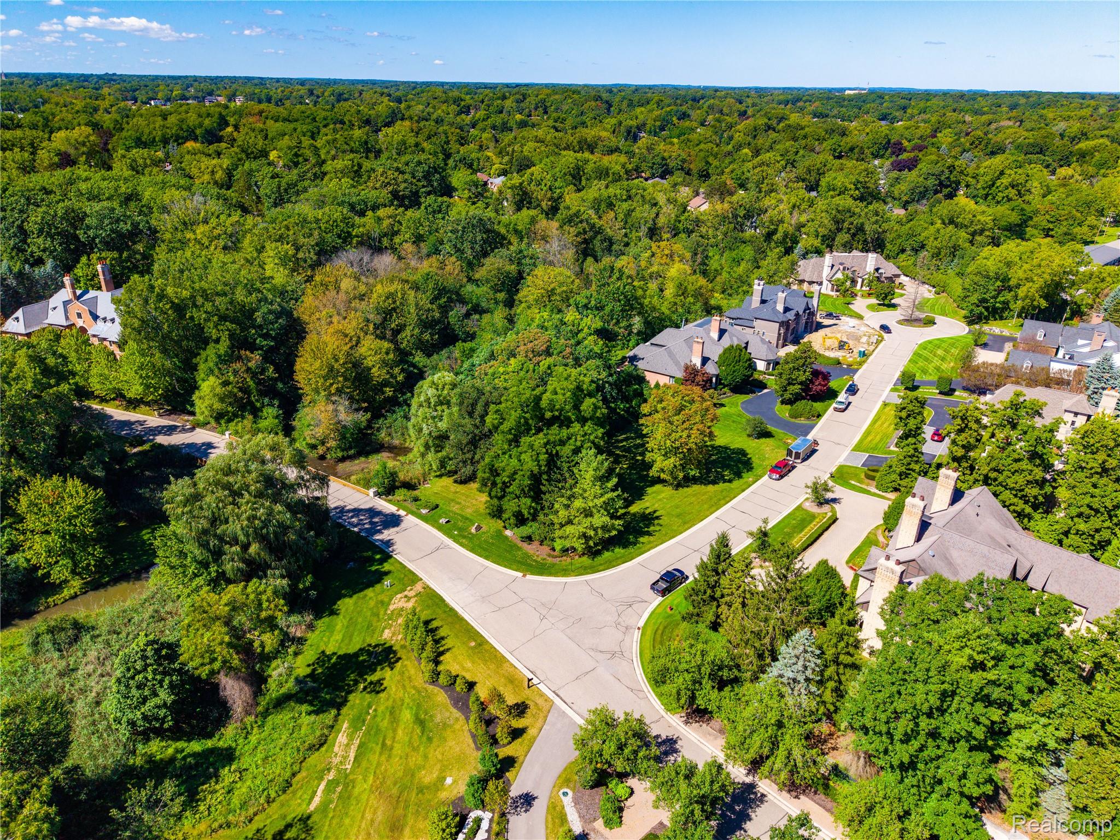
An exceptional opportunity in prestigious gated Barrington Park. Situated on approximately 1.41 acres, this is the last remaining vacant homesite within the community, now offered with a proposed 5,061 sq. ft. custom residence by Cranbrook Custom Homes. The proposed Seneca design features 4 bedrooms, 3.5 baths, a first-floor primary suite, spacious great room, private library, open kitchen and dining areas, three additional bedroom suites upstairs, and generous garage space. Buyers will have the opportunity to work with Cranbrook Custom Homes to personalize the residence to their lifestyle and preferences. Located within the Bloomfield Hills School District, near Cranbrook, Academy of the Sacred Heart, The Roeper School, Detroit Country Day, Bloomfield Hills Country Club, and Downtown Birmingham. Builder has not completed due diligence on the site. Once a buyer is engaged, builder will review the site and final proposed home plan and provide a fixed development price for the land development through builder’s review process. Final plan and elevation to be submitted for association approval. Renderings and plans are for illustrative purposes. Dimensions, specifications, features and pricing are subject to change.

Save
Ask
Tour
Hide
Share
Listing Snapshot
Price 
$3,460,900
Days On Site 
1 Day
Bedrooms 
4
Inside Area (SqFt) 
5,061 sqft
Total Baths 
4
Full Baths 
3
Partial Baths 
1
Lot Size 
1.41 Acres
Year Built 
2026
MLS® Number 
20261078398
Status 
Active
Property Tax 
$7,966
HOA/Condo/Coop Fees 
$376.67 monthly
Sq Ft Source 
Builder
Friends & Family
Recent Activity
yesterdayListing first seen on site
yesterdayListing updated with changes from the MLS®
General Features
Acres 
1.41
Attached Garage 
Yes
Cross Street 
Woodward Ave & Long Lake Rd
Disclosures 
Taxes Not Homestead Exempt
Garage 
Yes
Garage Spaces 
4
Levels 
Two
Parking 
Attached
Property Sub Type 
Single Family Residence
Sewer 
Public Sewer
Special Circumstances 
Standard
SqFt Above 
5061
Style 
CapeCodTraditional
Water Source 
Public
Interior Features
Basement 
UnfinishedSump Pump
Heating 
Forced AirNatural Gas
BathFull 
Level - Second
BathLav 
Bedroom 
Dimensions - 14 X 12Level - Second
Dining Room 
Dimensions - 15 X 14
Great Room 
Dimensions - 20 X 18
Kitchen 
Dimensions - 17 X 15
Library 
Dimensions - 14 X 12
Loft 
Dimensions - 15 X 14Level - Second
Master Bathroom 
Master Bedroom 
Dimensions - 18 X 15
Save
Ask
Tour
Hide
Share
Exterior Features
Construction Details 
BrickStone
Pool Features 
None
Community Features
Association Fee 
$1130.0
Association Fee Frequency 
Quarterly
MLS Area 
Area02191BloomfieldHills
School District 
BloomfieldHills
Financing Terms Available 
CashConventional
Building Access 
GroundLevelwSteps
Roads 
Paved
Schools
School District
BloomfieldHills
Elementary School
Unknown
Middle School
Unknown
High School
Unknown
Listing courtesy of Keller Williams Legacy: amerjayrealty@gmail.com


IDX provided courtesy of Realcomp II Ltd. via RealcompIILtd. Copyright © 2026 Realcomp II Ltd. Shareholders.

IDX information is provided exclusively for consumers' personal, non-commercial use and may not be used for any purpose other than to identify prospective properties consumers may be interested in purchasing and that the data is deemed reliable but not guaranteed accurate by the MLS.

Neighborhood & Commute
Source: Walkscore
Disclosure: Community information and market data powered by Constellation Data Labs. Information is deemed reliable but not guaranteed.
Save
Ask
Tour
Hide
Share

Connect with Zamzam & Associates