Properties

Save
Ask
Tour
Hide
Share
$1,125,000
1 Day On Site

1222 Davis Avenue
Birmingham City, MI 48009

Single Family Residence|Coming Soon
4
Beds
4
Total Baths
3
Full Baths
1
Partial Bath
3,297
SqFt
$341
/SqFt
2016
Built
Subdivision:
LEINBACH-HUMPHREYS WOODWARD AVE
County:
Oakland
Call Now: (248) 788-6318
Is this the listing for you? We can help make it yours.
(248) 788-6318
Upcoming Open Houses
Sun, Oct 4, 1:00 PM - 4:00 PM
1222 Davis Avenue1222 Davis Avenue1222 Davis Avenue1222 Davis Avenue
Save
Ask
Tour
Hide
Share

Mortgage Calculator

Monthly Payment (Est.)

Enter an interest rate to see your estimated monthly payment.
Calculator powered by Showcase IDX, a Constellation1 Company. Copyright ©2026 Information is deemed reliable but not guaranteed.

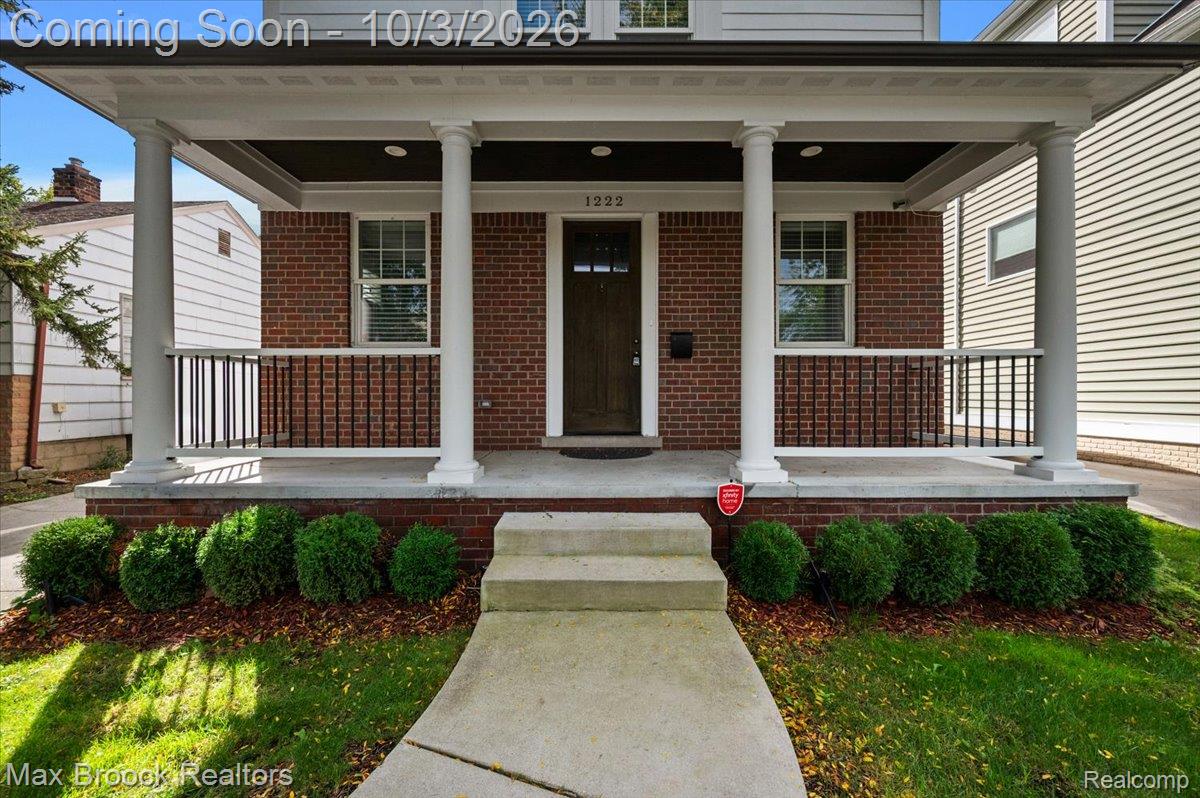
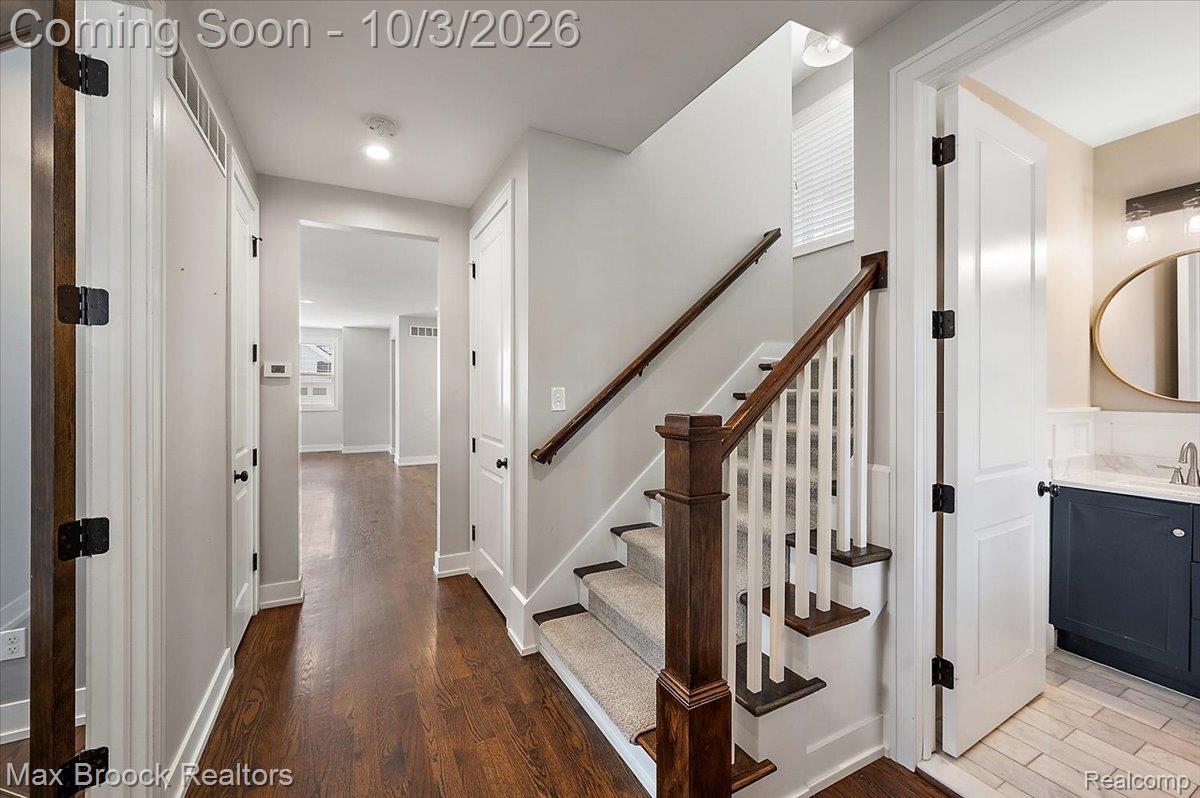
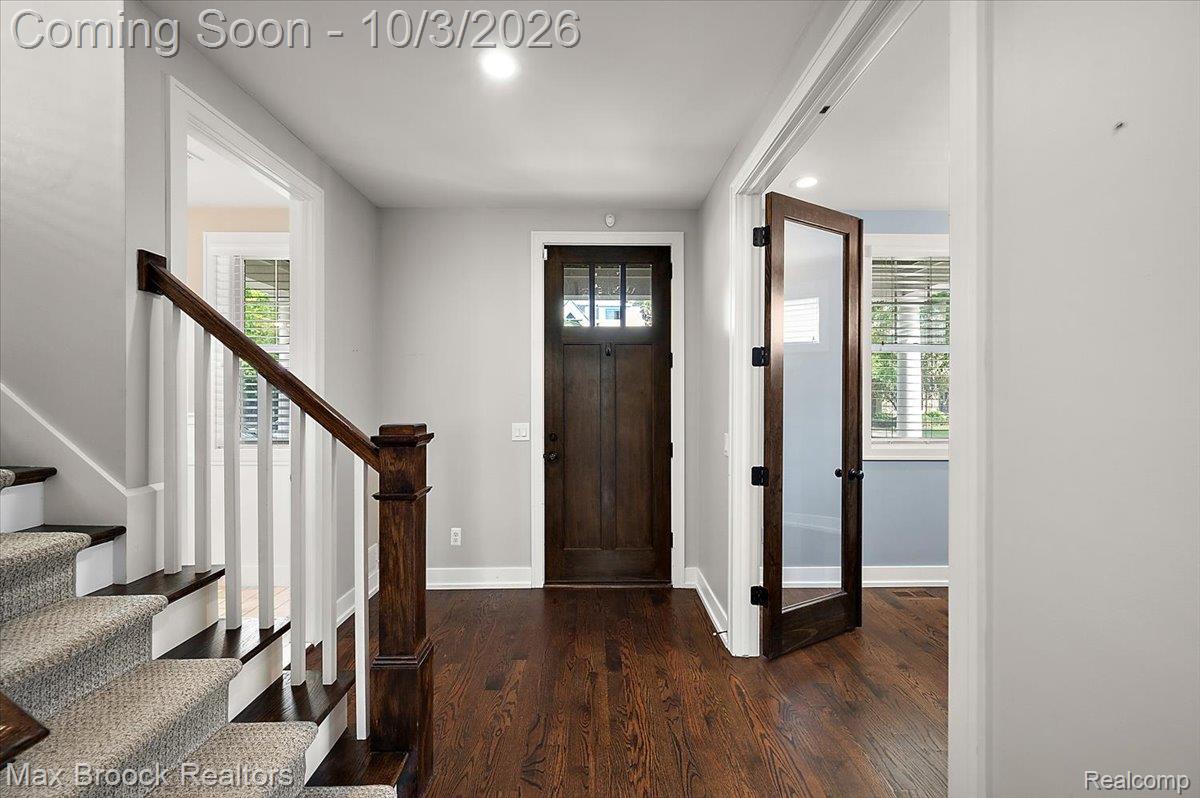
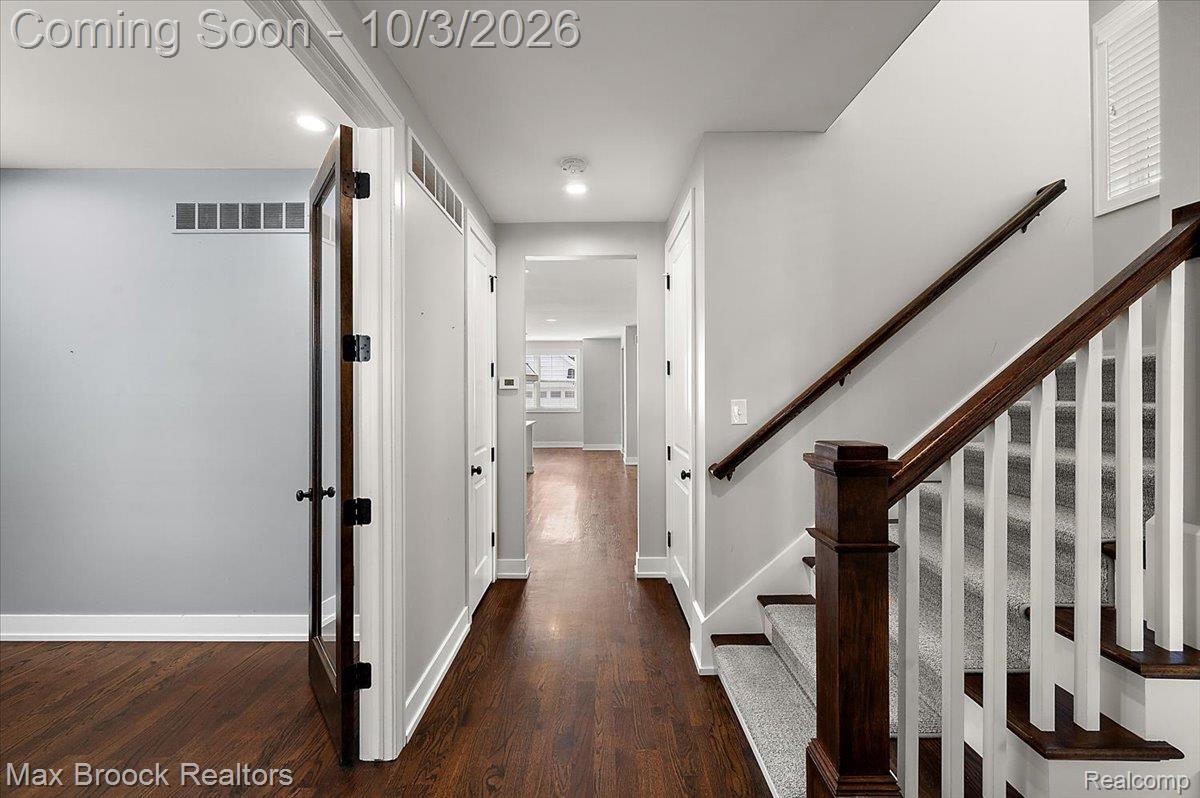
Exceptional newer construction blends timeless curb appeal with a sophisticated design aesthetic in a fabulous Birmingham location near Pierce Elementary. A welcoming,covered front porch introduces beautifully appointed interiors, where rich wood flooring, crisp architectural trim and abundant natural light create a warm, cohesive feel. The chef’s kitchen showcases quartzite countertops, white custom cabinetry, stainless steel appliances, a gas range with statement hood and a walk-in pantry. An oversized island provides generous preparation and gathering space, with an open layout connecting the kitchen to the breakfast nook and inviting living area, anchored by a fireplace. A custom mudroom with handcrafted wood built-ins combines beautiful craftsmanship with thoughtful everyday storage. The second floor features a stunning, spa-like primary suite with a beautifully detailed tray ceiling, two additional bedrooms, an additional full bath and convenient 2nd floor laundry. A third-floor suite offers distinctive architectural lines, a private bath and generous closets. The finished lower level adds generous recreation space highlighted by a wet bar and egress, daylight window. Outstanding quality, enduring style and beautifully connected living spaces distinguish this Birmingham home. Select photos are virtually staged.

Save
Ask
Tour
Hide
Share
Listing Snapshot
Price 
$1,125,000
Days On Site 
1 Day
Bedrooms 
4
Inside Area (SqFt) 
3,297 sqft
Total Baths 
4
Full Baths 
3
Partial Baths 
1
Lot Size 
0.11 Acres
Year Built 
2016
MLS® Number 
20261078422
Status 
Coming Soon
Property Tax 
$18,874
HOA/Condo/Coop Fees 
N/A
Sq Ft Source 
Public Records
Friends & Family
Recent Activity
yesterdayListing first seen on site
yesterdayListing updated with changes from the MLS®
General Features
Acres 
0.11
Cross Street 
Woodward and 14 Mile
Disclosures 
Exclusions Do Not Exist, No Restrictions, Taxes Homestead Exempt
Garage 
Yes
Garage Spaces 
2
Parking 
DetachedDrivewayGarage Faces FrontGarage Door Opener
Property Sub Type 
Single Family Residence
Security 
Carbon Monoxide Detector(s)Smoke Detector(s)
Sewer 
Public Sewer
Special Circumstances 
Standard
SqFt Above 
2517
SqFt Below 
780
Style 
Colonial
Water Source 
Public
Interior Features
Appliances 
Gas Water HeaterDishwasherDisposalDryerFree-Standing Gas RangeFree-Standing RefrigeratorMicrowaveRange HoodStainless Steel Appliance(s)Washer
Basement 
Finished
Cooling 
Ceiling Fan(s)Central Air
Electric 
220 Volts
Fireplace 
Yes
Fireplace Features 
Family RoomGas
Furnished 
Unfurnished
Heating 
Forced AirNatural Gas
Interior 
High Speed InternetSmart Thermostat
Laundry Features 
Laundry Room
BathFull 
Dimensions - 9 X 5Level - Second
BathLav 
Dimensions - 6 X 6
Bedroom 
Dimensions - 10 X 11Level - Second
Bonus Room 
Dimensions - 23 X 27Level - Basement
BreakfastNookRoom 
Dimensions - 14 X 12
Family Room 
Dimensions - 14 X 19
Kitchen 
Dimensions - 10 X 15
Laundry 
Dimensions - 11 X 5Level - Second
Library 
Dimensions - 9 X 11
Master Bathroom 
Dimensions - 9 X 15Level - Second
Master Bedroom 
Dimensions - 14 X 17Level - Second
MudRoom 
Dimensions - 7 X 7
Save
Ask
Tour
Hide
Share
Exterior Features
Construction Details 
BrickOther
Exterior 
Lighting
Fencing 
Back Yard
Patio And Porch 
CoveredPatioPorch
Pool Features 
None
Roof 
Asphalt
Community Features
MLS Area 
Area02192Birmingham
School District 
Birmingham
Financing Terms Available 
CashConventional
Building Access 
GroundLevelwSteps
Roads 
Paved
Schools
School District
Birmingham
Elementary School
Unknown
Middle School
Unknown
High School
Unknown
Listing courtesy of Max Broock, REALTORS®-Birmingham: jenzachary5367@gmail.com


IDX provided courtesy of Realcomp II Ltd. via RealcompIILtd. Copyright © 2026 Realcomp II Ltd. Shareholders.

IDX information is provided exclusively for consumers' personal, non-commercial use and may not be used for any purpose other than to identify prospective properties consumers may be interested in purchasing and that the data is deemed reliable but not guaranteed accurate by the MLS.

Neighborhood & Commute
Source: Walkscore
Disclosure: Community information and market data powered by Constellation Data Labs. Information is deemed reliable but not guaranteed.
Save
Ask
Tour
Hide
Share

Connect with Zamzam & Associates