Properties

Save
Ask
Tour
Hide
Share
$499,900
1 Day On Site

585 Boulder Lake Drive
Oxford Charter Township, MI 48371

For Sale|Single Family Residence|Active
3
Beds
3
Total Baths
2
Full Baths
1
Partial Bath
3,274
SqFt
$153
/SqFt
2000
Built
Subdivision:
LAKE RIDGE AT WATERSTONE
County:
Oakland
Call Now: (248) 788-6318
Is this the listing for you? We can help make it yours.
(248) 788-6318
Upcoming Open Houses
Sun, Oct 4, 12:00 PM - 2:00 PM
585 Boulder Lake Drive585 Boulder Lake Drive585 Boulder Lake Drive585 Boulder Lake Drive
Save
Ask
Tour
Hide
Share

Mortgage Calculator

Monthly Payment (Est.)

Enter an interest rate to see your estimated monthly payment.
Calculator powered by Showcase IDX, a Constellation1 Company. Copyright ©2026 Information is deemed reliable but not guaranteed.

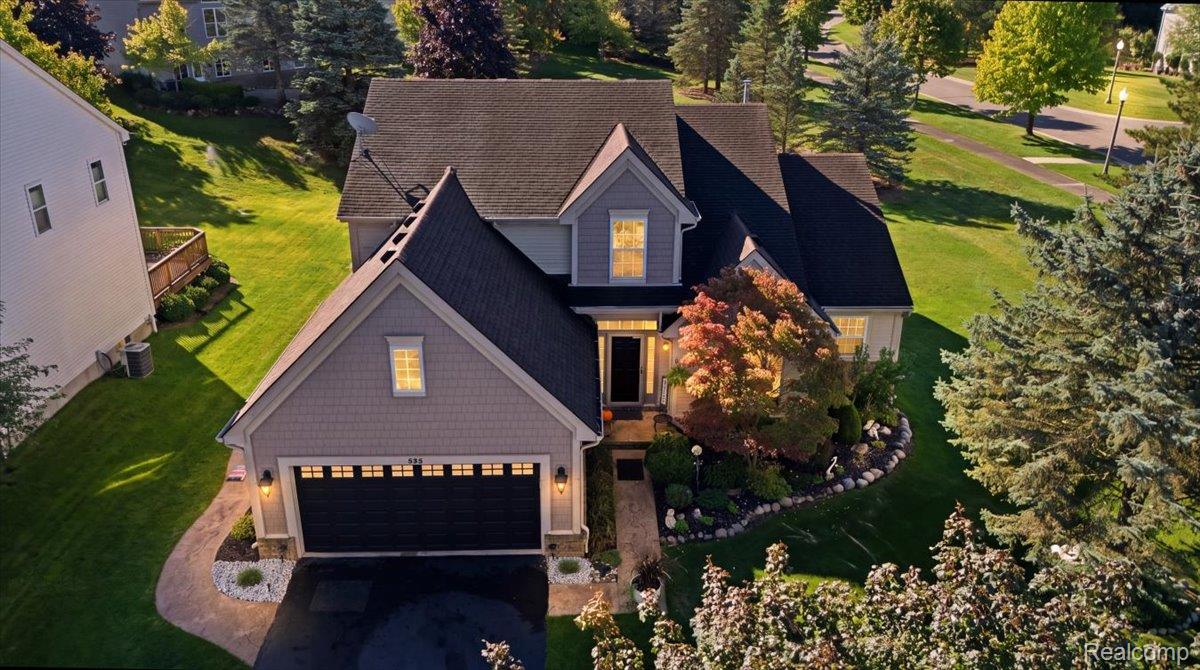
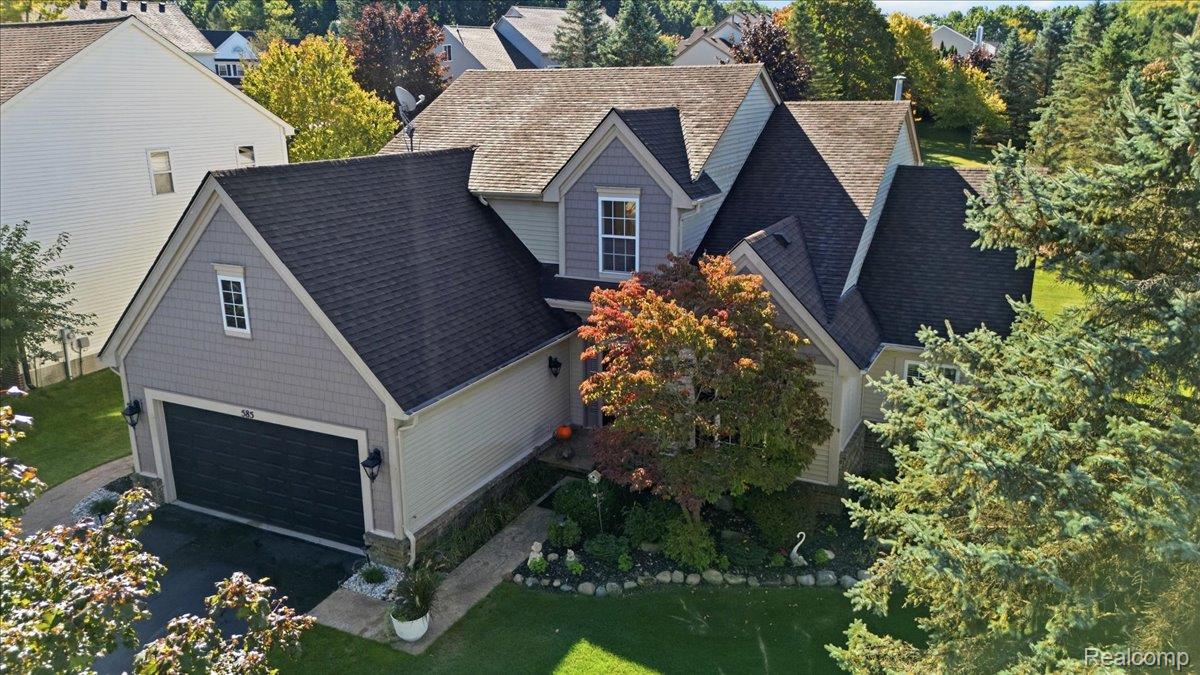
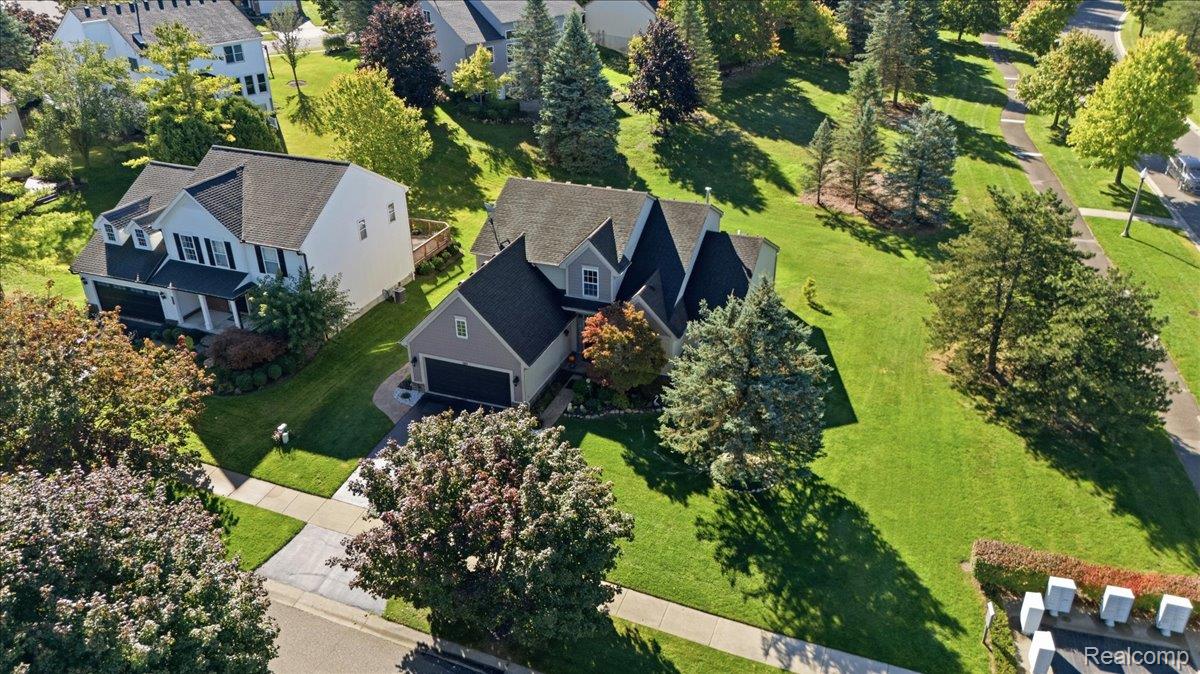
Spectacular and spacious home offering over 2,200 square feet of beautifully designed living space, plus a finished basement! The impressive great room features soaring cathedral ceilings, a natural gas fireplace, and a wall of windows that fills the home with an abundance of natural light. The main-floor primary suite offers a private retreat with a spacious walk-in closet and primary bath featuring a relaxing garden tub. The well-appointed kitchen boasts granite countertops, a walk-in pantry, and plenty of space for cooking and entertaining. A comfortable sitting room on the main floor provides a versatile space that could easily be used as a home office, reading room, or quiet retreat. Enjoy the convenience of a generously sized first-floor laundry room with ample storage. Step outside onto the newer composite deck, perfect for relaxing or entertaining, then unwind in the six-person hot tub just steps from the deck. Situated on a desirable corner lot, this home also features a furnace approximately five years old and a finished basement offering additional living and recreational space. Beautifully maintained and thoughtfully designed, this home offers an exceptional combination of space, comfort, natural light, and opportunities to relax and entertain! Contingent upon sellers obtaining a home of their liking.

Save
Ask
Tour
Hide
Share
Listing Snapshot
Price 
$499,900
Days On Site 
1 Day
Bedrooms 
3
Inside Area (SqFt) 
3,274 sqft
Total Baths 
3
Full Baths 
2
Partial Baths 
1
Lot Size 
0.22 Acres
Year Built 
2000
MLS® Number 
20261078427
Status 
Active
Property Tax 
$4,840
HOA/Condo/Coop Fees 
$54.17 monthly
Sq Ft Source 
Public Records
Friends & Family
Recent Activity
yesterdayListing first seen on site
yesterdayListing updated with changes from the MLS®
General Features
Acres 
0.22
Attached Garage 
Yes
Cross Street 
Seymour Lk and Waterstone
Disclosures 
Exclusions Do Not Exist, Taxes Homestead Exempt
Garage 
Yes
Garage Spaces 
2
Levels 
One and One Half
Parking 
Attached
Property Sub Type 
Single Family Residence
Sewer 
Public Sewer
Special Circumstances 
Standard
SqFt Above 
2274
SqFt Below 
1000
Style 
ColonialContemporary
Utilities 
Cable Available
Water Source 
Public
Interior Features
Appliances 
Gas Water HeaterDishwasherDryerFree-Standing Gas RangeFree-Standing RefrigeratorMicrowaveWasher
Basement 
FinishedSump Pump
Cooling 
Ceiling Fan(s)Central Air
Fireplace 
Yes
Fireplace Features 
GasGreat Room
Heating 
Forced AirNatural Gas
Interior 
High Speed Internet
Laundry Features 
Laundry Room
Spa 
Yes
BathFull 
Dimensions - 10 X 5Level - Second
BathLav 
Dimensions - 6 X 5
Bedroom 
Dimensions - 12 X 10Level - Second
Dining Room 
Dimensions - 13 X 13
Family Room 
Dimensions - 25 X 25Level - Basement
Great Room 
Dimensions - 21 X 16
Kitchen 
Dimensions - 13 X 12
Laundry 
Dimensions - 7 X 6
Master Bathroom 
Dimensions - 8 X 11
Master Bedroom 
Dimensions - 16 X 13
SittingRoom 
Dimensions - 12 X 12
Save
Ask
Tour
Hide
Share
Exterior Features
Construction Details 
BrickVinyl Siding
Exterior 
Lighting
Lot Features 
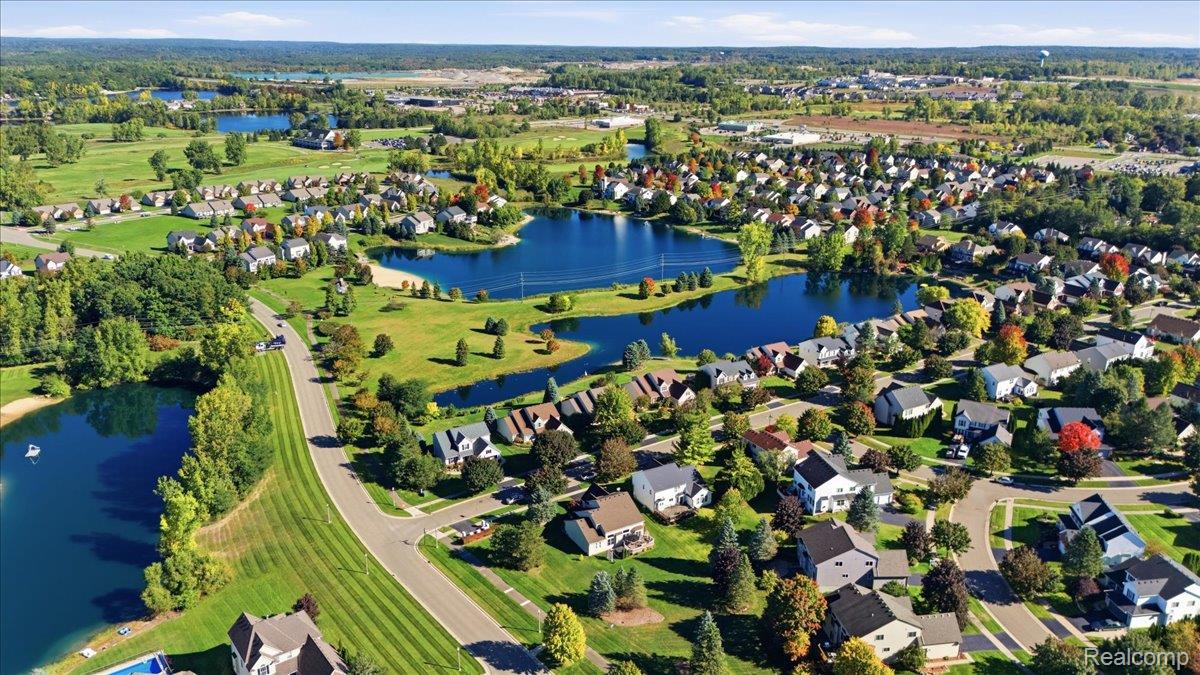
On Golf CourseCorner LotNear Golf Course
Patio And Porch 
CoveredDeckPorch
Pool Features 
None
Roof 
Asphalt
Spa 
Yes
Community Features
Accessibility Features 
Therapeutic Whirlpool
Association Fee 
$650.0
Association Fee Frequency 
Annually
MLS Area 
Area02041OxfordTwp
School District 
Oxford
Financing Terms Available 
CashConventionalFHAVA Loan
Building Access 
GroundLevel
Roads 
Paved
Schools
School District
Oxford
Elementary School
Unknown
Middle School
Unknown
High School
Unknown
Listing courtesy of Real Estate One-Ortonville: kriswengren@realestateone.com


IDX provided courtesy of Realcomp II Ltd. via RealcompIILtd. Copyright © 2026 Realcomp II Ltd. Shareholders.

IDX information is provided exclusively for consumers' personal, non-commercial use and may not be used for any purpose other than to identify prospective properties consumers may be interested in purchasing and that the data is deemed reliable but not guaranteed accurate by the MLS.

Neighborhood & Commute
Source: Walkscore
Disclosure: Community information and market data powered by Constellation Data Labs. Information is deemed reliable but not guaranteed.
Save
Ask
Tour
Hide
Share

Connect with Zamzam & Associates