Properties

Save
Ask
Tour
Hide
Share
$259,900
1 Day On Site

1624 South Hill Circle 14
Bloomfield Charter Township, MI 48304
For Sale|Condominium|Active
3
Beds
3
Total Baths
3
Full Baths
2,488
SqFt
$104
/SqFt
1983
Built
Subdivision:
SOUTH HILLS OF BLOOMFIELD MANOR
County:
Oakland
Call Now: (248) 788-6318
Is this the listing for you? We can help make it yours.
(248) 788-6318
1624 South Hill Circle 141624 South Hill Circle 141624 South Hill Circle 141624 South Hill Circle 14
Save
Ask
Tour
Hide
Share

Mortgage Calculator

Monthly Payment (Est.)

Enter an interest rate to see your estimated monthly payment.
Calculator powered by Showcase IDX, a Constellation1 Company. Copyright ©2026 Information is deemed reliable but not guaranteed.

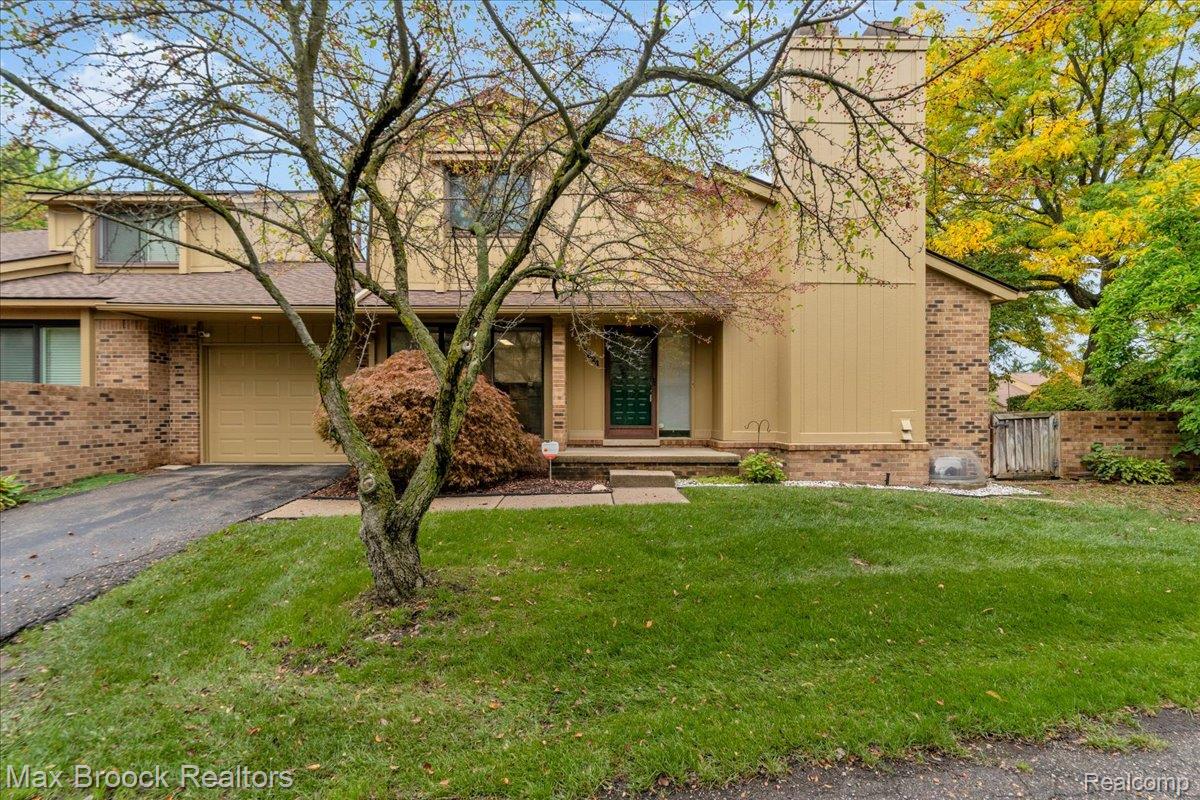
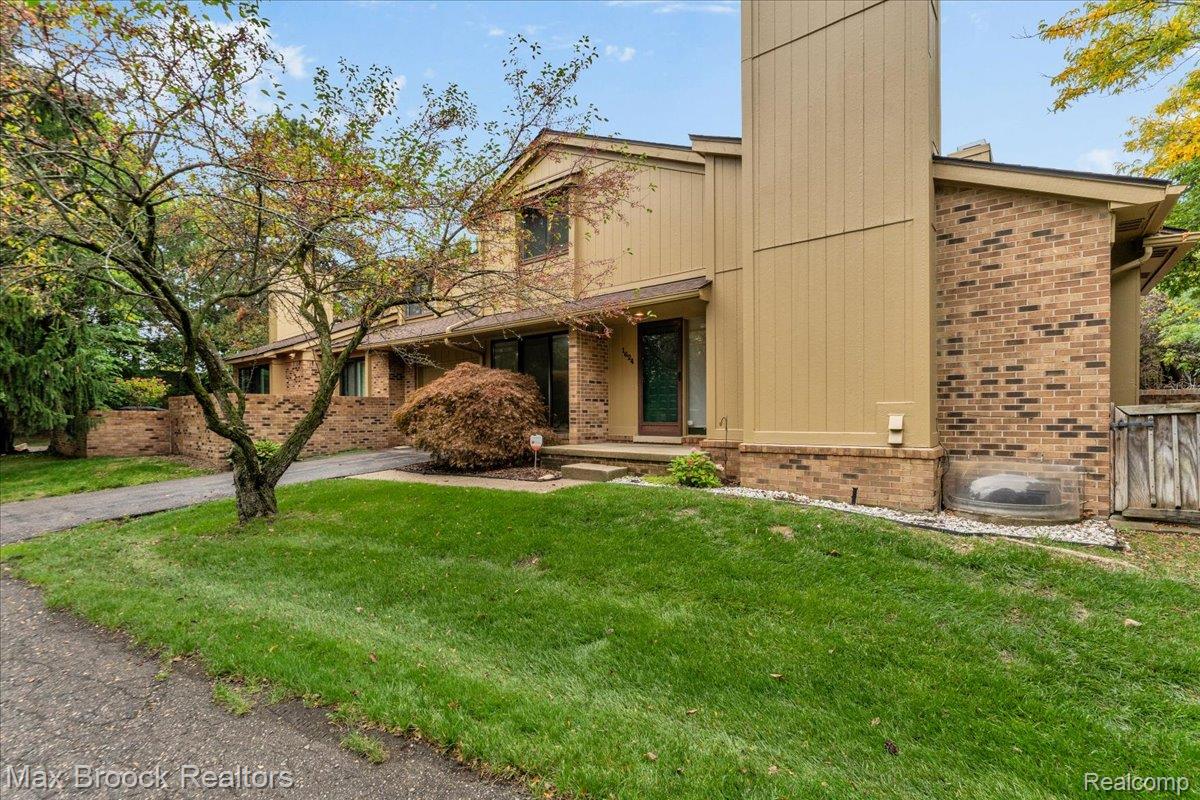
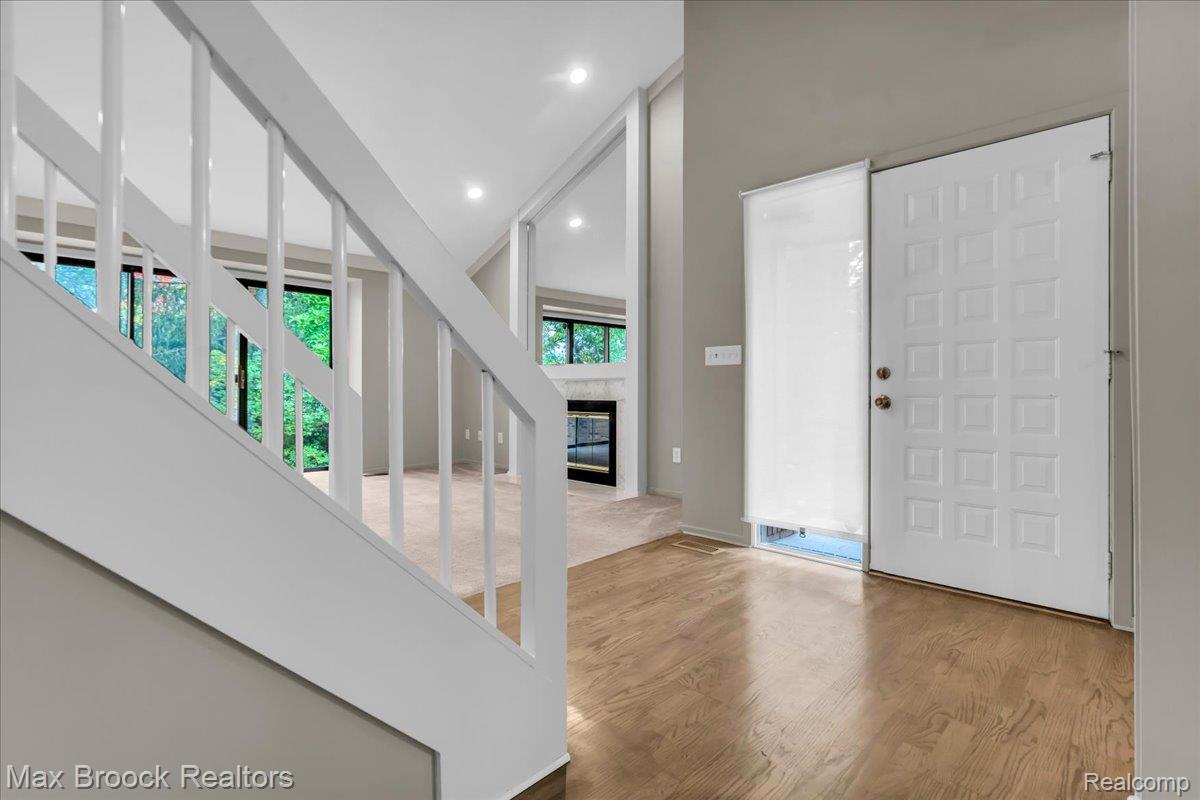
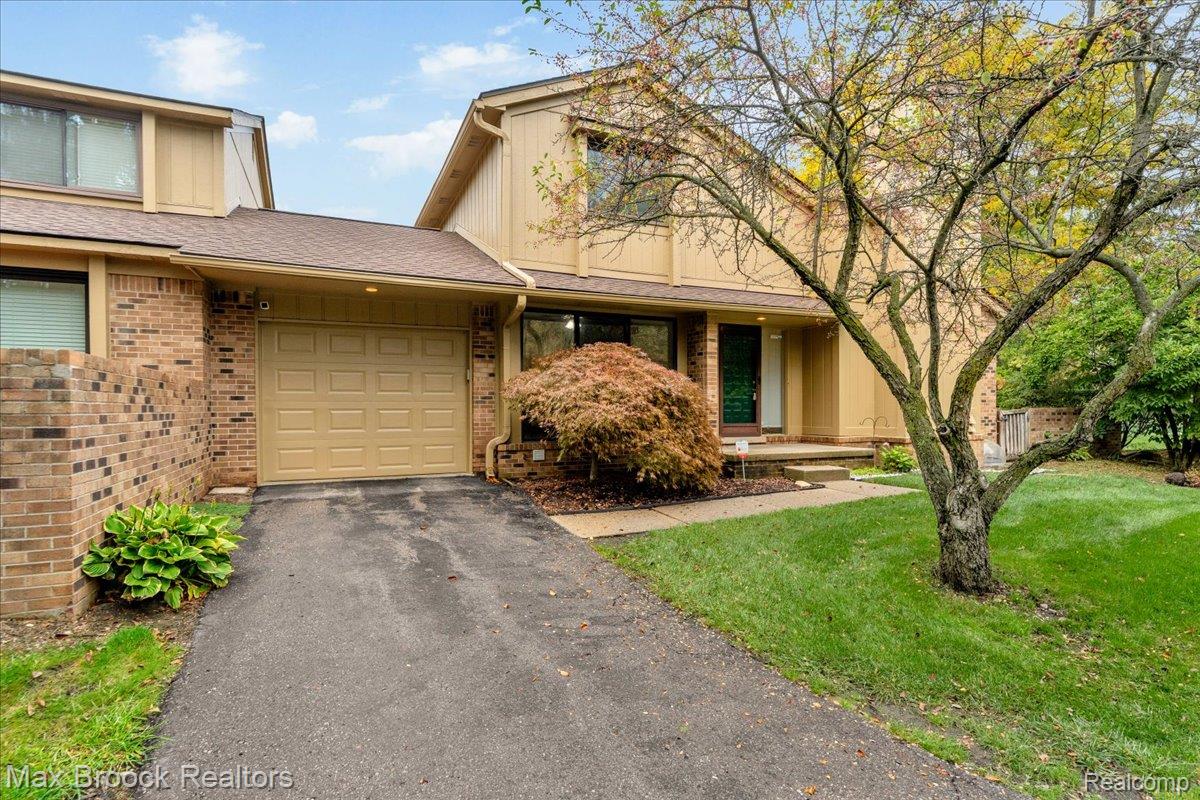
Welcome to effortless living in this meticulously updated and exceptionally priced Bloomfield Township condominium! Offering a seamless blend of sophisticated style, modern updates, and an unbeatable location, this turnkey home is ready for its next owner. Newly painted throughout with a neutral, modern color palette complemented by beautifully refinished hardwood floors and brand-new windows that flood the home with natural light. Enjoy the gorgeous custom chef's kitchen with stunning quartz countertops, sleek cabinetry, and a suite of high-end stainless steel appliances. This beautiful home also features a completely new primary bedroom-bathroom retreat, alongside refreshed vanities and new flooring. Newly updated first floor full bathroom, as well. The finished basement includes a spacious family room with a wet bar, an egress window, a cozy fireplace, a private bedroom, and a full bathroom that is ideal for guests or a home office. This unit Includes an attached garage with direct access plus an additional dedicated covered parking spot. Unwind on your private deck and patio. Enjoy the pool and tennis courts in this tranquil complex. Situated in the heart of Bloomfield Township, you are just minutes away from top-tier shopping, fine dining, and major roadways for an effortless commute anywhere in Metro Detroit. Priced to sell and offering unmatched value in today's market, come and take a look as this property will not last long.

Save
Ask
Tour
Hide
Share
Listing Snapshot
Price 
$259,900
Days On Site 
1 Day
Bedrooms 
3
Inside Area (SqFt) 
2,488 sqft
Total Baths 
3
Full Baths 
3
Partial Baths 
N/A
Lot Size 
N/A
Year Built 
1983
MLS® Number 
20261078478
Status 
Active
Property Tax 
$5,934
HOA/Condo/Coop Fees 
$505 monthly
Sq Ft Source 
Public Records
Friends & Family
Recent Activity
yesterdayListing first seen on site
yesterdayListing updated with changes from the MLS®
General Features
Attached Garage 
Yes
Cross Street 
Squirrel/ South Blvd
Disclosures 
Taxes Homestead Exempt
Garage 
Yes
Garage Spaces 
1
Levels 
Two
Parking 
AttachedDirect AccessGarage Faces FrontGarage Door OpenerCarportAssigned
Pets 
Yes
Property Sub Type 
Condominium
Sewer 
Public Sewer
Special Circumstances 
Standard
SqFt Above 
1588
SqFt Below 
900
Style 
Townhouse
Utilities 
Cable AvailableUnderground Utilities
Water Source 
Public
Interior Features
Appliances 
Gas Water HeaterDishwasherDisposalDryerFree-Standing Gas RangeFree-Standing RefrigeratorHumidifierIce MakerMicrowaveStainless Steel Appliance(s)Washer
Basement 
Walk-Out AccessDaylightFinished
Cooling 
Ceiling Fan(s)Central Air
Fireplace 
Yes
Fireplace Features 
BasementLiving Room
Furnished 
Unfurnished
Heating 
Forced AirNatural Gas
Interior 
Entrance FoyerHigh Speed InternetWet BarSmart Thermostat
Laundry Features 
In UnitLaundry Room
BathFull 
Dimensions - 9 X 5
Bedroom 
Dimensions - 17 X 11
Dining Room 
Dimensions - 13 X 9
Family Room 
Dimensions - 23 X 20Level - Basement
Kitchen 
Dimensions - 9 X 9
Laundry 
Dimensions - 27 X 16Level - Basement
Living Room 
Dimensions - 14 X 20
Master Bathroom 
Dimensions - 18 X 15Level - Second
Master Bedroom 
Dimensions - 20 X 12Level - Second
Other 
Dimensions - 11 X 15
Save
Ask
Tour
Hide
Share
Exterior Features
Construction Details 
BrickWood Siding
Exterior 
LightingPrivate EntranceTennis Court(s)
Patio And Porch 
DeckPatioPorch
Pool Features 
CommunityIn GroundOutdoor Pool
Roof 
Asphalt
Community Features
Association Amenities 
Maintenance Grounds
Association Fee 
$505.0
Association Fee Frequency 
Monthly
Community Features 
PoolClubhouseTennis Court(s)
MLS Area 
Area02193BloomfieldTwp
School District 
Avondale
Financing Terms Available 
CashConventional
Building Access 
GroundLevelwSteps
Roads 
Paved
Schools
School District
Avondale
Elementary School
Unknown
Middle School
Unknown
High School
Unknown
Listing courtesy of Max Broock, REALTORS®-Birmingham: dawnakuhne@gmail.com


IDX provided courtesy of Realcomp II Ltd. via RealcompIILtd. Copyright © 2026 Realcomp II Ltd. Shareholders.

IDX information is provided exclusively for consumers' personal, non-commercial use and may not be used for any purpose other than to identify prospective properties consumers may be interested in purchasing and that the data is deemed reliable but not guaranteed accurate by the MLS.

Neighborhood & Commute
Source: Walkscore
Disclosure: Community information and market data powered by Constellation Data Labs. Information is deemed reliable but not guaranteed.
Save
Ask
Tour
Hide
Share

Connect with Zamzam & Associates