Properties

Save
Ask
Tour
Hide
Share
$580,000
1 Day On Site

28256 Harwich Drive
Farmington Hills City, MI 48334

For Sale|Single Family Residence|Active
4
Beds
3
Total Baths
2
Full Baths
1
Partial Bath
4,113
SqFt
$141
/SqFt
1969
Built
Subdivision:
WOODCREEK HILLS SUB NO 1
County:
Oakland
Call Now: (248) 788-6318
Is this the listing for you? We can help make it yours.
(248) 788-6318
28256 Harwich Drive28256 Harwich Drive28256 Harwich Drive28256 Harwich Drive
Save
Ask
Tour
Hide
Share

Mortgage Calculator

Monthly Payment (Est.)

Enter an interest rate to see your estimated monthly payment.
Calculator powered by Showcase IDX, a Constellation1 Company. Copyright ©2026 Information is deemed reliable but not guaranteed.

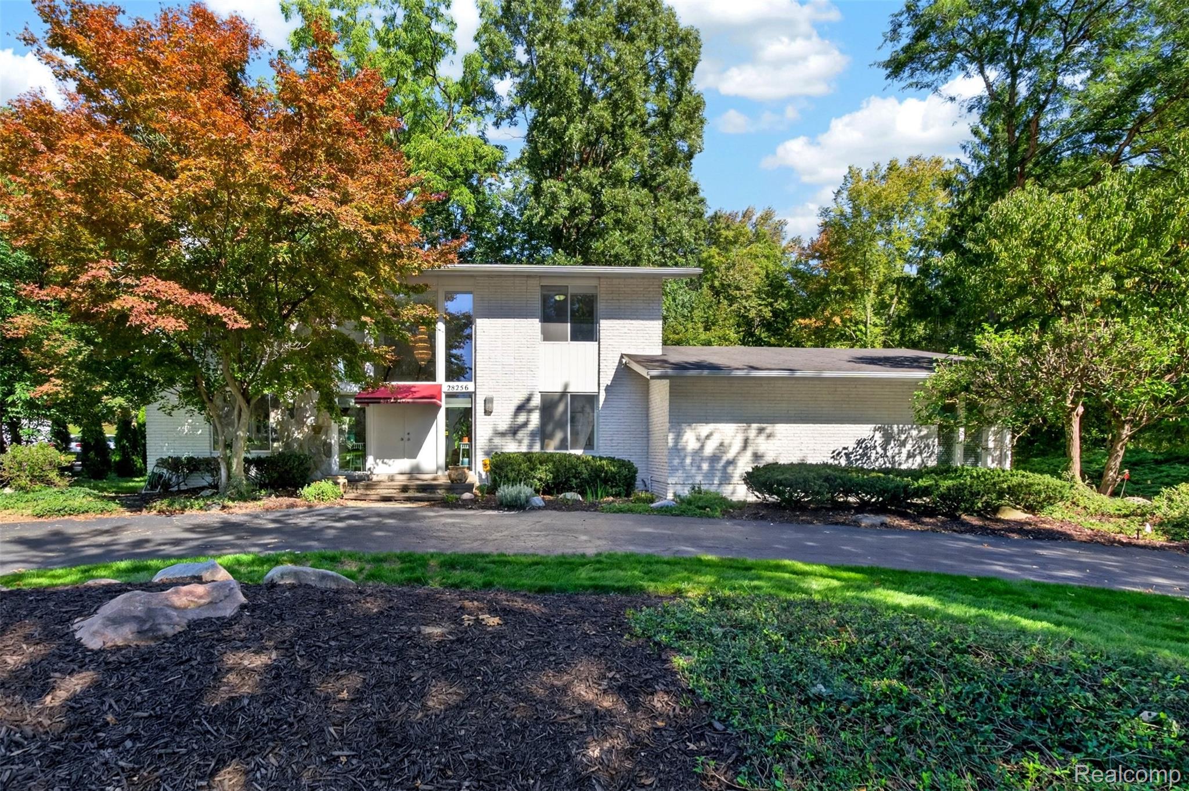
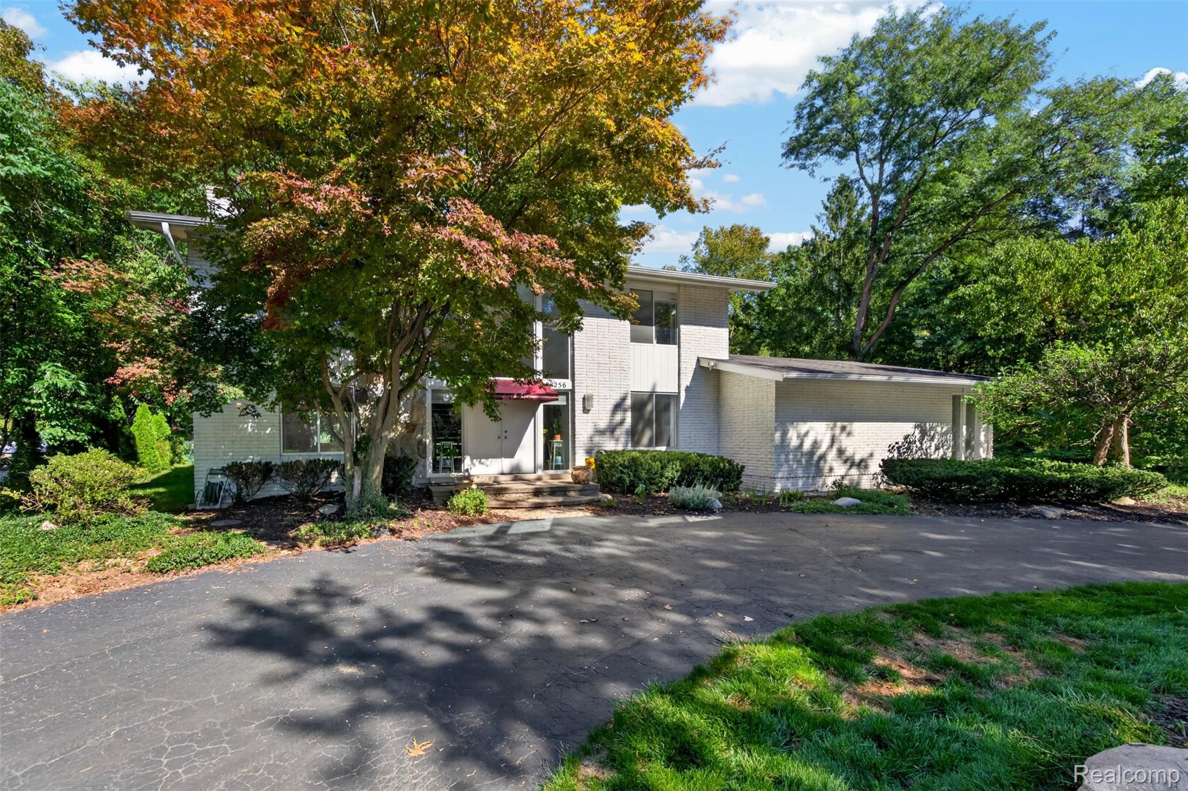
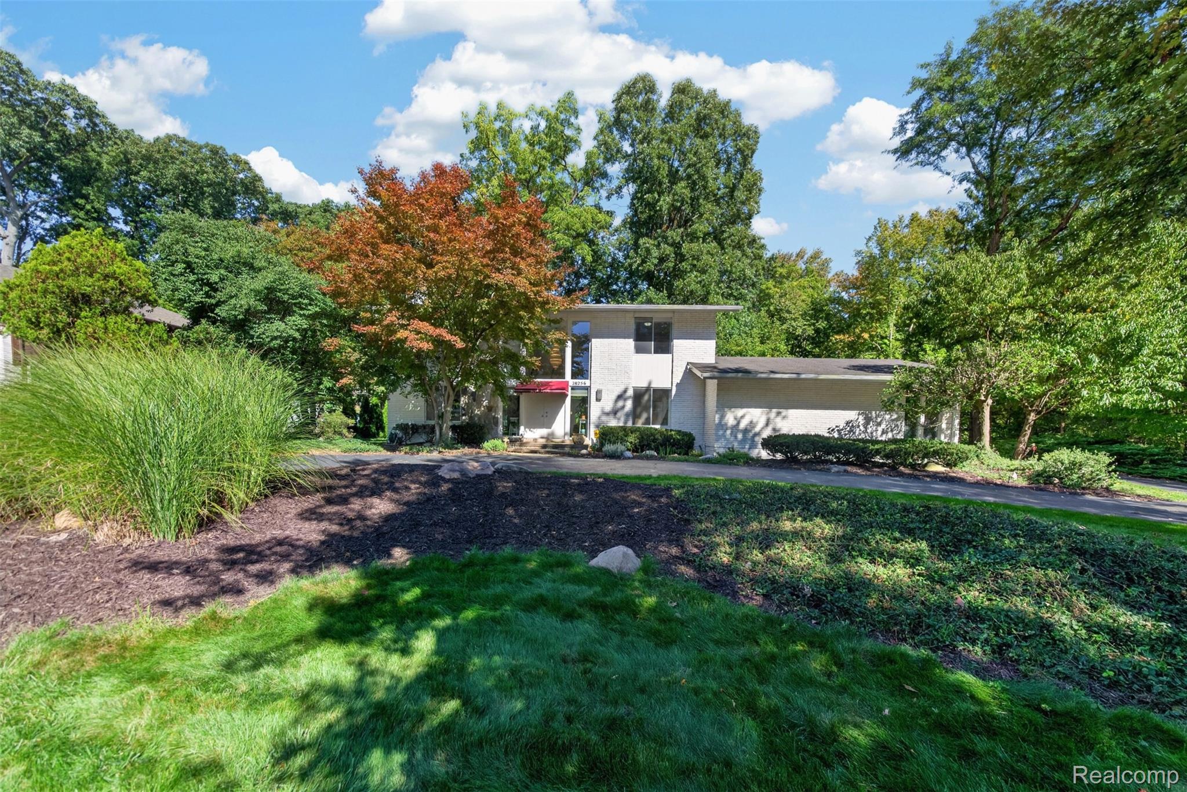
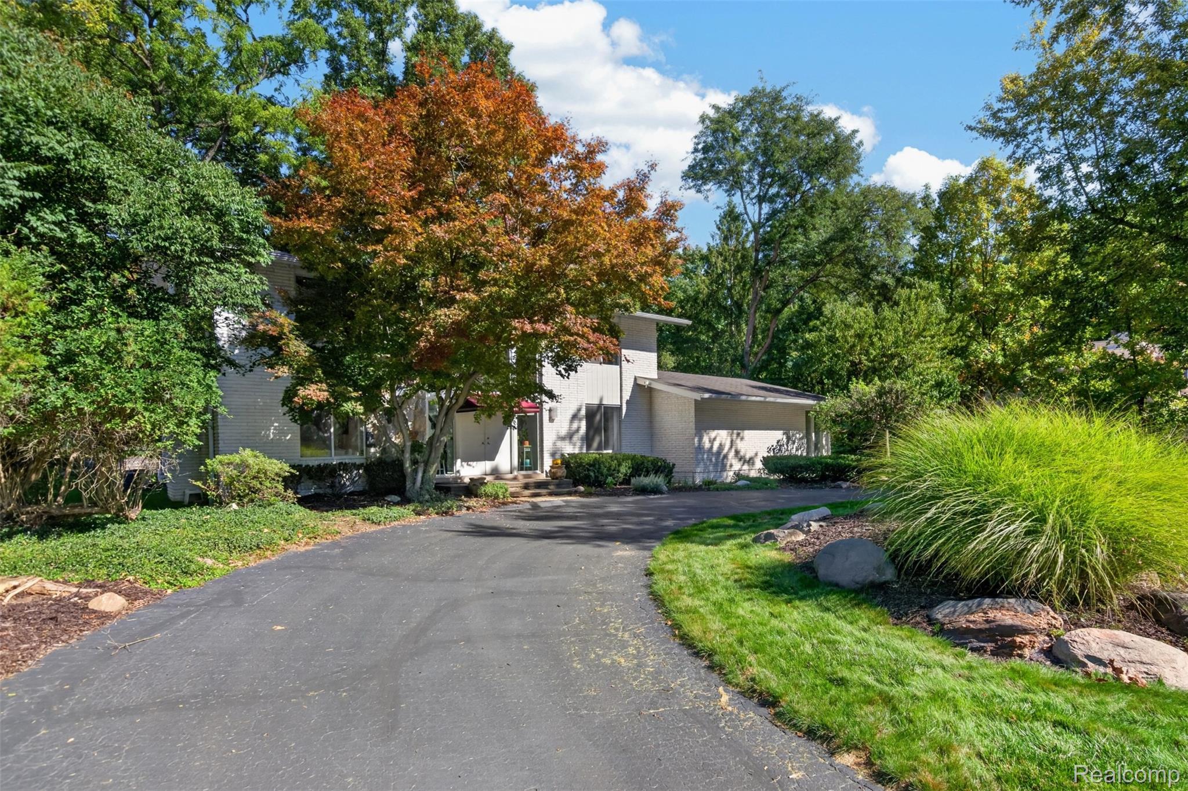
This home will impress you immediately with its location in a quiet and upscale subdivision. Enter the front door to a beautiful contemporary wood stairway that leads from the foyer to the upper floor. The open floor plan features a spacious living room and family room, with natural light streaming through large windows all day. Two gas fireplaces, one in each room, add warmth and ambiance. The hallway from the entry leads to the formal dining room, kitchen, and nook. Three doorwalls along the family room and kitchen lead to a large wood deck and rear yard with massive trees above. The kitchen features white cabinetry, granite counters, and under-counter lighting. Appliances include a double oven, an island cooktop, and a bronze-finish refrigerator. Up the wood stairway to the second floor, the upper hall overlooks the entryway and leads to four generously sized bedrooms. The bathrooms have both been updated. The primary bathroom is large and has a great stand-up tiled shower with a glass enclosure. We are sure that you will LOVE this home!

Save
Ask
Tour
Hide
Share
Listing Snapshot
Price 
$580,000
Days On Site 
1 Day
Bedrooms 
4
Inside Area (SqFt) 
4,113 sqft
Total Baths 
3
Full Baths 
2
Partial Baths 
1
Lot Size 
0.53 Acres
Year Built 
1969
MLS® Number 
20261078485
Status 
Active
Property Tax 
$8,193
HOA/Condo/Coop Fees 
$8.33 monthly
Sq Ft Source 
Public Records
Friends & Family
Recent Activity
yesterdayListing first seen on site
yesterdayListing updated with changes from the MLS®
General Features
Acres 
0.53
Attached Garage 
Yes
Cross Street 
South of Northwestern Hwy., West of Inkster Road
Disclosures 
Taxes Homestead Exempt
Garage 
Yes
Garage Spaces 
2
Levels 
Two
Parking 
AttachedGarage Door OpenerGarage Faces Side
Property Sub Type 
Single Family Residence
Sewer 
Public Sewer
Special Circumstances 
Standard
SqFt Above 
3223
SqFt Below 
890
Style 
ColonialContemporary
Utilities 
Underground Utilities
Water Source 
Public
Interior Features
Appliances 
DishwasherDisposalElectric CooktopFree-Standing RefrigeratorHumidifierMicrowaveStainless Steel Appliance(s)Vented Exhaust Fan
Basement 
Partially FinishedSump Pump
Cooling 
Ceiling Fan(s)Central Air
Electric 
Circuit Breakers
Fireplace 
Yes
Fireplace Features 
Family RoomGasLiving Room
Heating 
Exhaust FanForced AirNatural Gas
Interior 
Entrance FoyerSmart Thermostat
Laundry Features 
Washer Hookup
BathFull 
Dimensions - 10 X 7Level - Second
BathLav 
Dimensions - 5 X 7
Bedroom 
Dimensions - 14 X 12Level - Second
BreakfastNookRoom 
Dimensions - 7 X 14
Dining Room 
Dimensions - 14 X 14
Family Room 
Dimensions - 15 X 26
Kitchen 
Dimensions - 11 X 14
Laundry 
Dimensions - 10 X 14
Living Room 
Dimensions - 20 X 15
Master Bathroom 
Dimensions - 9 X 15Level - Second
Master Bedroom 
Dimensions - 14 X 20Level - Second
Save
Ask
Tour
Hide
Share
Exterior Features
Construction Details 
BrickWood Siding
Exterior 
Awning(s)
Fencing 
Back YardFenced
Patio And Porch 
DeckPorch
Pool Features 
None
Roof 
Asphalt
Waterfront Features 
Creek
Community Features
Association Fee 
$100.0
Association Fee Frequency 
Annually
MLS Area 
Area02231FarmingtonHills
School District 
Farmington
Financing Terms Available 
Conventional
Building Access 
GroundLevelwSteps
Roads 
Paved
Schools
School District
Farmington
Elementary School
Unknown
Middle School
Unknown
High School
Unknown
Listing courtesy of Kessler and Company Realty: russell.w.graham@gmail.com


IDX provided courtesy of Realcomp II Ltd. via RealcompIILtd. Copyright © 2026 Realcomp II Ltd. Shareholders.

IDX information is provided exclusively for consumers' personal, non-commercial use and may not be used for any purpose other than to identify prospective properties consumers may be interested in purchasing and that the data is deemed reliable but not guaranteed accurate by the MLS.

Neighborhood & Commute
Source: Walkscore
Disclosure: Community information and market data powered by Constellation Data Labs. Information is deemed reliable but not guaranteed.
Save
Ask
Tour
Hide
Share

Connect with Zamzam & Associates