Properties

Save
Ask
Tour
Hide
Share
$799,900
1 Day On Site

1147 Andante Court
Addison Township, MI 48370

For Sale|Single Family Residence|Active
4
Beds
5
Total Baths
4
Full Baths
1
Partial Bath
5,679
SqFt
$141
/SqFt
1995
Built
Subdivision:
HARMONY HILLS
County:
Oakland
Call Now: (248) 788-6318
Is this the listing for you? We can help make it yours.
(248) 788-6318
1147 Andante Court1147 Andante Court1147 Andante Court1147 Andante Court
Save
Ask
Tour
Hide
Share

Mortgage Calculator

Monthly Payment (Est.)

Enter an interest rate to see your estimated monthly payment.
Calculator powered by Showcase IDX, a Constellation1 Company. Copyright ©2026 Information is deemed reliable but not guaranteed.

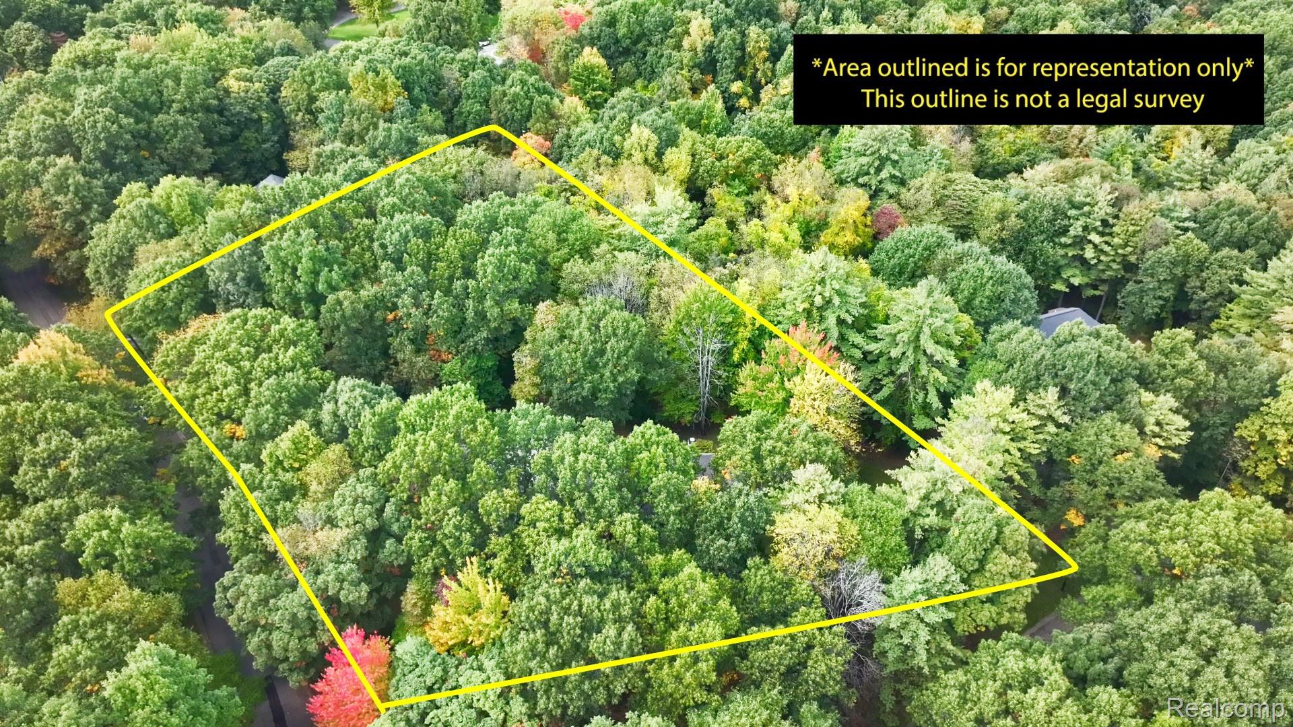
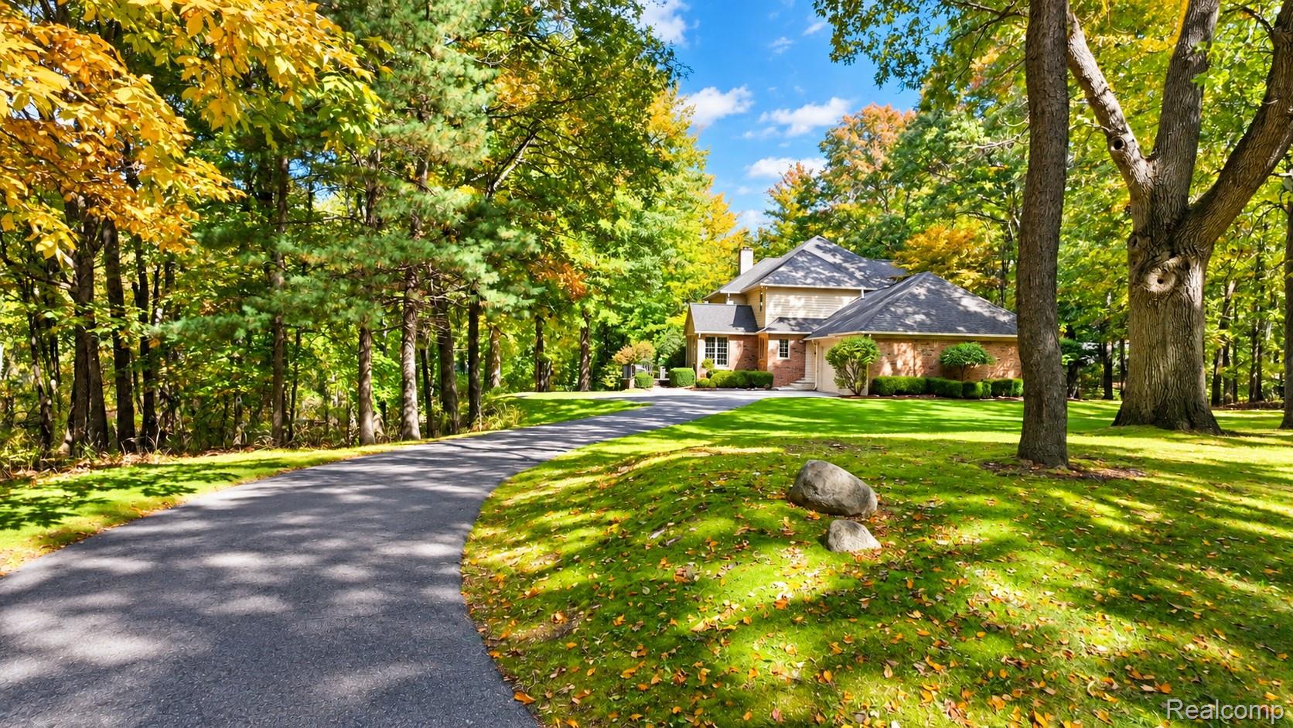
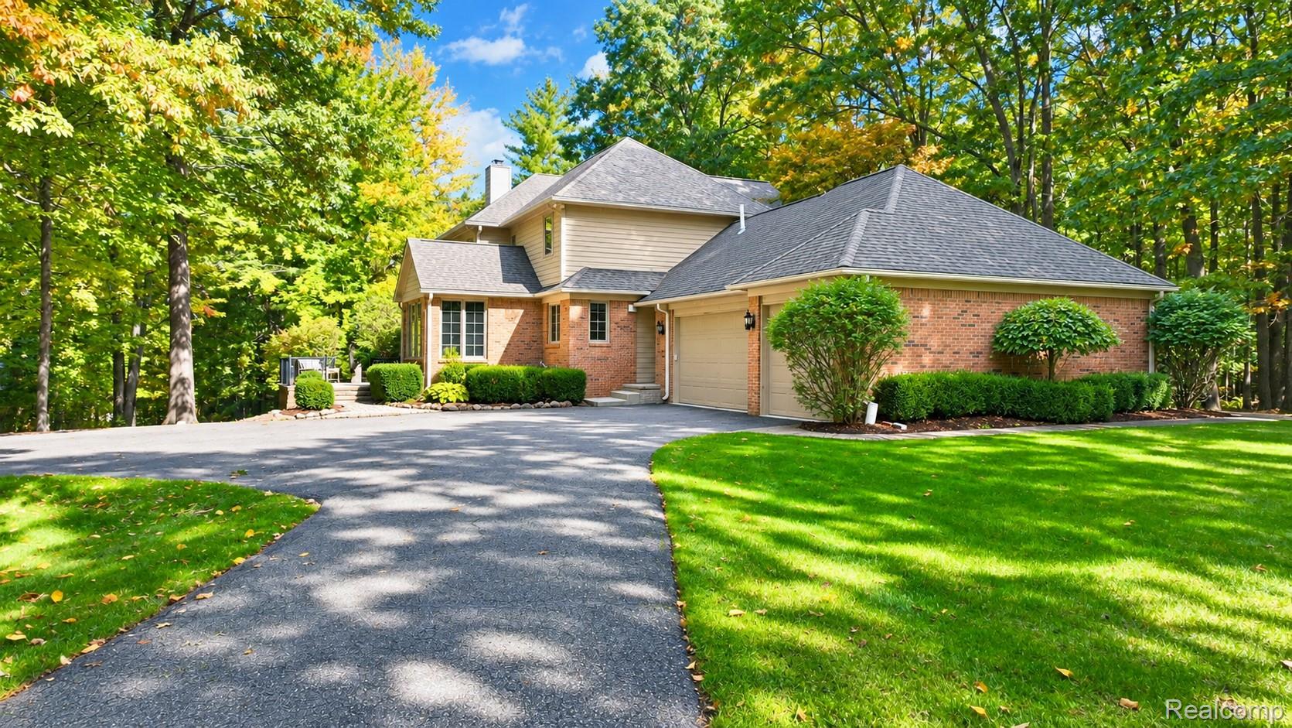
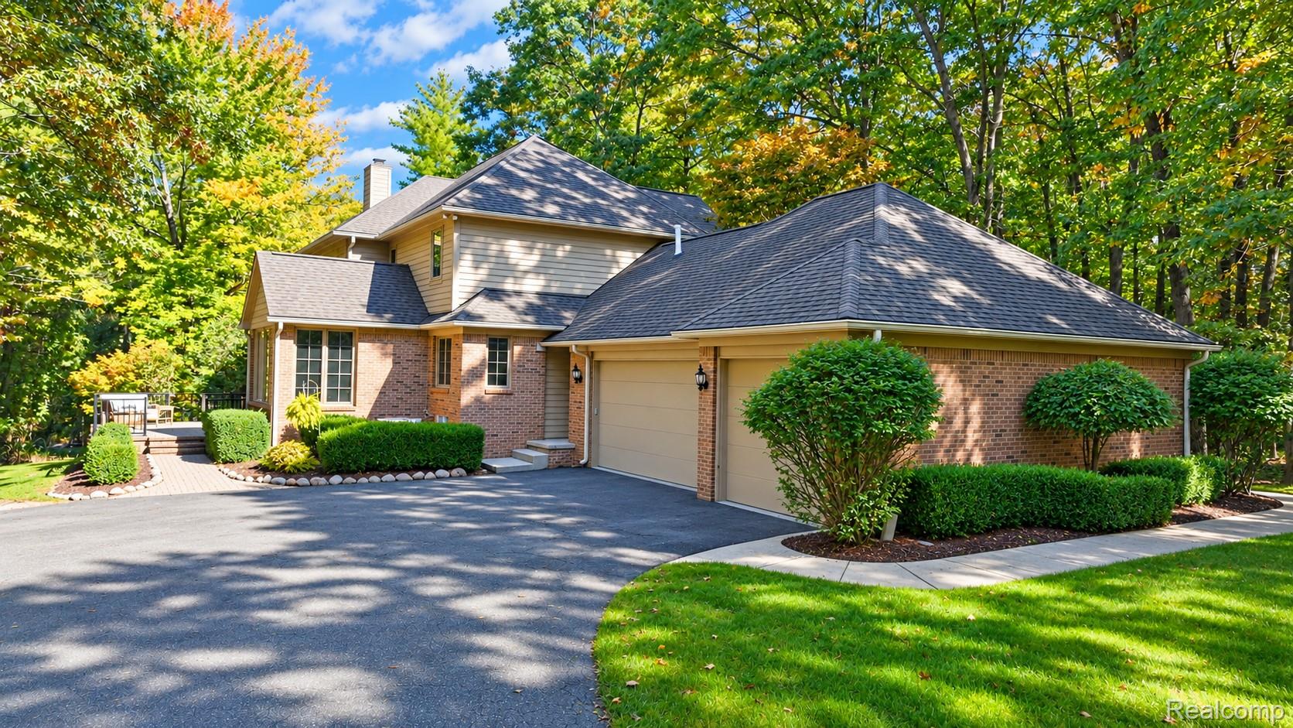
Nestled on 2.05 beautiful acres in acclaimed Harmony Hills Subdivision, this custom built home with combined 5,675 square feet of living space offers a rare combination of hard to find privacy, space, and natural beauty. Surrounded by changing colors of every season, especially breathtaking in the fall. The vibrant foliage creates a picturesque backdrop and an idyllic setting to call home. Designed with refined everyday living and effortless entertaining in mind, the open-concept first floor offers an inviting flow between the living spaces and easy access to the patio. Step outside to enjoy morning coffee, unwind at the end of the day, or simply take in the peaceful beauty of nature that surrounds you. The first-floor primary suite provides a private retreat, complete with extensive walk-in closet and a sense of comfort and convenience. Upstairs, an ensuite bedroom offers its own private sanctuary, featuring a walk-in closet and private bath. With 4 bedrooms, 4.5 bathrooms, plus a versatile flex room in the lower level that could easily serve as a potential 5th bedroom, this home offers exceptional flexibility for family, guests, or additional living needs. Thoughtfully designed storage is found throughout the home, providing ample space to keep everything beautifully organized. The walkout lower level is truly an entertainer's dream, offering approximately 2,000 square feet of finished living space. A stylish wet bar, expansive family room, and direct access to the lower patio create an impressive gathering space for family and friends. Whether hosting celebrations, enjoying game nights, or relaxing together, this level offers an extraordinary extension of the home's living and entertaining spaces. The spacious 31' x 25' garage offers ample room for vehicles, a workshop, and more. A hard-to-find privacy in a prestigious neighborhood where spacious living, modern comfort, and the tranquility of nature create a truly inviting place to call home. Lake Orion Schools

Save
Ask
Tour
Hide
Share
Listing Snapshot
Price 
$799,900
Days On Site 
1 Day
Bedrooms 
4
Inside Area (SqFt) 
5,679 sqft
Total Baths 
5
Full Baths 
4
Partial Baths 
1
Lot Size 
2.05 Acres
Year Built 
1995
MLS® Number 
20261078557
Status 
Active
Property Tax 
$12,857
HOA/Condo/Coop Fees 
$41.67 monthly
Sq Ft Source 
N/A
Friends & Family
Recent Activity
yesterdayStatus changed to Active
yesterdayListing updated with changes from the MLS®
yesterdayListing first seen on site
General Features
Acres 
2.05
Cross Street 
Andante Ct and Harmony Hills
Disclosures 
Taxes Homestead Exempt
Garage 
Yes
Garage Spaces 
3
Levels 
One and One Half
Parking 
AttachedDrivewayGarage Door OpenerOversizedParking PadGarage Faces Side
Pets 
Yes
Property Sub Type 
Single Family Residence
Sewer 
Septic Tank
Special Circumstances 
Standard
SqFt Above 
3679
SqFt Below 
2000
Style 
Contemporary
Water Source 
PrivateWell
Interior Features
Appliances 
Gas Water HeaterBar FridgeDishwasherDisposalDouble OvenDryerFree-Standing RefrigeratorGas CooktopMicrowaveWasherWater Softener Owned
Basement 
FinishedFullWalk-Out AccessSump Pump
Cooling 
Ceiling Fan(s)Central Air
Electric 
Generator
Fireplace 
Yes
Fireplace Features 
Gas
Heating 
Forced AirNatural Gas
Interior 
Central VacuumEntrance FoyerWet Bar
Laundry Features 
Laundry Room
BathDualEntry 
Dimensions - 7 X 6Level - Second
BathFull 
Dimensions - 7 X 6Level - Second
BathLav 
Dimensions - 10 X 5
Bedroom 
Dimensions - 18 X 14Level - Second
BreakfastNookRoom 
Dimensions - 12 X 12
Dining Room 
Dimensions - 16 X 12
Family Room 
Dimensions - 48 X 28Level - Basement
FlexRoom 
Dimensions - 19 X 11Level - Basement
Great Room 
Dimensions - 22 X 17
Kitchen 
Dimensions - 21 X 14
Laundry 
Dimensions - 8 X 8
Library 
Dimensions - 16 X 14
Master Bathroom 
Dimensions - 13 X 7
Master Bedroom 
Dimensions - 18 X 14
Save
Ask
Tour
Hide
Share
Exterior Features
Construction Details 
BlockBrick
Exterior 
Lighting
Lot Features 
Corner LotWooded
Patio And Porch 
DeckPatio
Pool Features 
None
Roof 
Asphalt
Community Features
Association Fee 
$500.0
Association Fee Frequency 
Annually
MLS Area 
Area02051AddisonTwp
School District 
LakeOrion
Financing Terms Available 
CashConventionalVA Loan
Building Access 
GroundLevelwSteps
Roads 
Paved
Schools
School District
LakeOrion
Elementary School
Unknown
Middle School
Unknown
High School
Unknown
Listing courtesy of Oakland Corners Realty LLC: Oaklandcorners@gmail.com


IDX provided courtesy of Realcomp II Ltd. via RealcompIILtd. Copyright © 2026 Realcomp II Ltd. Shareholders.

IDX information is provided exclusively for consumers' personal, non-commercial use and may not be used for any purpose other than to identify prospective properties consumers may be interested in purchasing and that the data is deemed reliable but not guaranteed accurate by the MLS.

Neighborhood & Commute
Source: Walkscore
Disclosure: Community information and market data powered by Constellation Data Labs. Information is deemed reliable but not guaranteed.
Save
Ask
Tour
Hide
Share

Connect with Zamzam & Associates