Properties

Save
Ask
Tour
Hide
Share
$599,900
1 Day On Site

10136 Cedar Knoll Court
Independence Charter Township, MI 48348
For Sale|Single Family Residence|Active
3
Beds
4
Total Baths
3
Full Baths
1
Partial Bath
3,143
SqFt
$191
/SqFt
1995
Built
Subdivision:
ROBIN HILL
County:
Oakland
Call Now: (248) 788-6318
Is this the listing for you? We can help make it yours.
(248) 788-6318
10136 Cedar Knoll Court10136 Cedar Knoll Court10136 Cedar Knoll Court10136 Cedar Knoll Court
Save
Ask
Tour
Hide
Share

Mortgage Calculator

Monthly Payment (Est.)

Enter an interest rate to see your estimated monthly payment.
Calculator powered by Showcase IDX, a Constellation1 Company. Copyright ©2026 Information is deemed reliable but not guaranteed.

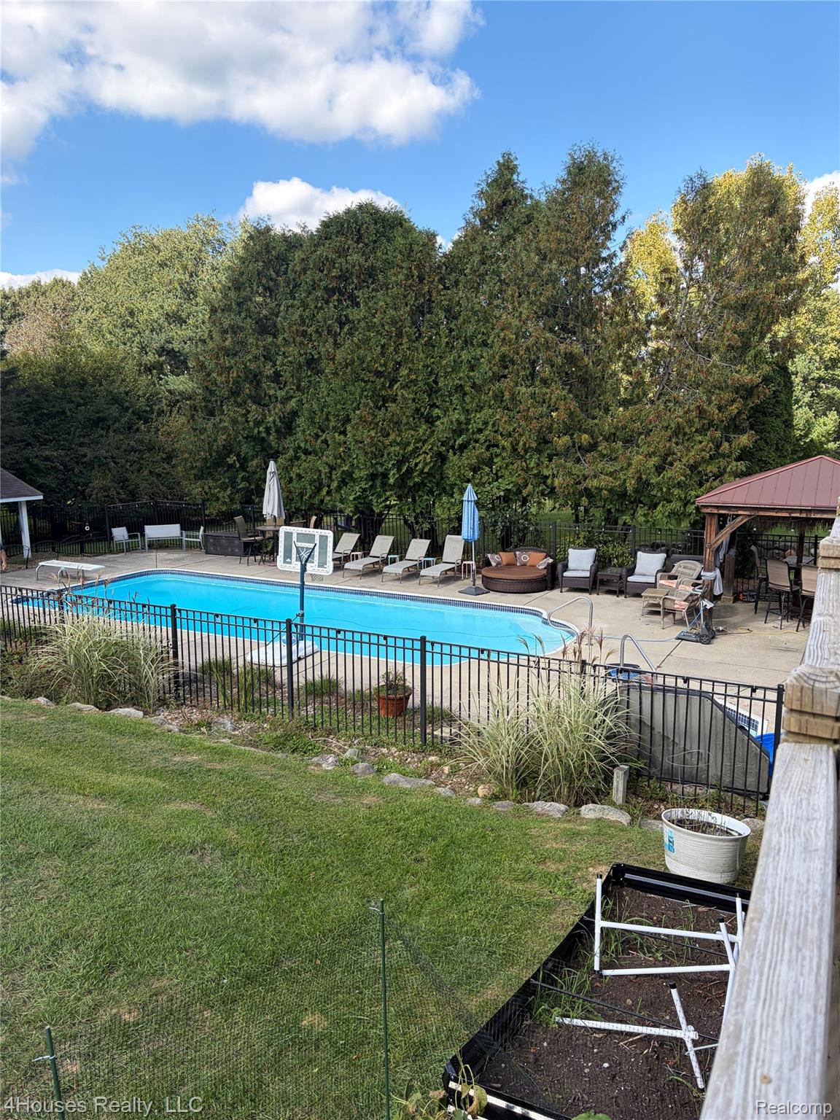
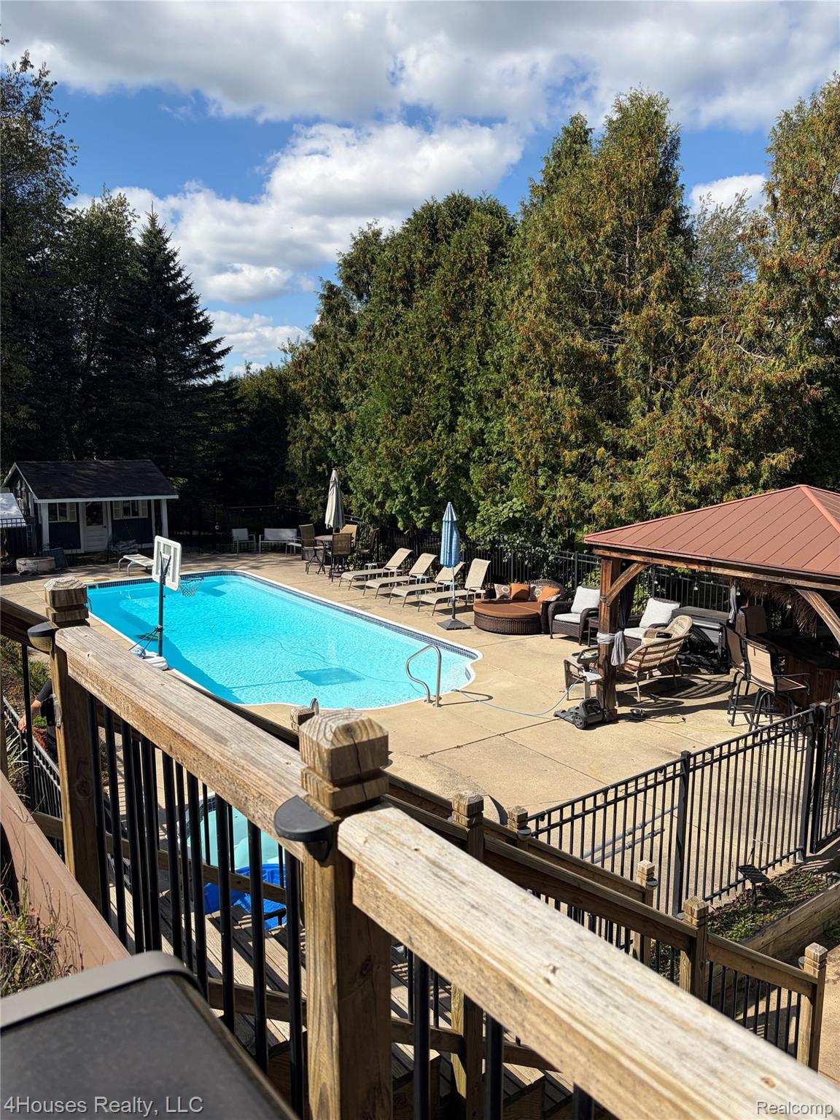
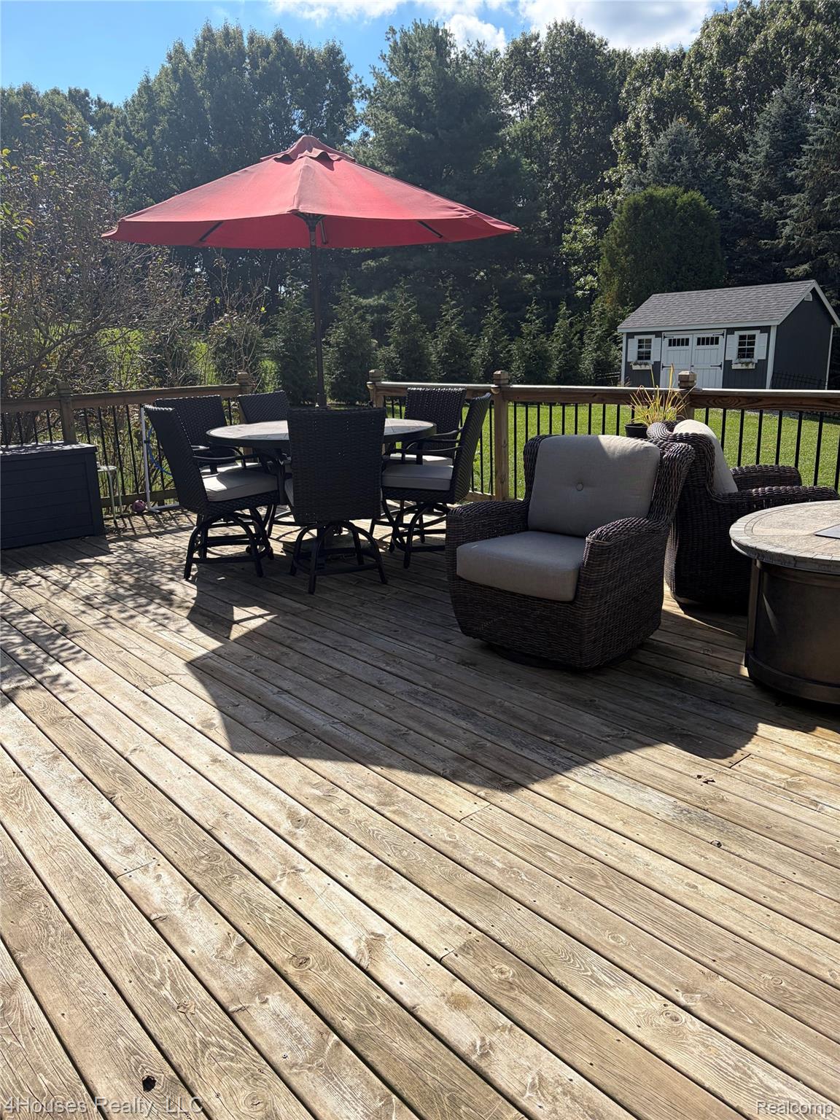
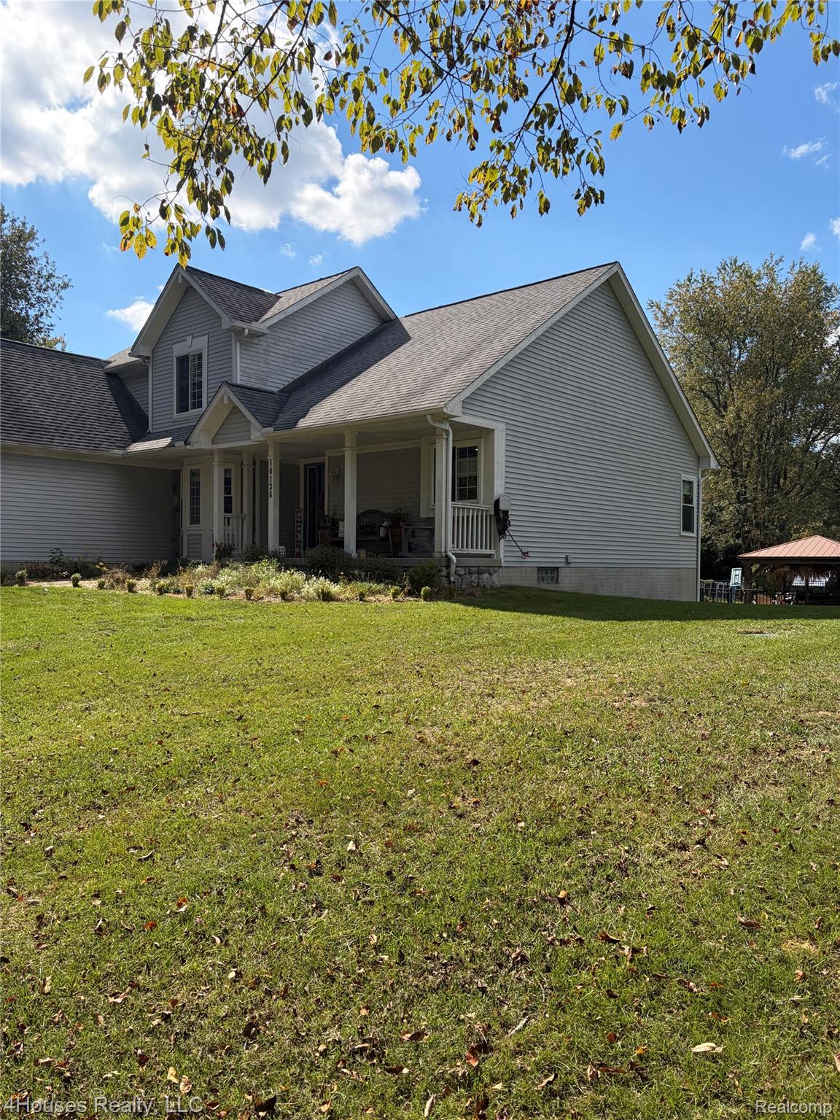
Beautiful home located on a quiet cul-de-sac with almost 2 acres. Bike/walking paths lead to nearby parks and more! Updated kitchen features quartzite countertops/backsplash. First floor features a great room with new skylight windows, new gas fireplace with beautiful marble surrounding, stainless appliances, large island and a breakfast nook that walks out to the large deck overlooking your private yard. There is a formal dining room, master bedroom ensuite with a beautiful master bath featuring double sinks, clawfoot tub, and heated floors. Upstairs features two bedrooms with updated full bath. Finished walk-out basement provides apartment-style living complete with a large (fourth) bedroom, appliances, family room, and large updated full bath with heated floors. New windows, hot water tank, light fixtures, appliances, and so much more. Enjoy clean water with the water softener and a reverse osmosis system. The enormous pool area offers a patio, gazebo, and has electric hook-up for your outdoor television. Outside of the pool area you will find a large fire pit for your enjoyment. Garage is prepped for your electric car or portable generator. New outdoor shed will hold all your extra toys, riding mower, etc. BATVAI. Seller is agent.

Save
Ask
Tour
Hide
Share
Listing Snapshot
Price 
$599,900
Days On Site 
1 Day
Bedrooms 
3
Inside Area (SqFt) 
3,143 sqft
Total Baths 
4
Full Baths 
3
Partial Baths 
1
Lot Size 
1.6 Acres
Year Built 
1995
MLS® Number 
20261078828
Status 
Active
Property Tax 
$6,992
HOA/Condo/Coop Fees 
N/A
Sq Ft Source 
N/A
Friends & Family
Recent Activity
yesterdayListing first seen on site
yesterdayListing updated with changes from the MLS®
General Features
Acres 
1.6
Attached Garage 
Yes
Cross Street 
Oak Hill and Sashabaw
Disclosures 
No Restrictions, Taxes Homestead Exempt
Garage 
Yes
Garage Spaces 
2
Levels 
One and One Half
Parking 
AttachedDirect Access
Property Sub Type 
Single Family Residence
Sewer 
Septic Tank
Special Circumstances 
Standard
SqFt Above 
1943
SqFt Below 
1200
Style 
Contemporary
Water Source 
PrivateWell
Interior Features
Appliances 
Gas Water HeaterDishwasherDisposalFree-Standing Gas OvenFree-Standing RefrigeratorMicrowaveWasher/Dryer StackedWater Purifier OwnedWater Softener Owned
Basement 
FinishedWalk-Out AccessSump Pump
Fireplace 
Yes
Fireplace Features 
GasLiving Room
Heating 
Forced AirNatural Gas
Interior 
Sound System
Laundry Features 
Gas Dryer HookupLaundry RoomWasher Hookup
Spa 
Yes
BathFull 
Dimensions - 12 X 10
BathLav 
Dimensions - 6 X 5
Bedroom 
Dimensions - 13 X 15
BreakfastNookRoom 
Dimensions - 12 X 11
Dining Room 
Dimensions - 12 X 12
Family Room 
Dimensions - 19 X 14Level - Basement
Great Room 
Dimensions - 19 X 16
Kitchen 
Dimensions - 12 X 12
Kitchen2nd 
Dimensions - 19 X 9Level - Basement
Laundry 
Dimensions - 9 X 7
Save
Ask
Tour
Hide
Share
Exterior Features
Construction Details 
CedarStoneVinyl Siding
Lot Features 
Cul-De-Sac
Pool Features 
In GroundOutdoor Pool
Roof 
Asphalt
Spa 
Yes
Community Features
MLS Area 
Area02081IndependenceTwp
School District 
Clarkston
Financing Terms Available 
CashConventional
Building Access 
GroundLevelwSteps
Roads 
Paved
Schools
School District
Clarkston
Elementary School
Unknown
Middle School
Unknown
High School
Unknown
Listing courtesy of 4Houses Realty, LLC: rschlum@hotmail.com


IDX provided courtesy of Realcomp II Ltd. via RealcompIILtd. Copyright © 2026 Realcomp II Ltd. Shareholders.

IDX information is provided exclusively for consumers' personal, non-commercial use and may not be used for any purpose other than to identify prospective properties consumers may be interested in purchasing and that the data is deemed reliable but not guaranteed accurate by the MLS.

Neighborhood & Commute
Source: Walkscore
Disclosure: Community information and market data powered by Constellation Data Labs. Information is deemed reliable but not guaranteed.
Save
Ask
Tour
Hide
Share

Connect with Zamzam & Associates