Properties

Save
Ask
Tour
Hide
Share
$435,000
1 Day On Site

6645 Heron Point
West Bloomfield Charter Township, MI 48323
Condominium|Coming Soon
3
Beds
4
Total Baths
4
Full Baths
3,118
SqFt
$140
/SqFt
1994
Built
Subdivision:
LAGOONS OF WEST BLOOMFIELD OCCPN 559
County:
Oakland
Call Now: (248) 788-6318
Is this the listing for you? We can help make it yours.
(248) 788-6318
6645 Heron Point6645 Heron Point6645 Heron Point6645 Heron Point
Save
Ask
Tour
Hide
Share

Mortgage Calculator

Monthly Payment (Est.)

Enter an interest rate to see your estimated monthly payment.
Calculator powered by Showcase IDX, a Constellation1 Company. Copyright ©2026 Information is deemed reliable but not guaranteed.

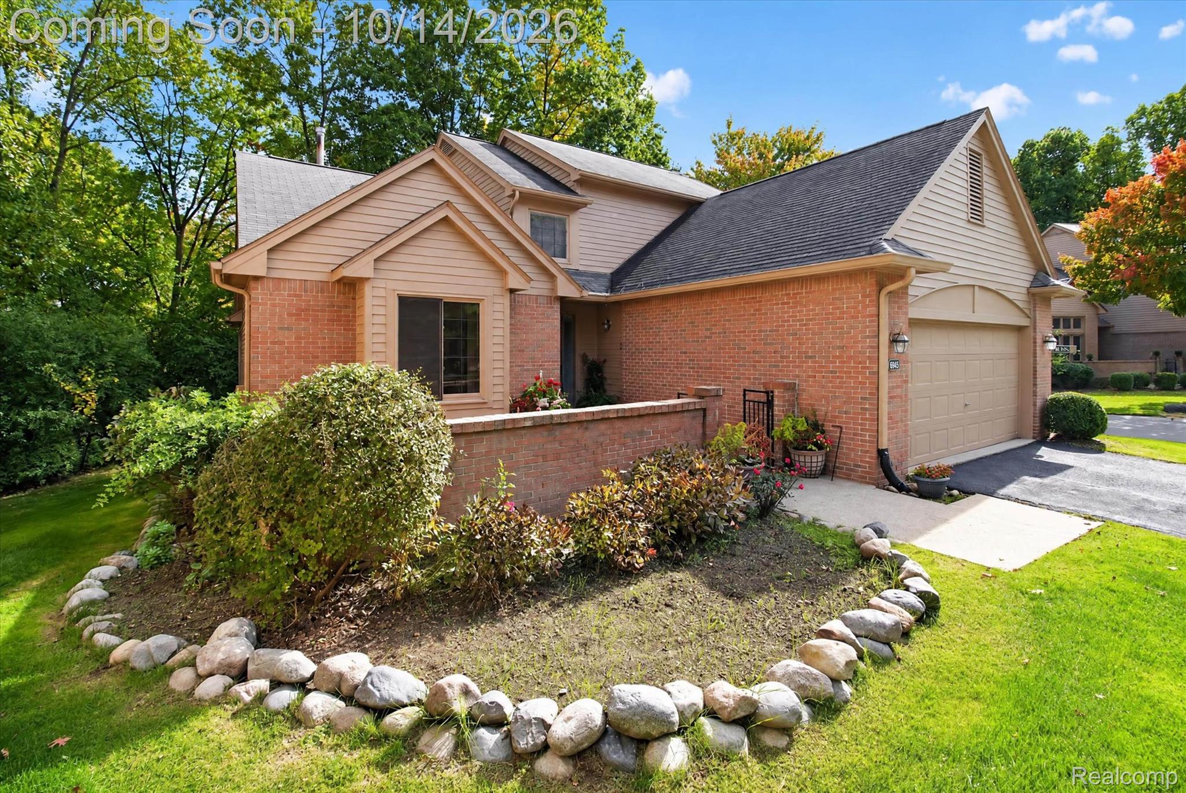
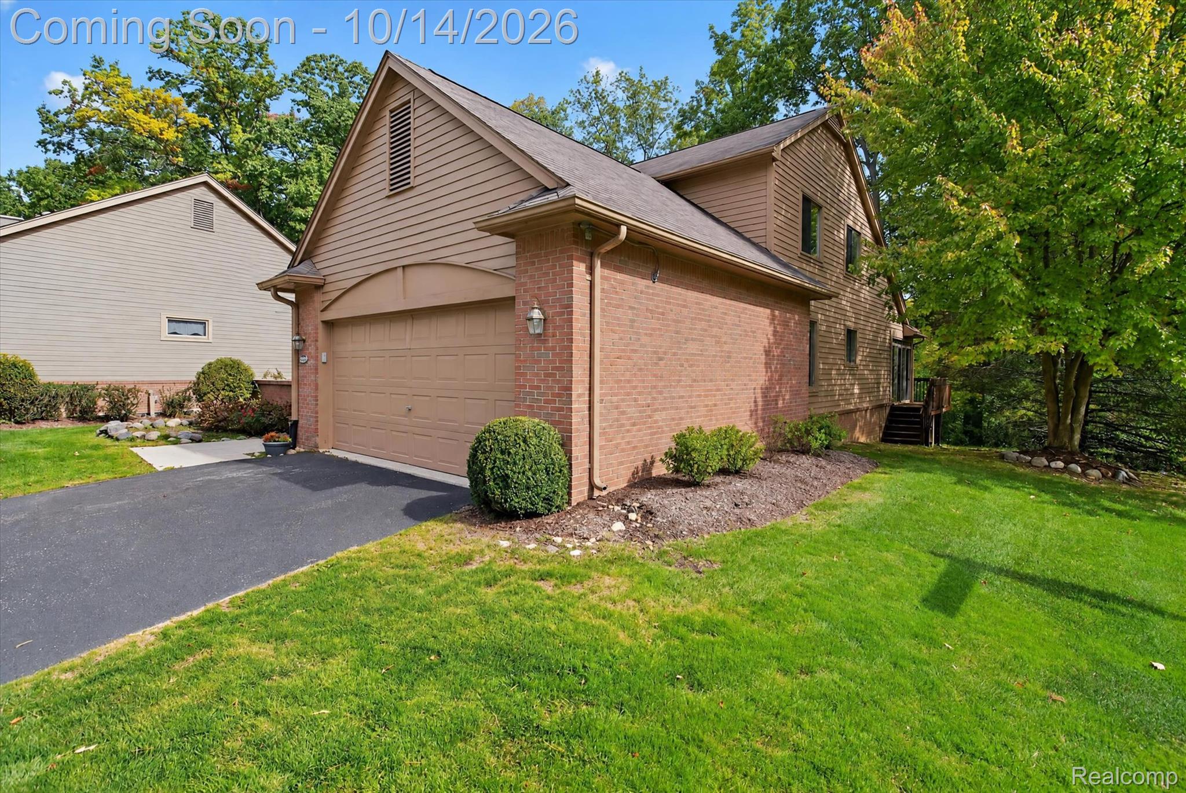
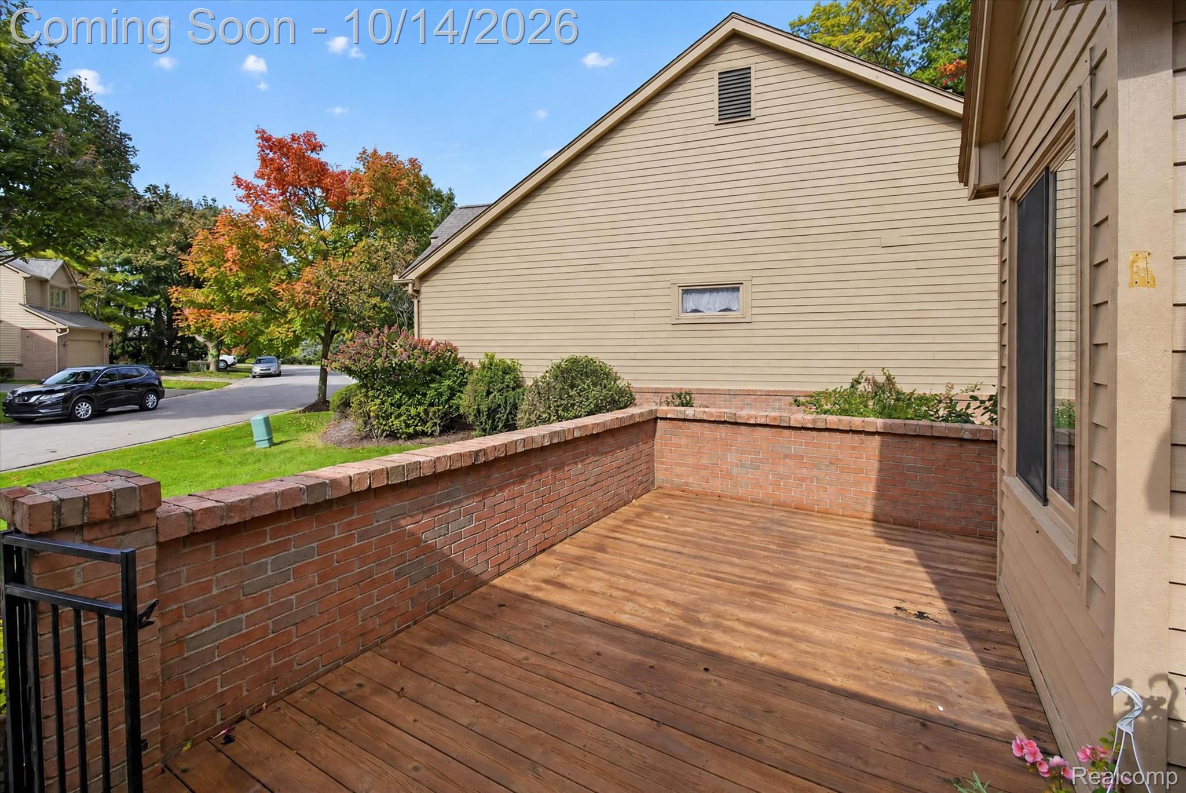
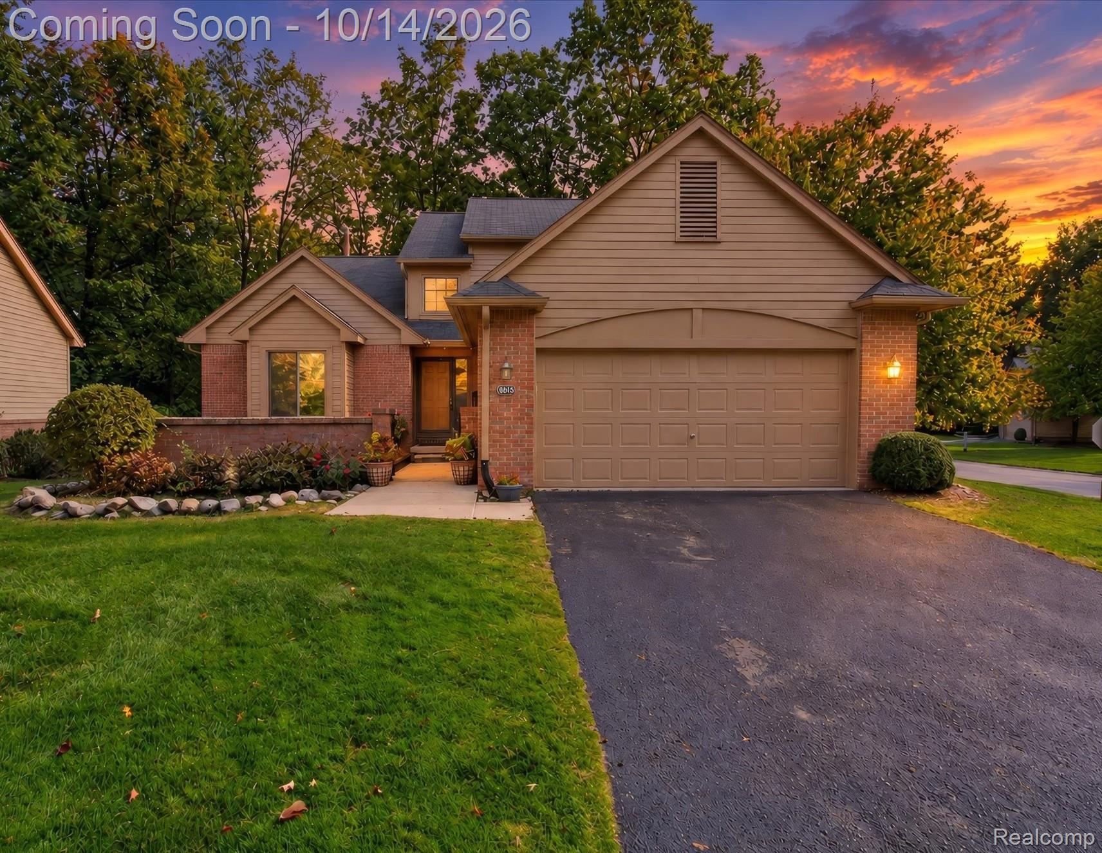
Highly sought-after Lagoons of West Bloomfield! This is an exceptional opportunity to enjoy first-floor living with a complete second living space in the finished walkout lower level. This detached condo welcomes you with a charming courtyard entry and a beautiful, private wooded backdrop. Inside, you’ll find a vaulted great room with a gas fireplace flanked by tall windows and treed views, a spacious eat-in kitchen, and separate dining room with a door wall leading to the three-season room—perfect for enjoying the peaceful surroundings and natural beauty. The first floor also features a laundry room, a primary suite with serene nature views, private access to the deck, a large 9x6 walk-in closet, and an ensuite bath with a separate Jacuzzi tub. The additional first-floor bedroom and full bath add flexibility and convenience. Upstairs find a loft area offering wonderful flex space, with closets already in place and a full bathroom—ideal for a home office, hobby room, or potential enclosed bedroom. The walkout lower level provides incredible versatility for multigenerational living, guests, or entertaining, featuring a second full kitchen, family room, full bathroom, and bedroom with a door wall leading to a private deck. There is also ample storage space. Priced with your updates in mind, this condo offers tremendous opportunity, with brand-new carpeting already in place! Additional updates by the current owner within the past 11 years include the furnace, air conditioning, hot water heater, select replacement windows, and newer LVT flooring in the lower level. The deck was stained and the exterior painted approximately two years ago. The road assessment has been paid in full by the seller. With shopping, dining and easy commuting nearby enjoy the space, privacy, and flexibility this unique condo has to offer in a desirable West Bloomfield community!

Save
Ask
Tour
Hide
Share
Listing Snapshot
Price 
$435,000
Days On Site 
1 Day
Bedrooms 
3
Inside Area (SqFt) 
3,118 sqft
Total Baths 
4
Full Baths 
4
Partial Baths 
N/A
Lot Size 
N/A
Year Built 
1994
MLS® Number 
20261079018
Status 
Coming Soon
Property Tax 
$6,154
HOA/Condo/Coop Fees 
$480 monthly
Sq Ft Source 
Assessor
Friends & Family
Recent Activity
yesterdayListing first seen on site
yesterdayListing updated with changes from the MLS®
General Features
Attached Garage 
Yes
Cross Street 
Sandpiper Ln and Heron Pt
Disclosures 
Restrictions, Taxes Homestead Exempt
Garage 
Yes
Garage Spaces 
2
Levels 
One and One Half
Parking 
AttachedDirect AccessGarage Faces FrontGarage Door Opener
Pets 
Call
Property Sub Type 
Condominium
Sewer 
Public Sewer
Special Circumstances 
Standard
SqFt Above 
1818
SqFt Below 
1300
Style 
ContemporaryFreeStandingDetached
Water Source 
Public
Interior Features
Appliances 
DishwasherDisposalDryerFree-Standing Electric OvenFree-Standing Gas OvenFree-Standing RefrigeratorMicrowaveWasher
Basement 
FinishedFullWalk-Out AccessSump Pump
Cooling 
Ceiling Fan(s)Central Air
Fireplace 
Yes
Fireplace Features 
GasGreat Room
Furnished 
Unfurnished
Heating 
Forced AirNatural Gas
Interior 
Entrance FoyerSmart Thermostat
Laundry Features 
Laundry Room
BathFull 
Dimensions - 8 X 5
Bedroom 
Dimensions - 13 X 12Level - Basement
BreakfastNookRoom 
Dimensions - 11 X 10
Dining Room 
Dimensions - 9 X 11
Family Room 
Dimensions - 24 X 24Level - Basement
Great Room 
Dimensions - 21 X 14
Kitchen 
Dimensions - 12 X 11
Kitchen2nd 
Dimensions - 12 X 15Level - Basement
Laundry 
Dimensions - 6 X 7
Loft 
Dimensions - 19 X 11Level - Second
Master Bathroom 
Dimensions - 11 X 9
Master Bedroom 
Dimensions - 14 X 15
ThreeSeasonRoom 
Dimensions - 11 X 11
Save
Ask
Tour
Hide
Share
Exterior Features
Construction Details 
BrickWood Siding
Patio And Porch 
CoveredDeckEnclosedPorch
Road Frontage 
Private Road
Roof 
Asphalt
Community Features
Association Fee 
$480.0
Association Fee Frequency 
Monthly
MLS Area 
Area02181WestBloomfieldTwp
School District 
WalledLake
Financing Terms Available 
CashConventional
Building Access 
GroundLevelwSteps
Roads 
Paved
Schools
School District
WalledLake
Elementary School
Unknown
Middle School
Unknown
High School
Unknown
Listing courtesy of The Tam Team Realtors Corp: lisa@thetamteam.com


IDX provided courtesy of Realcomp II Ltd. via RealcompIILtd. Copyright © 2026 Realcomp II Ltd. Shareholders.

IDX information is provided exclusively for consumers' personal, non-commercial use and may not be used for any purpose other than to identify prospective properties consumers may be interested in purchasing and that the data is deemed reliable but not guaranteed accurate by the MLS.

Neighborhood & Commute
Source: Walkscore
Disclosure: Community information and market data powered by Constellation Data Labs. Information is deemed reliable but not guaranteed.
Save
Ask
Tour
Hide
Share

Connect with Zamzam & Associates