Properties

Save
Ask
Tour
Hide
Share
$2,200,000
1 Day On Site

6364 Golden Lane
West Bloomfield Charter Township, MI 48322
Single Family Residence|Coming Soon
4
Beds
8
Total Baths
5
Full Baths
3
Partial Baths
8,940
SqFt
$246
/SqFt
2003
Built
Subdivision:
GOLDEN GATE ESTATES OCCPN 965
County:
Oakland
Call Now: (248) 788-6318
Is this the listing for you? We can help make it yours.
(248) 788-6318
6364 Golden Lane6364 Golden Lane6364 Golden Lane6364 Golden Lane
Save
Ask
Tour
Hide
Share

Mortgage Calculator

Monthly Payment (Est.)

Enter an interest rate to see your estimated monthly payment.
Calculator powered by Showcase IDX, a Constellation1 Company. Copyright ©2026 Information is deemed reliable but not guaranteed.

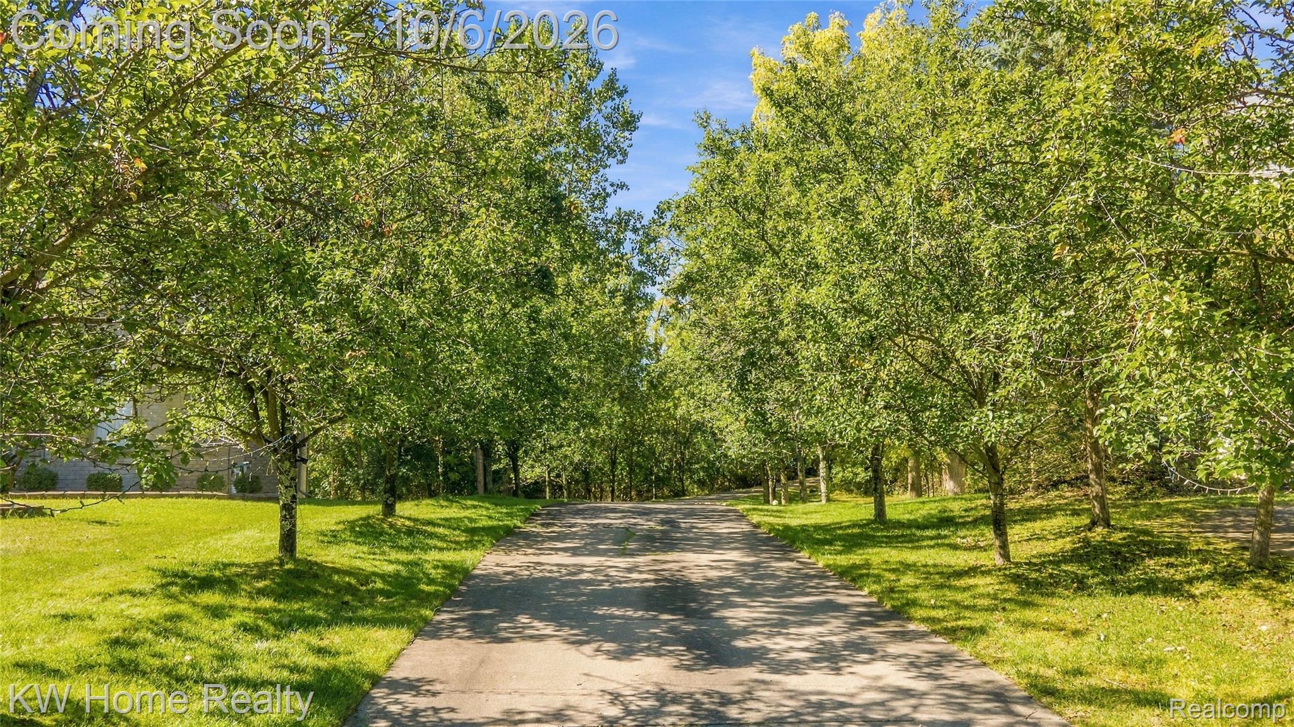
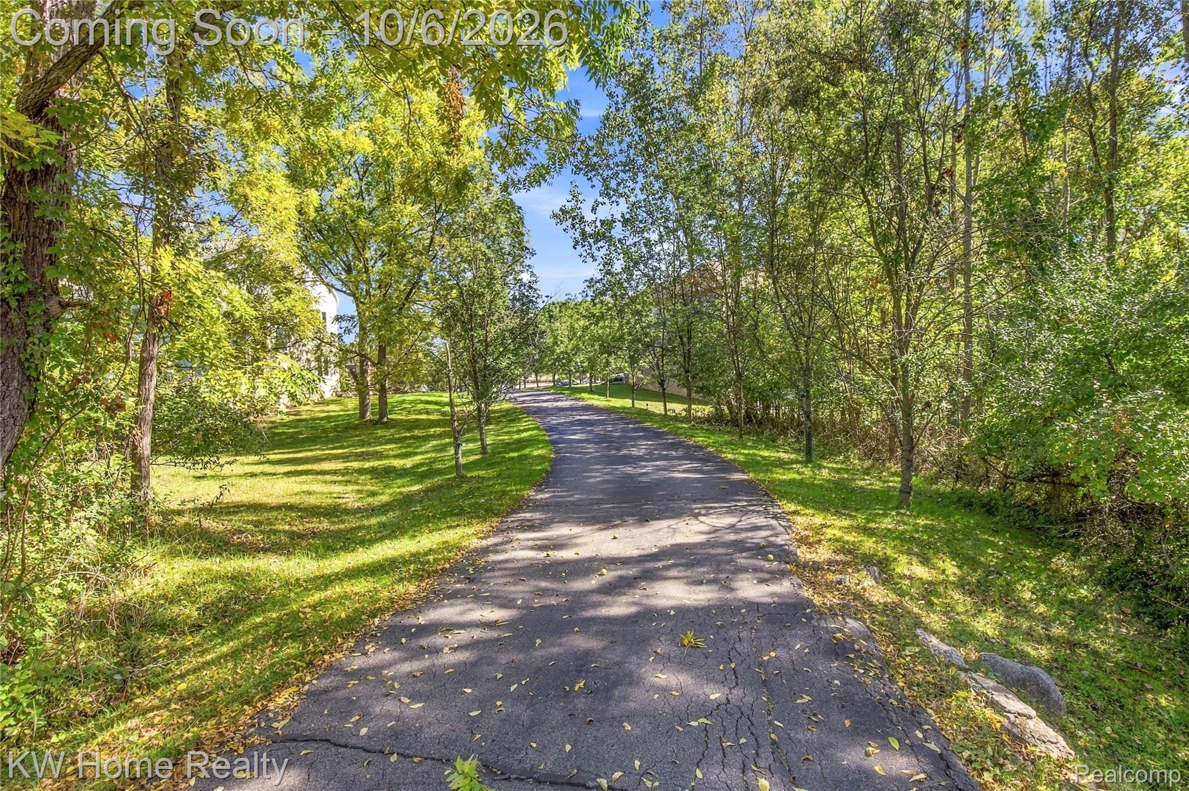
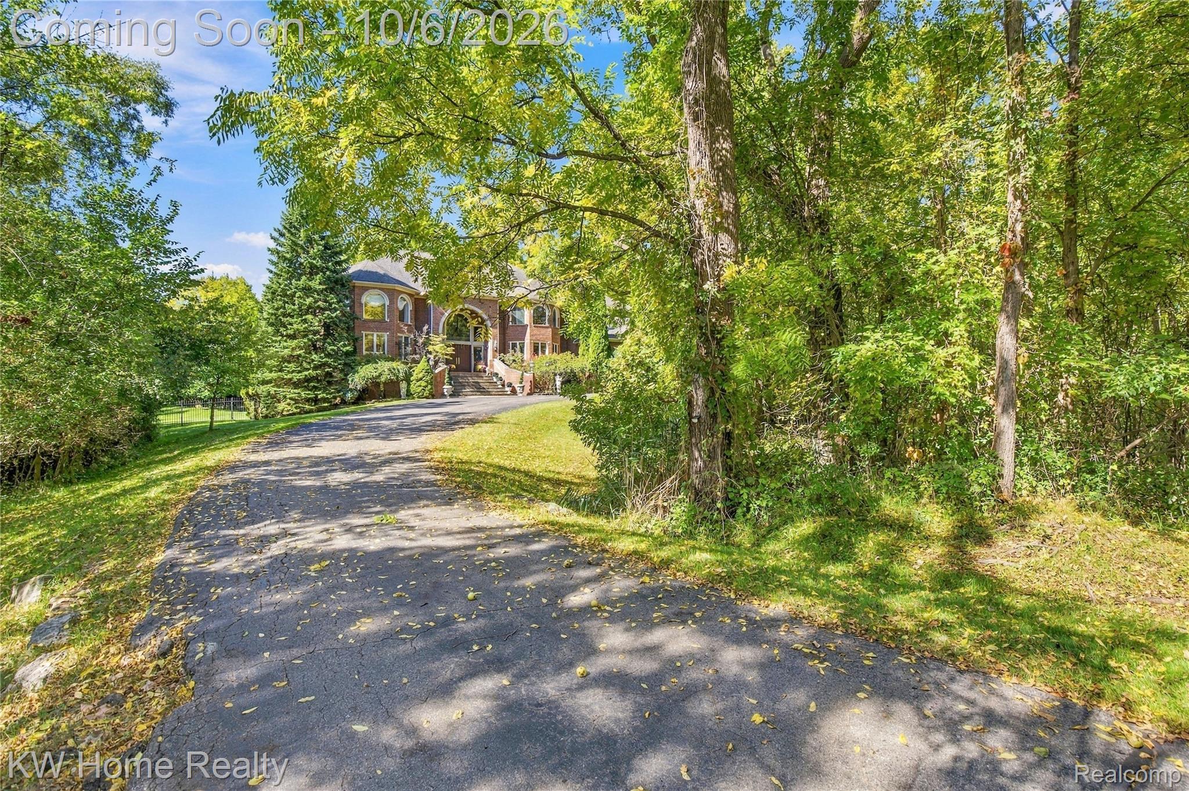
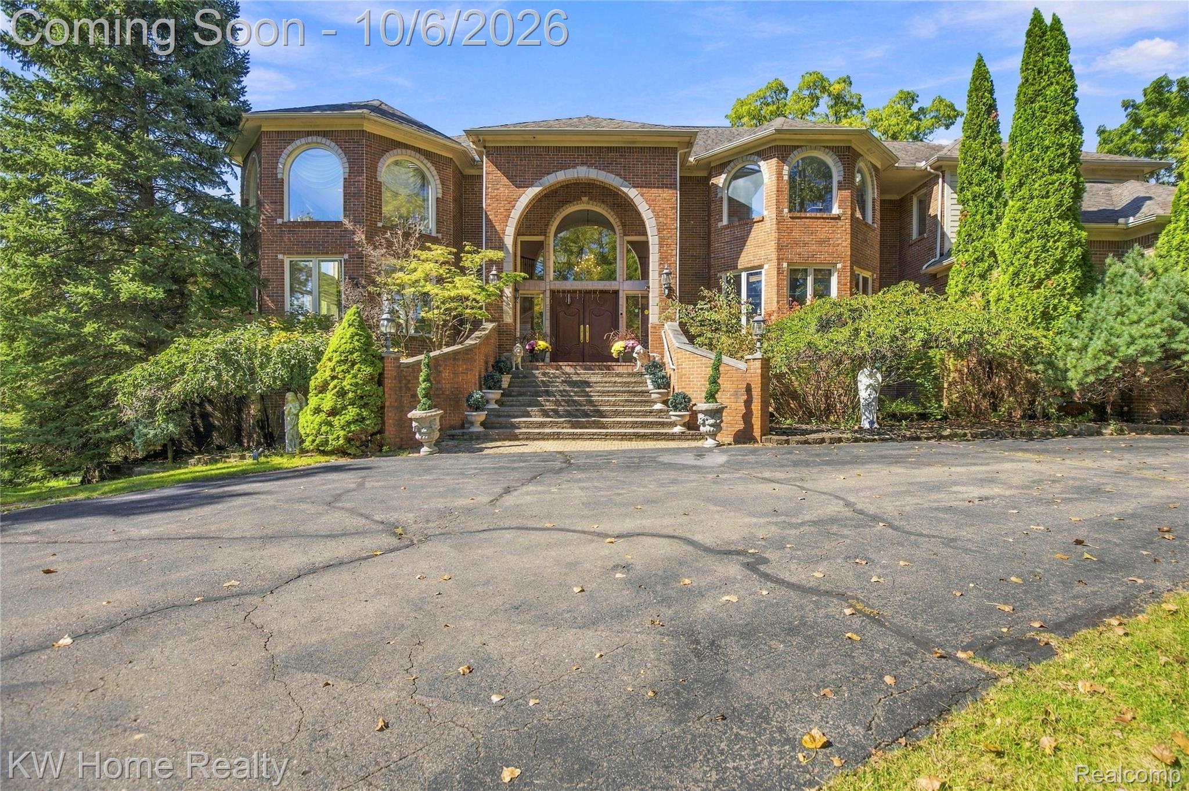
Experience extraordinary resort-style living in W Bloomfield’s Golden Gate Estates w/Walled Lake Schools. Privately nestled on 1.38 acres, the nearly 9,000 sq. ft. European-inspired home offers 26 beautifully appointed rooms, exceptional craftsmanship & remarkable amenities. Completely hidden from the street at the end of a private 300' tree-lined drive. Dramatic Grand Foyer w/soaring 22' ceilings & stunning wrought-iron curved staircase. Spectacular Gourmet Kitchen/Breakfast Area features polished marble floors, custom cabinetry, granite surfaces, massive 8'x6' island, double builtin refrigerator/freezers, dishwashers & ovens. Pro-style gas cooktop, pantry, fireplace & access to a covered dining balcony. A 2-story Formal Living Room showcases floor-to-ceiling windows & fireplace. A richly paneled Library/Office w/built-ins & bay window, while the impressive Great Room/Dining Room features hardwood floors, fireplace, arched windows and outdoor balcony overlooking the pool. Upstairs, a spacious Loft/Bridge overlooks the Grand Foyer and Formal Living Room. The luxurious Primary Suite offers vaulted ceilings, fireplace, screened 3-season sleeping porch, expansive walk-in closets & his & her baths. Three additional Bedroom Suites feature walk-in closets & access to beautifully appointed baths. Custom millwork, extensive crown molding, tray ceilings, LED lighting & 6 fireplaces enhance the home throughout. The Daylight Walkout Lower Level is designed for entertaining w/Family Room, Theater w/tiered seating & Lav, Exercise Room/Gym w/Steam Shower Bath, English-style Bar/Kitchenette, Wine Niche, Billiards/Game Rooms & abundant storage. Outdoors, enjoy a private resort w/Free Form Inground Pool, 2 Waterfalls, Hot Tub/Spa, lush lawns & wooded landscape & a 4.5 car garage. INCLUDES ADJACENT .30 ACRE BUILDABLE LOT WITH ITS OWN HALSTED RD ADDRESS. An exceptional estate combining luxury, privacy and resort-style living near shopping, dining, entertainment & houses of worship.

Save
Ask
Tour
Hide
Share
Listing Snapshot
Price 
$2,200,000
Days On Site 
1 Day
Bedrooms 
4
Inside Area (SqFt) 
8,940 sqft
Total Baths 
8
Full Baths 
5
Partial Baths 
3
Lot Size 
1.38 Acres
Year Built 
2003
MLS® Number 
20261079336
Status 
Coming Soon
Property Tax 
$25,151
HOA/Condo/Coop Fees 
$100 monthly
Sq Ft Source 
Public Records
Friends & Family
Recent Activity
yesterdayListing first seen on site
yesterdayListing updated with changes from the MLS®
General Features
Acres 
1.38
Attached Garage 
Yes
Cross Street 
Golden Lane and W Maple Rd
Disclosures 
Exclusions Do Not Exist, Taxes Homestead Exempt
Garage 
Yes
Garage Spaces 
4
Levels 
Two
Parking 
AttachedDirect AccessDrivewayOversizedGarage Faces Side
Pets 
Yes
Property Sub Type 
Single Family Residence
Security 
Carbon Monoxide Detector(s)Closed Circuit Camera(s)Security System OwnedSmoke Detector(s)
Sewer 
Public Sewer
Special Circumstances 
Standard
SqFt Above 
5940
SqFt Below 
3000
Style 
Colonial
Utilities 
Cable AvailableUnderground Utilities
Water Source 
Public
Interior Features
Appliances 
RefrigeratorOvenGas Water HeaterBuilt-In Electric OvenBuilt-In FreezerBuilt-In RefrigeratorBar FridgeConvection OvenDishwasherDisposalDouble OvenDryerExhaust FanENERGY STAR Qualified DryerENERGY STAR Qualified DishwasherENERGY STAR Qualified FreezerENERGY STAR Qualified RefrigeratorFree-Standing RefrigeratorGas CooktopHumidifierIce MakerMicrowaveRange HoodSelf Cleaning OvenVented Exhaust FanWasherWarming Drawer
Basement 
Walk-Out AccessDaylightFinishedFullInterior EntrySump Pump
Cooling 
Ceiling Fan(s)Central Air
Electric 
Circuit Breakers220 Volts
Fireplace 
Yes
Fireplace Features 
BasementDining RoomDouble SidedFamily RoomGasGreat RoomLiving RoomMaster Bedroom
Heating 
Exhaust FanForced AirNatural Gas
Interior 
Central VacuumEntrance FoyerHigh Speed InternetWet BarSmart Thermostat
Laundry Features 
Electric Dryer HookupGas Dryer HookupLaundry RoomWasher Hookup
Spa 
Yes
BathDualEntry 
Dimensions - 12 X 10Level - Second
BathFull 
Dimensions - 11 X 10Level - Basement
BathLav 
Dimensions - 8 X 6
Bedroom 
Dimensions - 18 X 16Level - Second
BreakfastNookRoom 
Dimensions - 18 X 15
Dining Room 
Dimensions - 14 X 24
Family Room 
Dimensions - 28 X 26Level - Basement
FlexRoom 
Dimensions - 18 X 15Level - Basement
Game Room 
Dimensions - 19 X 16Level - Basement
Great Room 
Dimensions - 24 X 24
Kitchen 
Dimensions - 24 X 15
Laundry 
Dimensions - 12 X 8
Library 
Dimensions - 17 X 14
Living Room 
Dimensions - 25 X 22
Loft 
Dimensions - 26 X 12Level - Second
Master Bathroom 
Dimensions - 24 X 20Level - Second
Master Bedroom 
Dimensions - 26 X 20Level - Second
Media Room 
Dimensions - 28 X 23Level - Basement
MudRoom 
Dimensions - 14 X 5
Other 
Dimensions - 15 X 12
SittingRoom 
Dimensions - 18 X 14Level - Basement
ThreeSeasonRoom 
Dimensions - 17 X 8Level - Second
Save
Ask
Tour
Hide
Share
Exterior Features
Construction Details 
BrickCedar
Exterior 
BalconyLighting
Fencing 
Back YardFenced
Lot Features 
Irregular LotWooded
Patio And Porch 
CoveredDeckEnclosedPatioPorchTerrace
Pool Features 
In GroundOutdoor Pool
Roof 
Asphalt
Spa 
Yes
View 
Water
Waterfront Features 
Pond
Waterview 
Water
Community Features
Accessibility Features 
Therapeutic Whirlpool
Association Fee 
$1200.0
Association Fee Frequency 
Annually
MLS Area 
Area02181WestBloomfieldTwp
School District 
WalledLake
Financing Terms Available 
CashConventional
Building Access 
GroundLevelwSteps
Roads 
Paved
Schools
School District
WalledLake
Elementary School
Unknown
Middle School
Unknown
High School
Unknown
Listing courtesy of Keller Williams Home: roy@royscallanluxurygroup.com


IDX provided courtesy of Realcomp II Ltd. via RealcompIILtd. Copyright © 2026 Realcomp II Ltd. Shareholders.

IDX information is provided exclusively for consumers' personal, non-commercial use and may not be used for any purpose other than to identify prospective properties consumers may be interested in purchasing and that the data is deemed reliable but not guaranteed accurate by the MLS.

Neighborhood & Commute
Source: Walkscore
Disclosure: Community information and market data powered by Constellation Data Labs. Information is deemed reliable but not guaranteed.
Save
Ask
Tour
Hide
Share

Connect with Zamzam & Associates