Properties

Save
Ask
Tour
Hide
Share
$1,394,900
1 Day On Site

6675 College Park
Springfield Charter Township, MI 48346
Single Family Residence|Coming Soon
6
Beds
7
Total Baths
7
Full Baths
4,861
SqFt
$287
/SqFt
2026
Built
Subdivision:
COLLEGE PARK SITE CONDO OCCPN 638
County:
Oakland
Call Now: (248) 788-6318
Is this the listing for you? We can help make it yours.
(248) 788-6318
6675 College Park6675 College Park6675 College Park6675 College Park
Save
Ask
Tour
Hide
Share

Mortgage Calculator

Monthly Payment (Est.)

Enter an interest rate to see your estimated monthly payment.
Calculator powered by Showcase IDX, a Constellation1 Company. Copyright ©2026 Information is deemed reliable but not guaranteed.

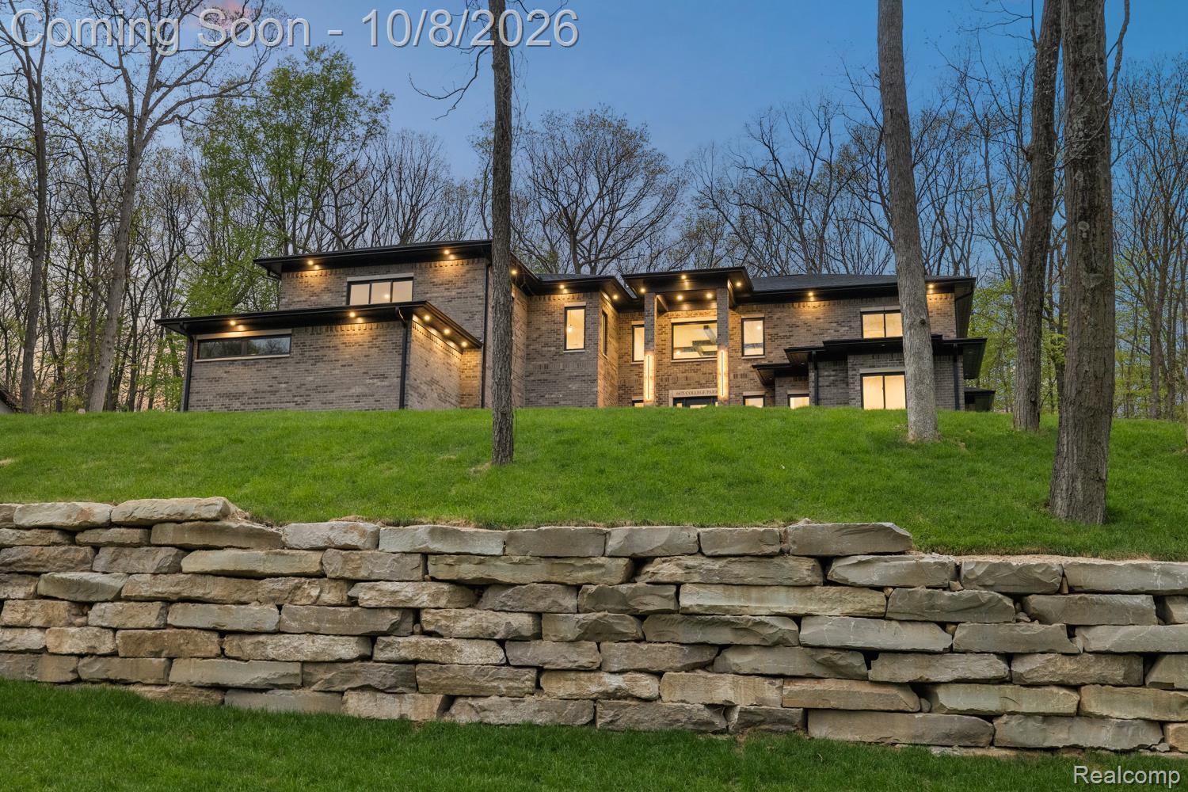
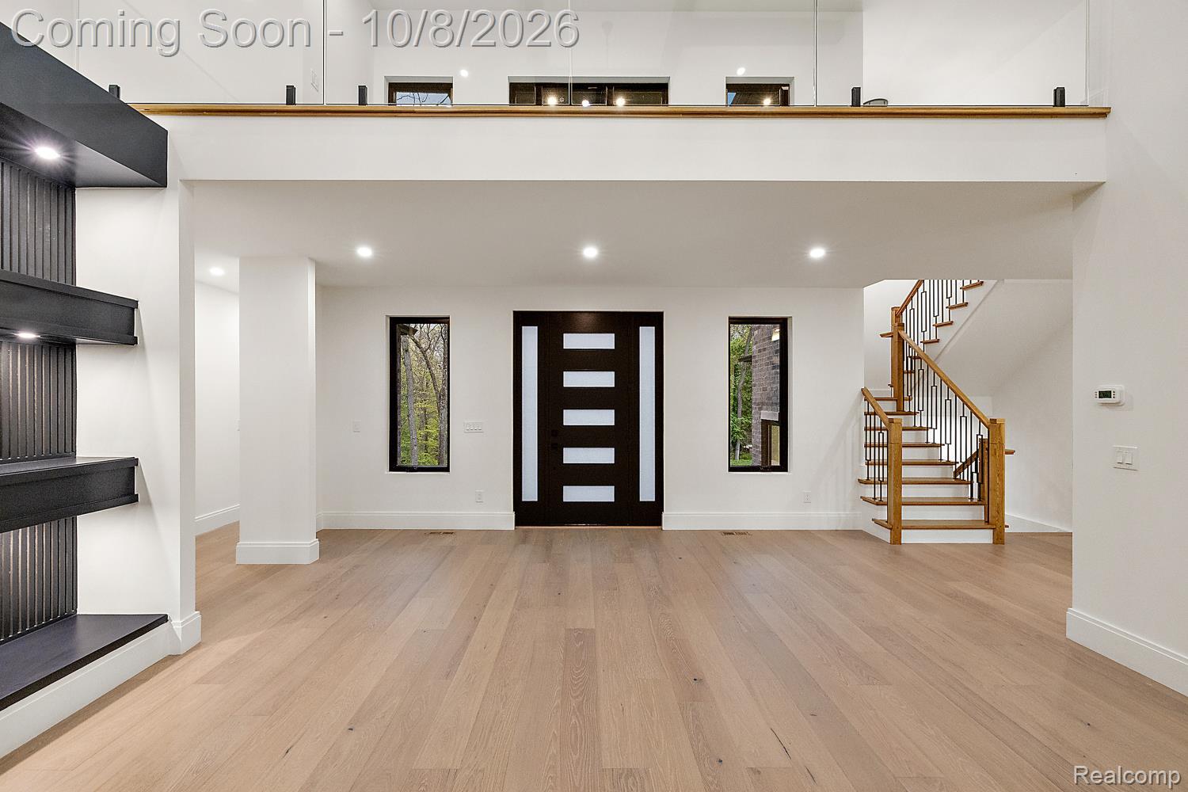
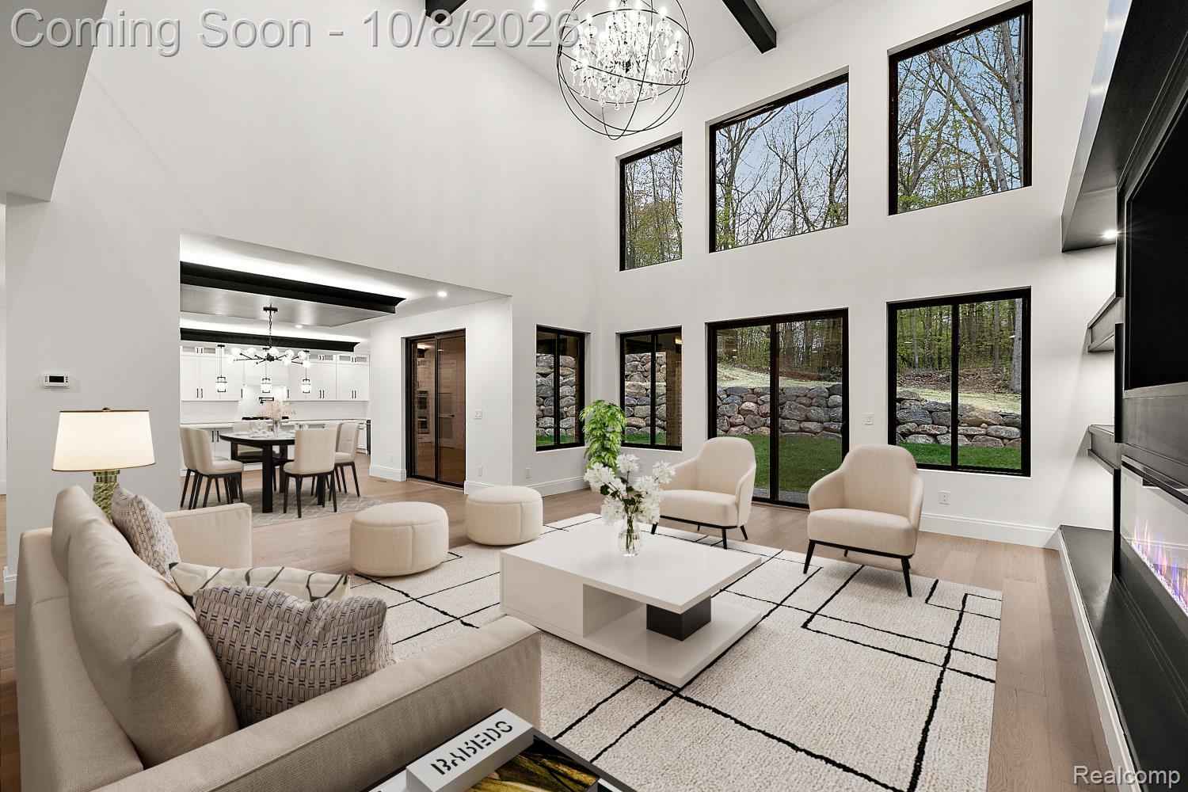
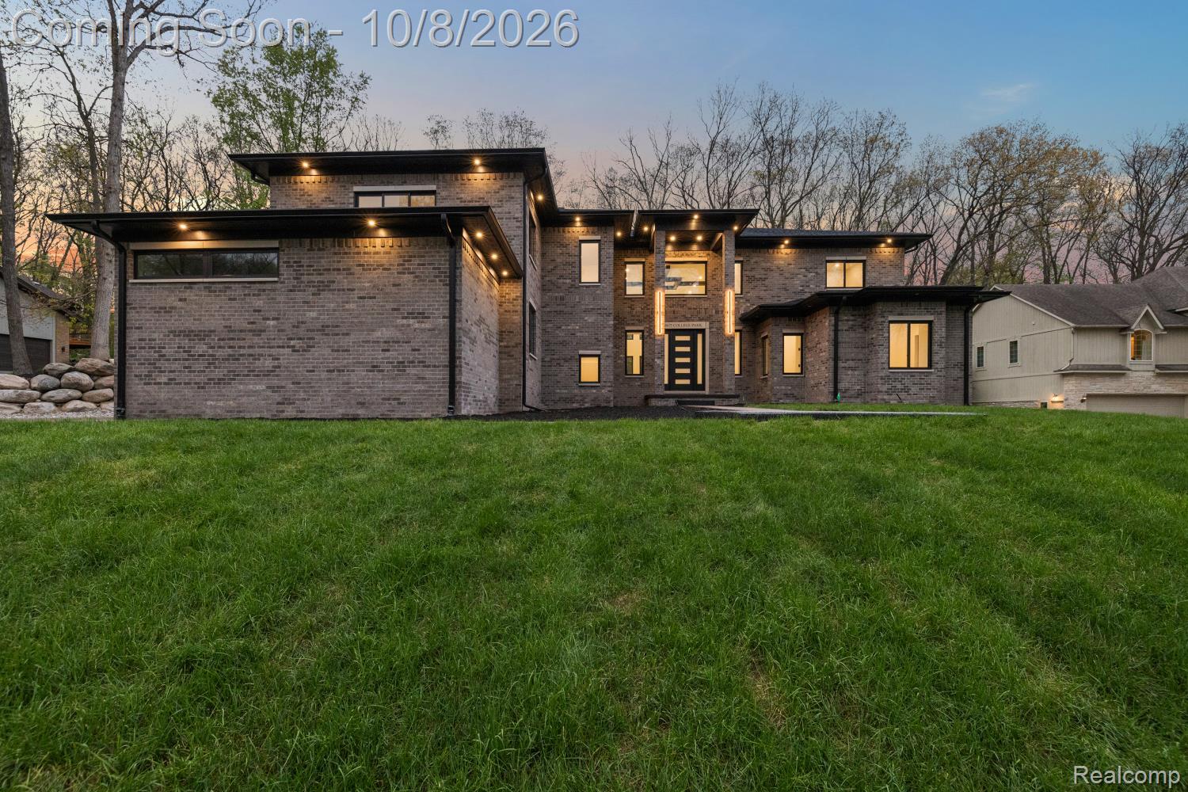
Some homes are simply built; others are thoughtfully composed. This extraordinary custom residence is a study in craftsmanship, proportion, and enduring style. Offering 6 bedrooms and 6 bathrooms, the expansive floor plan provides exceptional versatility for everyday living, entertaining, and overnight guests. The first-floor primary suite creates a private and convenient retreat, while generously sized rooms continue throughout the home. Rich hardwood flooring, beautifully tailored cabinetry, elegant quartz surfaces, distinctive ceiling details, and a striking fireplace reflect a commitment to quality at every turn. Outside, the stately brick-and-limestone exterior is complemented by professional landscaping, a full irrigation system, and a beautiful stone retaining wall. A 2 car attached, side-entry garage with direct interior access adds everyday convenience without compromising the home’s impressive curb appeal. All appliances are included. Ideally located near I-75 and Shepherd’s Hollow Golf Club, this remarkable residence is an uncommon expression of elegance, comfort, and intentional design. All data approx, BATVAI, Seller is Licensed Agent. Set up all your showings using Showingtime.

Save
Ask
Tour
Hide
Share
Listing Snapshot
Price 
$1,394,900
Days On Site 
1 Day
Bedrooms 
6
Inside Area (SqFt) 
4,861 sqft
Total Baths 
7
Full Baths 
7
Partial Baths 
N/A
Lot Size 
0.66 Acres
Year Built 
2026
MLS® Number 
20261079538
Status 
Coming Soon
Property Tax 
$1,541
HOA/Condo/Coop Fees 
N/A
Sq Ft Source 
Plans
Friends & Family
Recent Activity
yesterdayListing first seen on site
yesterdayListing updated with changes from the MLS®
General Features
Acres 
0.66
Attached Garage 
Yes
Cross Street 
S of I-75/W of Dixie Highway
Disclosures 
Exclusions Do Not Exist, No Restrictions, Taxes Not Homestead Exempt
Garage 
Yes
Garage Spaces 
2
Levels 
Two
Parking 
AttachedDrivewayGarage Door OpenerGarage Faces Side
Property Condition 
New Construction
Property Sub Type 
Single Family Residence
Sewer 
Septic Tank
Special Circumstances 
Standard
SqFt Above 
4861
Style 
Colonial
Water Source 
PrivateWell
Interior Features
Appliances 
RefrigeratorGas Water HeaterBuilt-In RefrigeratorDishwasherDisposalDouble OvenGas CooktopMicrowaveRange HoodStainless Steel Appliance(s)
Basement 
UnfinishedSump Pump
Cooling 
Ceiling Fan(s)Central Air
Fireplace 
Yes
Fireplace Features 
Living Room
Heating 
Forced AirNatural Gas
Laundry Features 
Laundry RoomWasher Hookup
BathFull 
Dimensions - 7 X 9Level - Second
Bedroom 
Dimensions - 21 X 23Level - Second
ButlersPantry 
Dimensions - 9 X 4
FlexRoom 
Dimensions - 13 X 12
Kitchen 
Dimensions - 18 X 24
Laundry 
Dimensions - 7 X 10Level - Second
Living Room 
Dimensions - 32 X 29
Master Bathroom 
Dimensions - 15 X 14
Master Bedroom 
Dimensions - 17 X 23
Save
Ask
Tour
Hide
Share
Exterior Features
Construction Details 
Brick
Lot Features 
Wooded
Pool Features 
None
Roof 
Asphalt
Community Features
MLS Area 
Area02071SpringfieldTwp
School District 
Clarkston
Financing Terms Available 
CashConventional
Building Access 
GroundLevelwSteps
Roads 
Paved
Schools
School District
Clarkston
Elementary School
Unknown
Middle School
Unknown
High School
Unknown
Listing courtesy of Berkshire Hathaway HomeServices Kee Realty Bham: susansellsit@live.com


IDX provided courtesy of Realcomp II Ltd. via RealcompIILtd. Copyright © 2026 Realcomp II Ltd. Shareholders.

IDX information is provided exclusively for consumers' personal, non-commercial use and may not be used for any purpose other than to identify prospective properties consumers may be interested in purchasing and that the data is deemed reliable but not guaranteed accurate by the MLS.

Neighborhood & Commute
Source: Walkscore
Disclosure: Community information and market data powered by Constellation Data Labs. Information is deemed reliable but not guaranteed.
Save
Ask
Tour
Hide
Share

Connect with Zamzam & Associates