Properties

Save
Ask
Tour
Hide
Share
$319,900
1 Day On Site

203 S Wilson Avenue
Royal Oak City, MI 48067

For Sale|Single Family Residence|Active
3
Beds
2
Total Baths
2
Full Baths
1,122
SqFt
$285
/SqFt
1941
Built
Subdivision:
FOURTH AVE
County:
Oakland
Call Now: (248) 788-6318
Is this the listing for you? We can help make it yours.
(248) 788-6318
Upcoming Open Houses
Sun, Oct 4, 2:00 PM - 5:00 PM
203 S Wilson Avenue203 S Wilson Avenue203 S Wilson Avenue203 S Wilson Avenue
Save
Ask
Tour
Hide
Share

Mortgage Calculator

Monthly Payment (Est.)

Enter an interest rate to see your estimated monthly payment.
Calculator powered by Showcase IDX, a Constellation1 Company. Copyright ©2026 Information is deemed reliable but not guaranteed.

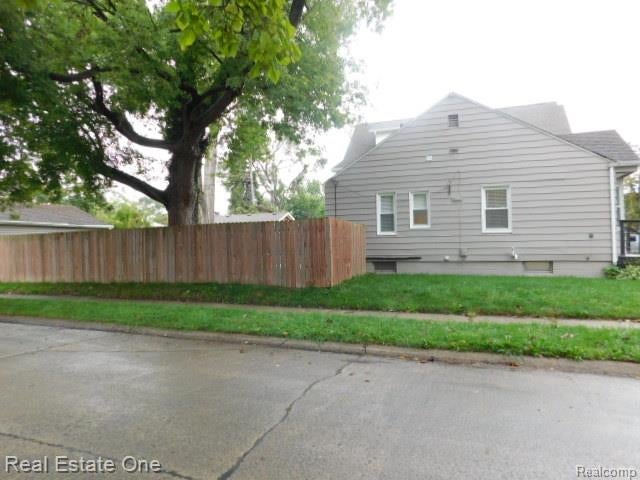
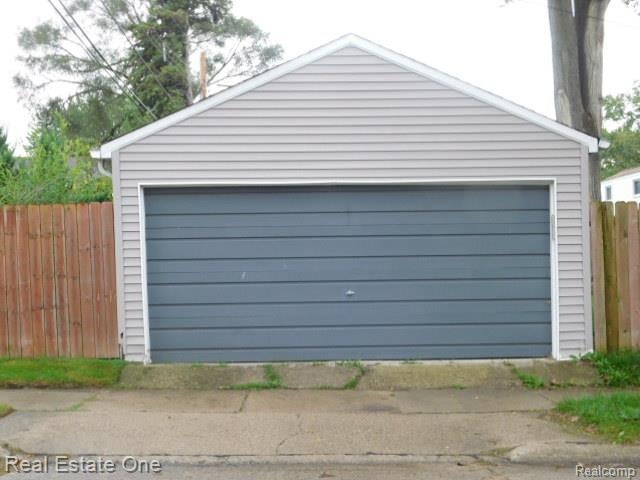
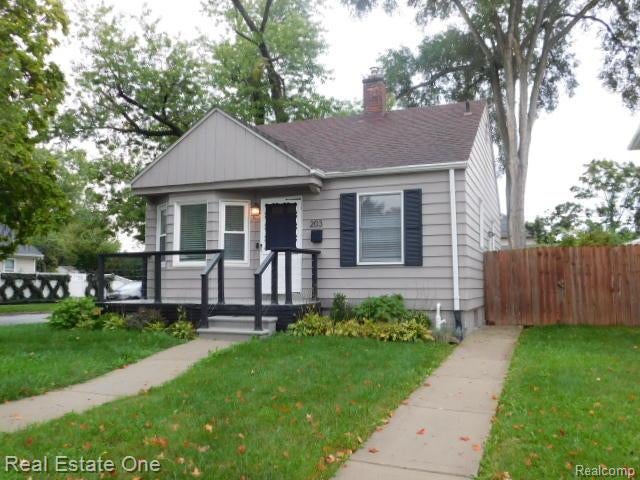
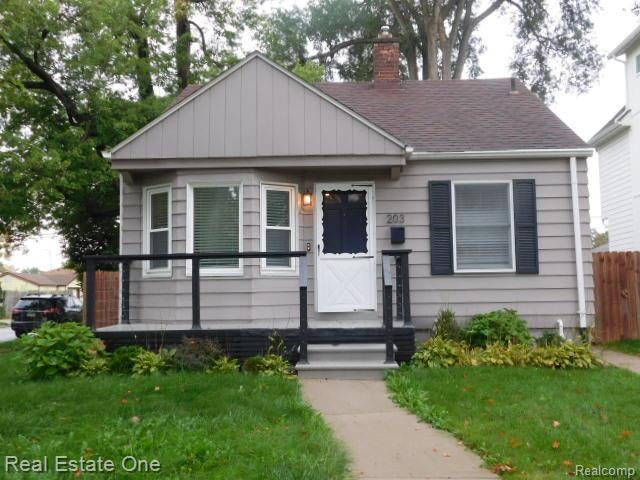
Welcome home to this beautifully updated 3-bedroom, 2-bath ranch offering comfortable, easy living in a move-in ready package. The updated kitchen with eating space has granite counters and features stainless steel appliances, all of which are included with the sale. Both bathrooms have been tastefully updated, and the home also features newer furnace and air conditioner for year-round comfort and peace of mind. Refinished hardwood floors through the main level with new lighting fixtures and recessed lights. The 3rd bedroom is located in the lower level with an egress window and updated bath great for overnight guest or a teen suite. The basement has been professionally waterproofed with newer sump pump with a backup sump pump. The exterior has a newer roof, concrete walkway and patio. This property is situated on a desirable corner lot; with a 2-car garage and fenced yard. This home offers great curb appeal and a convenient ranch style layout. With its updated features and major mechanical upgrades already completed, this home is ready for its next owner to move right in and enjoy. Sunday October 4th form 2:00 pm to 5:00 pm will be an open house.

Save
Ask
Tour
Hide
Share
Listing Snapshot
Price 
$319,900
Days On Site 
1 Day
Bedrooms 
3
Inside Area (SqFt) 
1,122 sqft
Total Baths 
2
Full Baths 
2
Partial Baths 
N/A
Lot Size 
0.15 Acres
Year Built 
1941
MLS® Number 
20261079585
Status 
Active
Property Tax 
$7,499
HOA/Condo/Coop Fees 
N/A
Sq Ft Source 
Public Records
Friends & Family
Recent Activity
yesterdayListing first seen on site
yesterdayListing updated with changes from the MLS®
General Features
Acres 
0.15
Cross Street 
11 Mile Rd
Disclosures 
Restrictions, Taxes Homestead Exempt
Foundation 
Block
Garage 
Yes
Garage Spaces 
2
Levels 
One
Parking 
DetachedGarage Door Opener
Property Sub Type 
Single Family Residence
Sewer 
Public Sewer
Special Circumstances 
Standard
SqFt Above 
761
SqFt Below 
361
Style 
Ranch
Utilities 
Sewer AvailableWater Available
Interior Features
Appliances 
DishwasherFree-Standing Electric OvenFree-Standing RefrigeratorMicrowaveStainless Steel Appliance(s)
Basement 
Partially Finished
Heating 
Forced AirNatural Gas
BathFull 
Level - Basement
Bedroom 
Dimensions - 10 X 10
Kitchen 
Dimensions - 11 X 10
Living Room 
Dimensions - 12 X 14
Save
Ask
Tour
Hide
Share
Exterior Features
Construction Details 
Vinyl Siding
Pool Features 
None
Roof 
Asphalt
Community Features
MLS Area 
Area02251RoyalOak
School District 
RoyalOak
Financing Terms Available 
CashConventionalFHAVA Loan
Building Access 
GroundLevel
Roads 
Paved
Schools
School District
RoyalOak
Elementary School
Unknown
Middle School
Unknown
High School
Unknown
Listing courtesy of Real Estate One-Southfield: jojohnson@realestateone.com


IDX provided courtesy of Realcomp II Ltd. via RealcompIILtd. Copyright © 2026 Realcomp II Ltd. Shareholders.

IDX information is provided exclusively for consumers' personal, non-commercial use and may not be used for any purpose other than to identify prospective properties consumers may be interested in purchasing and that the data is deemed reliable but not guaranteed accurate by the MLS.

Neighborhood & Commute
Source: Walkscore
Disclosure: Community information and market data powered by Constellation Data Labs. Information is deemed reliable but not guaranteed.
Save
Ask
Tour
Hide
Share

Connect with Zamzam & Associates