Properties

Save
Ask
Tour
Hide
Share
$499,999
1 Day On Site

6039 Fish Lake Road
Highland Charter Township, MI 48442

For Sale|Single Family Residence|Active
4
Beds
3
Total Baths
2
Full Baths
1
Partial Bath
3,184
SqFt
$157
/SqFt
1977
Built
County:
Oakland
Call Now: (248) 788-6318
Is this the listing for you? We can help make it yours.
(248) 788-6318
6039 Fish Lake Road6039 Fish Lake Road6039 Fish Lake Road6039 Fish Lake Road
Save
Ask
Tour
Hide
Share

Mortgage Calculator

Monthly Payment (Est.)

Enter an interest rate to see your estimated monthly payment.
Calculator powered by Showcase IDX, a Constellation1 Company. Copyright ©2026 Information is deemed reliable but not guaranteed.

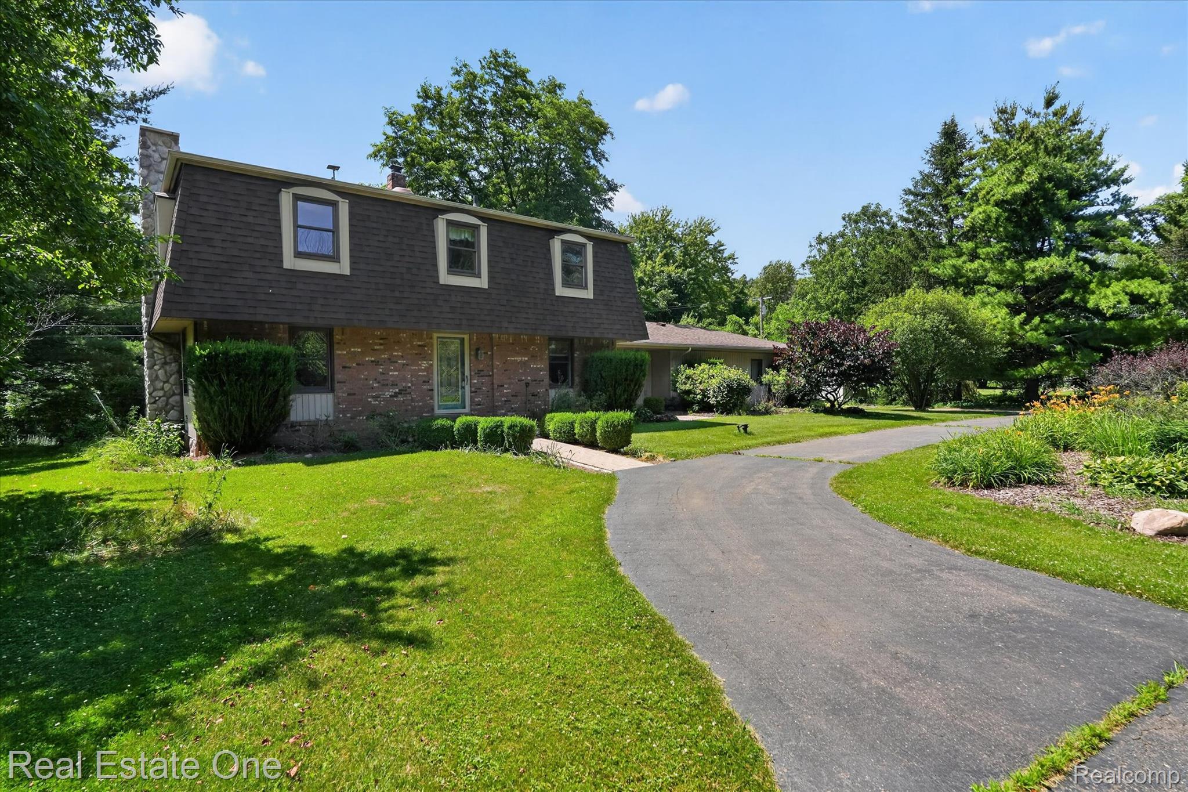
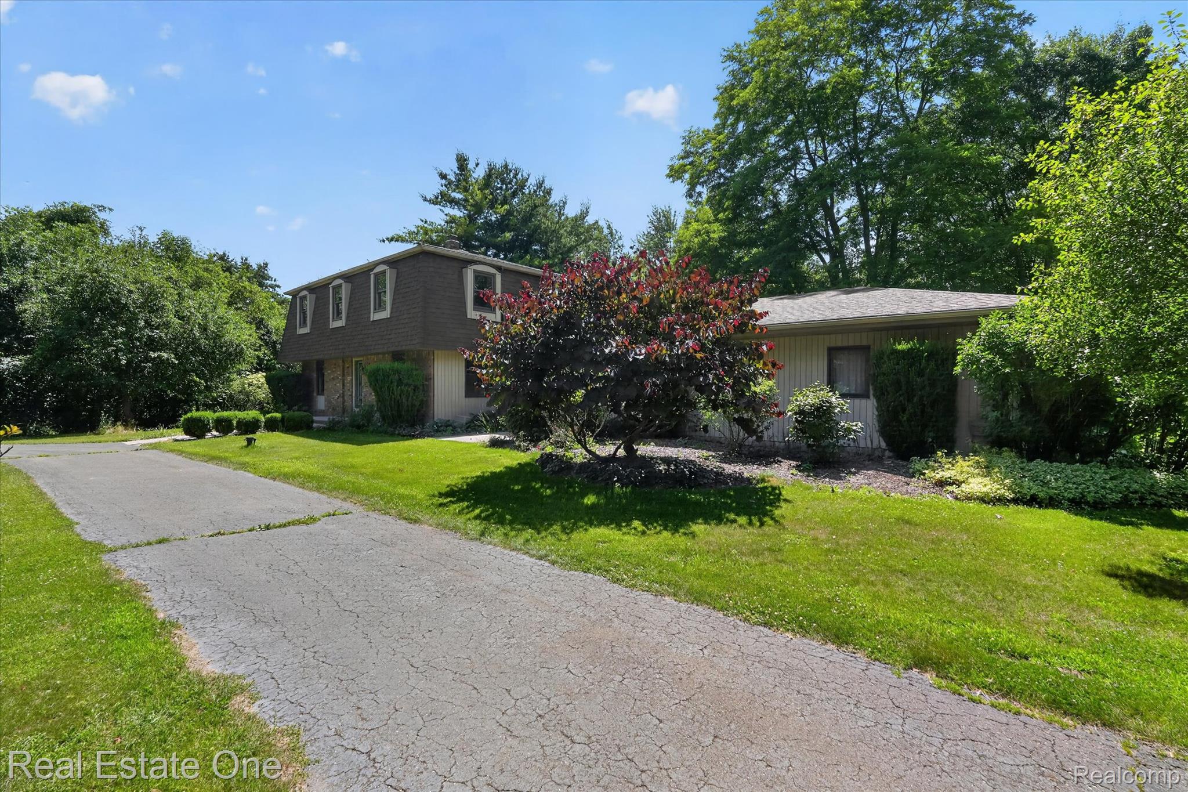
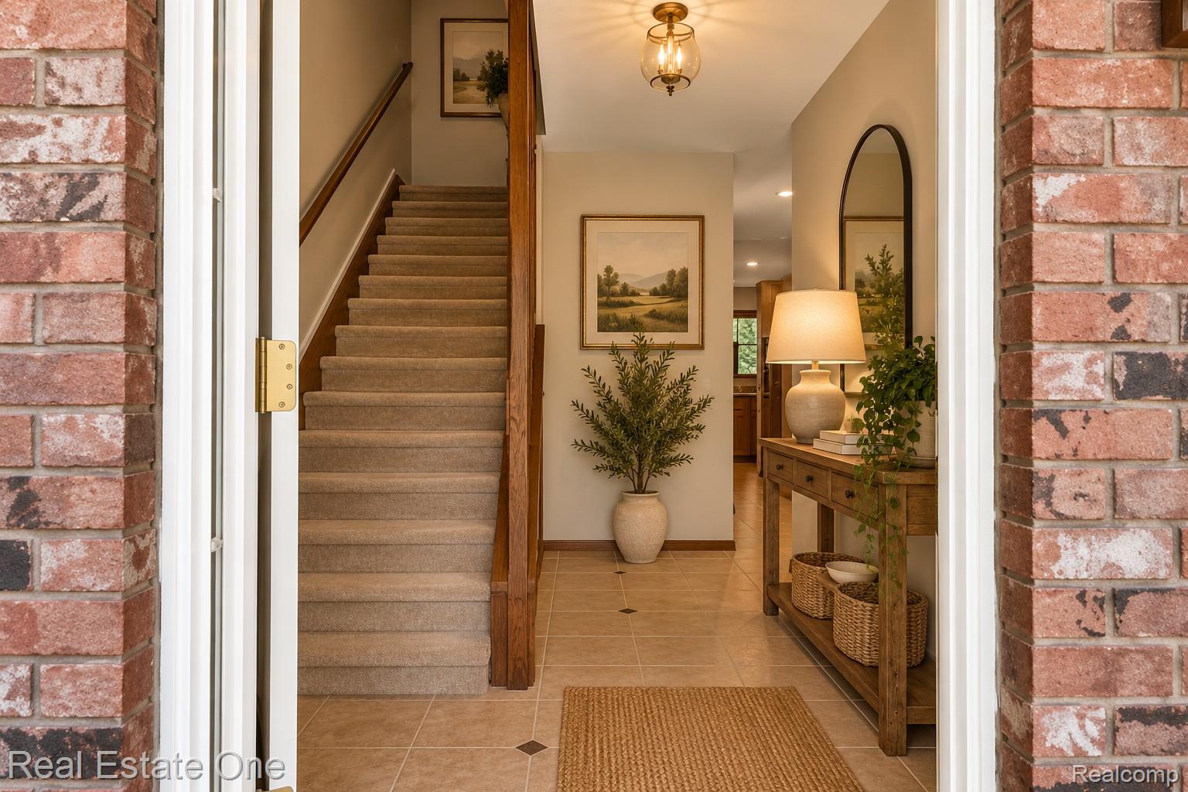
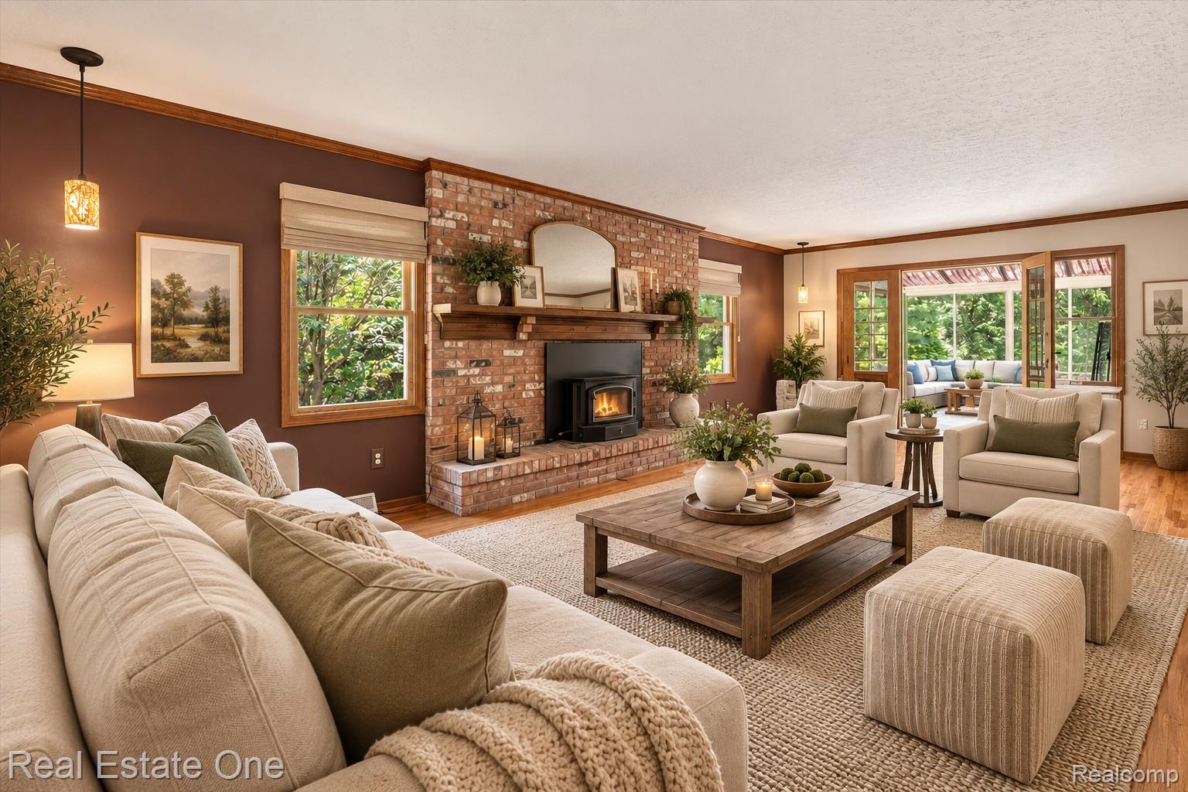
Welcome to 6039 Fish Lake Road—an exceptional opportunity to own a private, wooded retreat on over 6 acres. Tucked far back from the road and surrounded by nature, this property offers a rare sense of privacy and seclusion while still being conveniently located. A circular driveway provides easy access and welcoming curb appeal, while established gardens and mature landscaping enhance the peaceful setting. Inside, the home offers 4 bedrooms, including a convenient main-floor bedroom, 2 full and 1 half baths, and 2,384 finished square feet above grade, plus approximately 800 additional finished square feet in the lower level. The finished lower level provides versatile flex space ideal for a home office, gym, media room, rec room, etc. A true highlight of the home is the stunning four-season atrium/sunroom surrounded by glass, filling the space with natural light and providing peaceful year-round views of the property. The kitchen was completely remodeled approximately 10 years ago—see the Updates & Features page for additional details. Step outside to a spacious multi-level deck with both covered and open areas overlooking the park-like yard. Mature trees, beautifully maintained garden beds, high-end landscaping, and a tranquil koi pond create an inviting outdoor setting with plenty of room to relax, entertain, garden, or simply enjoy the privacy. (Peony by the chimney excluded.) Additional features include a 2-car garage with dedicated workspace and two storage sheds offering plenty of room for lawn equipment, tools, outdoor gear, or recreational vehicles to enjoy the surrounding property and trails. With over 6 acres, generous living space, beautiful outdoor areas, and a setting that feels tucked away from it all, 6039 Fish Lake Road offers an incredible combination of privacy, space, and versatility. Holly mailing address with Huron Valley Schools. BATVAI.

Save
Ask
Tour
Hide
Share
Listing Snapshot
Price 
$499,999
Days On Site 
1 Day
Bedrooms 
4
Inside Area (SqFt) 
3,184 sqft
Total Baths 
3
Full Baths 
2
Partial Baths 
1
Lot Size 
6.6 Acres
Year Built 
1977
MLS® Number 
20261079604
Status 
Active
Property Tax 
$3,926
HOA/Condo/Coop Fees 
N/A
Sq Ft Source 
Public Records
Friends & Family
Recent Activity
yesterdayListing first seen on site
yesterdayListing updated with changes from the MLS®
General Features
Acres 
6.6
Attached Garage 
Yes
Cross Street 
Clyde & Fish Lake
Disclosures 
No Restrictions, Taxes Homestead Exempt
Foundation 
Block
Garage 
Yes
Garage Spaces 
2.5
Levels 
Two
Parking 
AttachedCircular DrivewayDirect AccessDrivewayGarage Door OpenerOversizedGarage Faces SideWorkshop in Garage
Property Sub Type 
Single Family Residence
Security 
Carbon Monoxide Detector(s)Security System OwnedSmoke Detector(s)
Sewer 
Septic Tank
Special Circumstances 
Standard
SqFt Above 
2384
SqFt Below 
800
Style 
DutchColonial
Water Source 
PrivateWell
Interior Features
Appliances 
Electric Water HeaterBuilt-In Electric OvenDishwasherDryerElectric CooktopFree-Standing RefrigeratorWasher
Basement 
Walk-Out AccessDaylightInterior EntryUnfinishedSump Pump
Fireplace 
Yes
Fireplace Features 
EPA Certified Wood StoveFamily RoomWood BurningWood Burning Stove
Furnished 
Unfurnished
Heating 
Wood StoveForced AirOilWood
Interior 
Smart Thermostat
Laundry Features 
Laundry Room
BathFull 
Dimensions - 7 X 5Level - Second
BathLav 
Dimensions - 7 X 5
Bedroom 
Dimensions - 13 X 11
Dining Room 
Dimensions - 16 X 12
Family Room 
Dimensions - 25 X 13
FourSeasonRoom 
Dimensions - 10 X 10
Kitchen 
Dimensions - 13 X 12
Laundry 
Dimensions - 7 X 7
Master Bathroom 
Dimensions - 6 X 11Level - Second
Master Bedroom 
Dimensions - 25 X 13Level - Second
Save
Ask
Tour
Hide
Share
Exterior Features
Construction Details 
StoneVinyl Siding
Lot Features 
ClearedLevelWooded
Other Structures 
Shed(s)
Patio And Porch 
CoveredDeckPorch
Pool Features 
None
Roof 
Asphalt
Community Features
MLS Area 
Area02111HighlandTwp
School District 
HuronValley
Financing Terms Available 
CashConventionalFHAVA Loan
Building Access 
GroundLevelwSteps
Roads 
DirtPaved
Schools
School District
HuronValley
Elementary School
Unknown
Middle School
Unknown
High School
Unknown
Listing courtesy of Real Estate One-Milford: annbeard@realestateone.com


IDX provided courtesy of Realcomp II Ltd. via RealcompIILtd. Copyright © 2026 Realcomp II Ltd. Shareholders.

IDX information is provided exclusively for consumers' personal, non-commercial use and may not be used for any purpose other than to identify prospective properties consumers may be interested in purchasing and that the data is deemed reliable but not guaranteed accurate by the MLS.

Neighborhood & Commute
Source: Walkscore
Disclosure: Community information and market data powered by Constellation Data Labs. Information is deemed reliable but not guaranteed.
Save
Ask
Tour
Hide
Share

Connect with Zamzam & Associates