Properties

Save
Ask
Tour
Hide
Share
$324,900
1 Day On Site

4066 Chablis Street
West Bloomfield Charter Township, MI 48323
For Sale|Condominium|Active
3
Beds
3
Total Baths
2
Full Baths
1
Partial Bath
2,460
SqFt
$132
/SqFt
1976
Built
Subdivision:
CLOISTER ON THE LAKES OCCPN 86
County:
Oakland
Call Now: (248) 788-6318
Is this the listing for you? We can help make it yours.
(248) 788-6318
4066 Chablis Street4066 Chablis Street4066 Chablis Street4066 Chablis Street
Save
Ask
Tour
Hide
Share

Mortgage Calculator

Monthly Payment (Est.)

Enter an interest rate to see your estimated monthly payment.
Calculator powered by Showcase IDX, a Constellation1 Company. Copyright ©2026 Information is deemed reliable but not guaranteed.

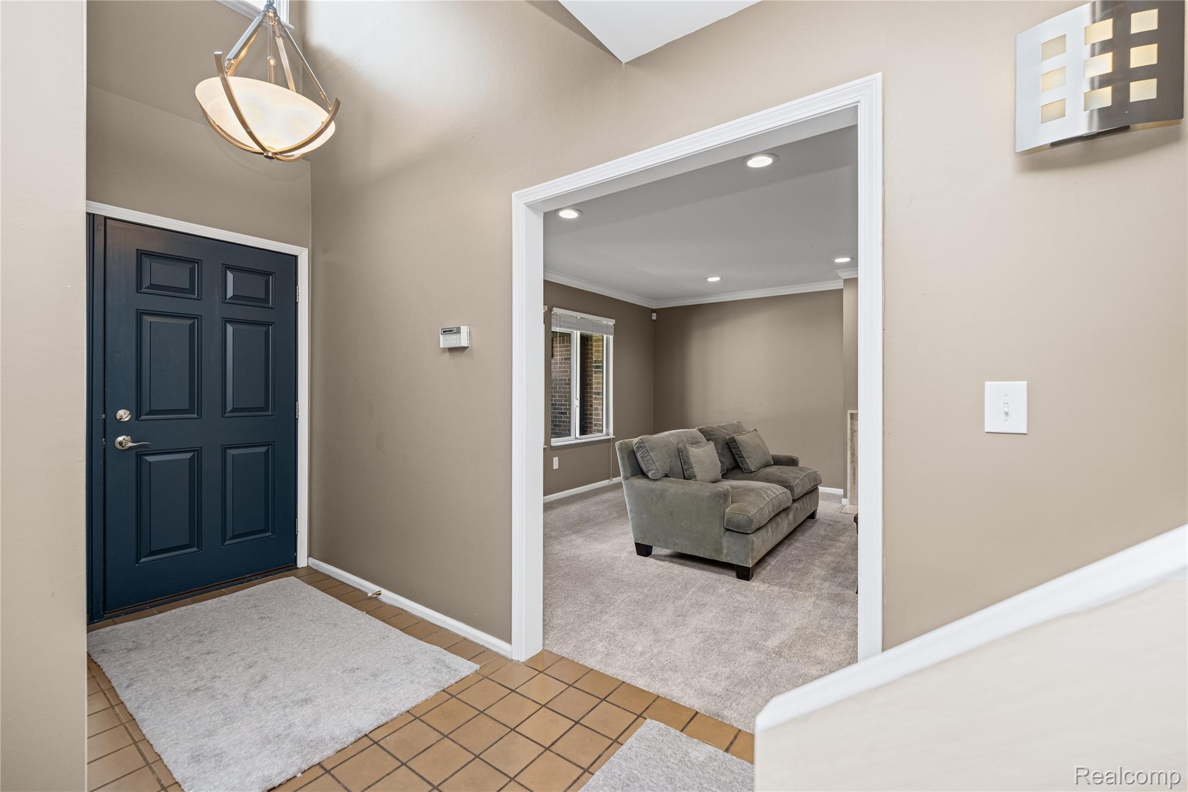
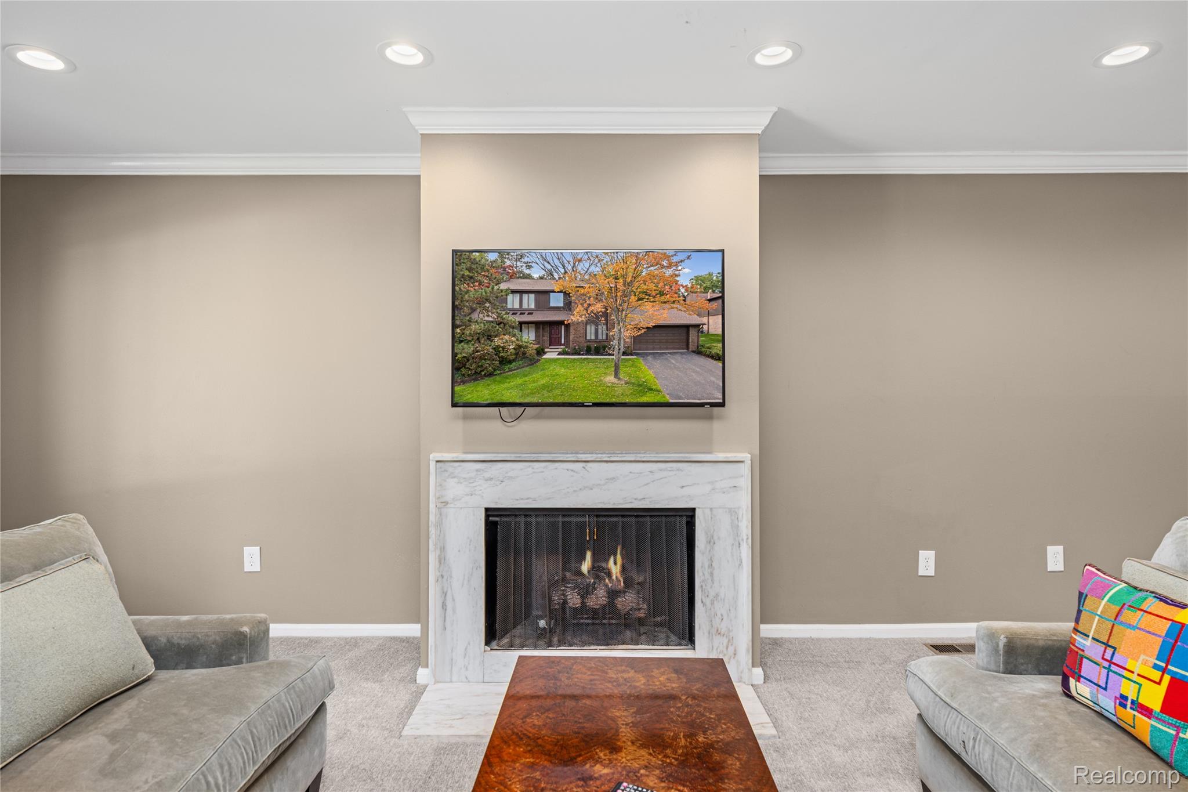
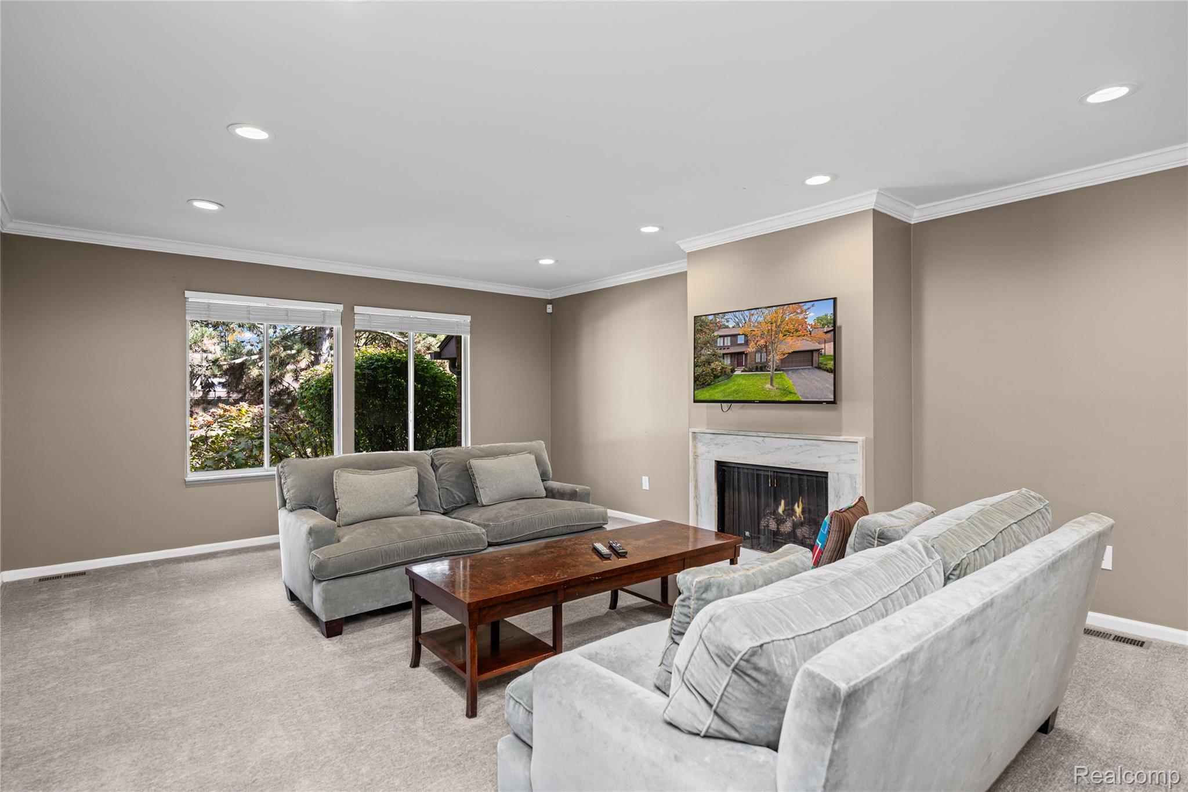
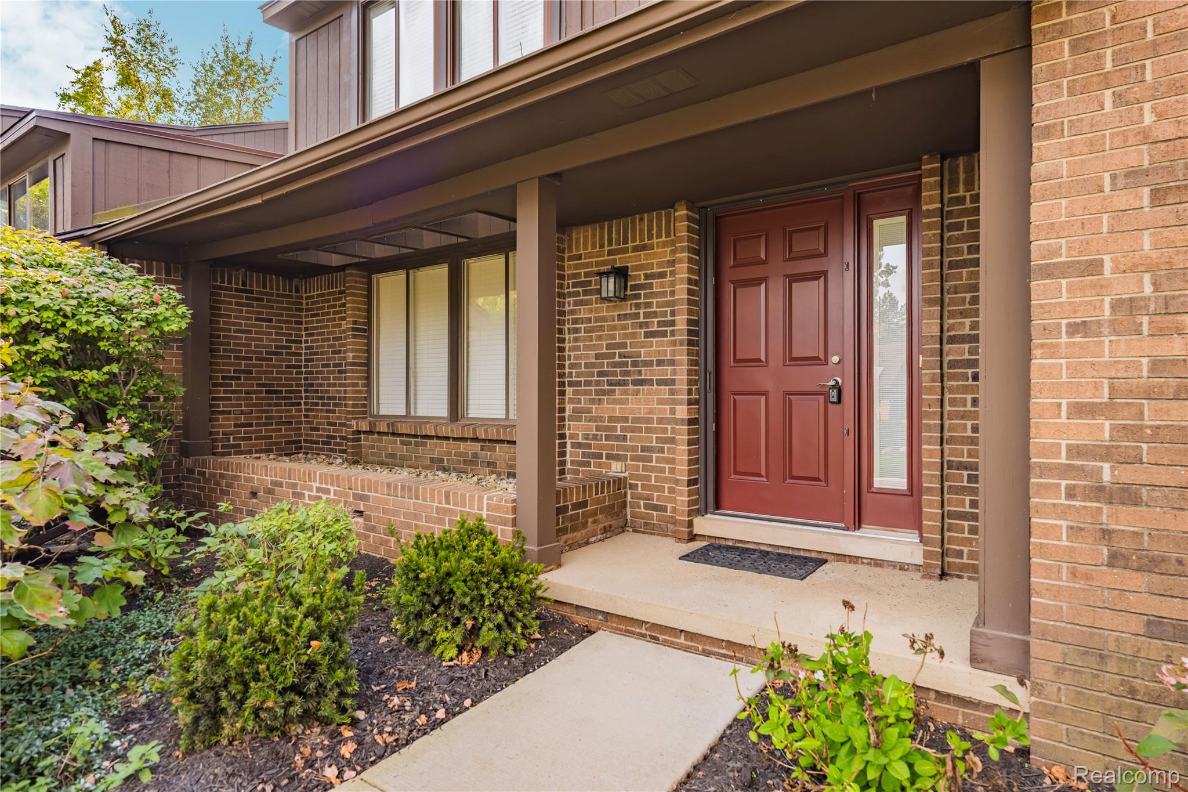
Nice and neutral end unit townhouse condo in Cloister on the Lakes. Peaceful location off the beaten path but close to the clubhouse. Only one side attached offering the comforts of a house with the benefits of a condo including lawn maintenance, tennis courts, clubhouse with pool. Generous room sizes. Living/dining room with marble surround gas fireplace, crown mouldings and recessed lights. Den with built-ins and recessed lights. Kitchen with nook and two nice sized professionally finished pantries. Huge master bedroom with crown mouldings, chair rail and multiple closets including walk-in and linen closets, updated bathroom with double vanity. Spacious bedrooms, one with nice walk-in closet and all bedrooms with exceptional closet installations. Ahead of its time upstairs laundry room. Large attached tv's, attached nice sized garage, secluded rear porch, full basement. Community of beautiful surroundings with two lakes and mature trees. Bloomfield Hills Schools. Taxes are non homestead. Buyer and Buyer’s Agent shall have the right during the Due Diligence period to investigate and verify all information on the MLS listing.

Save
Ask
Tour
Hide
Share
Listing Snapshot
Price 
$324,900
Days On Site 
1 Day
Bedrooms 
3
Inside Area (SqFt) 
2,460 sqft
Total Baths 
3
Full Baths 
2
Partial Baths 
1
Lot Size 
N/A
Year Built 
1976
MLS® Number 
20261079751
Status 
Active
Property Tax 
$5,983
HOA/Condo/Coop Fees 
$527 monthly
Sq Ft Source 
Public Records
Friends & Family
Recent Activity
yesterdayListing first seen on site
yesterdayListing updated with changes from the MLS®
General Features
Attached Garage 
Yes
Cross Street 
Middlebelt & Long Lake Rd.
Disclosures 
Taxes Not Homestead Exempt
Garage 
Yes
Garage Spaces 
2
Parking 
AttachedDirect AccessDrivewayGarage Faces FrontGarage Door Opener
Pets 
Yes
Property Sub Type 
Condominium
Security 
Security System Owned
Sewer 
Public Sewer
Special Circumstances 
Standard
SqFt Above 
2460
Style 
EndUnitTownhouse
Utilities 
Cable Available
Water Source 
Public
Interior Features
Appliances 
OvenGas Water HeaterBuilt-In Electric OvenDishwasherDisposalDouble OvenDryerElectric CooktopExhaust FanFree-Standing RefrigeratorIce MakerRange HoodSelf Cleaning OvenWasher
Basement 
FullInterior EntryUnfinishedSump Pump
Cooling 
Central Air
Electric 
Circuit Breakers
Fireplace 
Yes
Fireplace Features 
Living Room
Heating 
Exhaust FanForced AirNatural Gas
Interior 
Entrance Foyer
Laundry Features 
In UnitLaundry Room
BathFull 
Dimensions - 10 X 5Level - Second
BathLav 
Dimensions - 5 X 4
Bedroom 
Dimensions - 14 X 12Level - Second
BreakfastNookRoom 
Dimensions - 10 X 9
Dining Room 
Dimensions - 15 X 10
Kitchen 
Dimensions - 11 X 11
Laundry 
Dimensions - 8 X 6Level - Second
Living Room 
Dimensions - 20 X 15
Master Bathroom 
Dimensions - 10 X 9Level - Second
Master Bedroom 
Dimensions - 22 X 15Level - Second
Media Room 
Dimensions - 17 X 13
Save
Ask
Tour
Hide
Share
Exterior Features
Construction Details 
BrickWood Siding
Exterior 
LightingPrivate EntranceTennis Court(s)
Patio And Porch 
DeckPorch
Pool Features 
CommunityIn GroundOutdoor Pool
Road Frontage 
Private Road
Roof 
Asphalt
Community Features
Association Amenities 
Maintenance Grounds
Association Fee 
$527.0
Association Fee Frequency 
Monthly
Community Features 
PoolClubhouseTennis Court(s)
MLS Area 
Area02181WestBloomfieldTwp
School District 
BloomfieldHills
Financing Terms Available 
CashConventional
Building Access 
GroundLevelwSteps
Roads 
Paved
Schools
School District
BloomfieldHills
Elementary School
Unknown
Middle School
Unknown
High School
Unknown
Listing courtesy of KW Domain: nmenuck@sbcglobal.net


IDX provided courtesy of Realcomp II Ltd. via RealcompIILtd. Copyright © 2026 Realcomp II Ltd. Shareholders.

IDX information is provided exclusively for consumers' personal, non-commercial use and may not be used for any purpose other than to identify prospective properties consumers may be interested in purchasing and that the data is deemed reliable but not guaranteed accurate by the MLS.

Neighborhood & Commute
Source: Walkscore
Disclosure: Community information and market data powered by Constellation Data Labs. Information is deemed reliable but not guaranteed.
Save
Ask
Tour
Hide
Share

Connect with Zamzam & Associates