
Properties
1115 Torpey DriveTroy City, MI 48083
Mortgage Calculator
Monthly Payment (Est.)
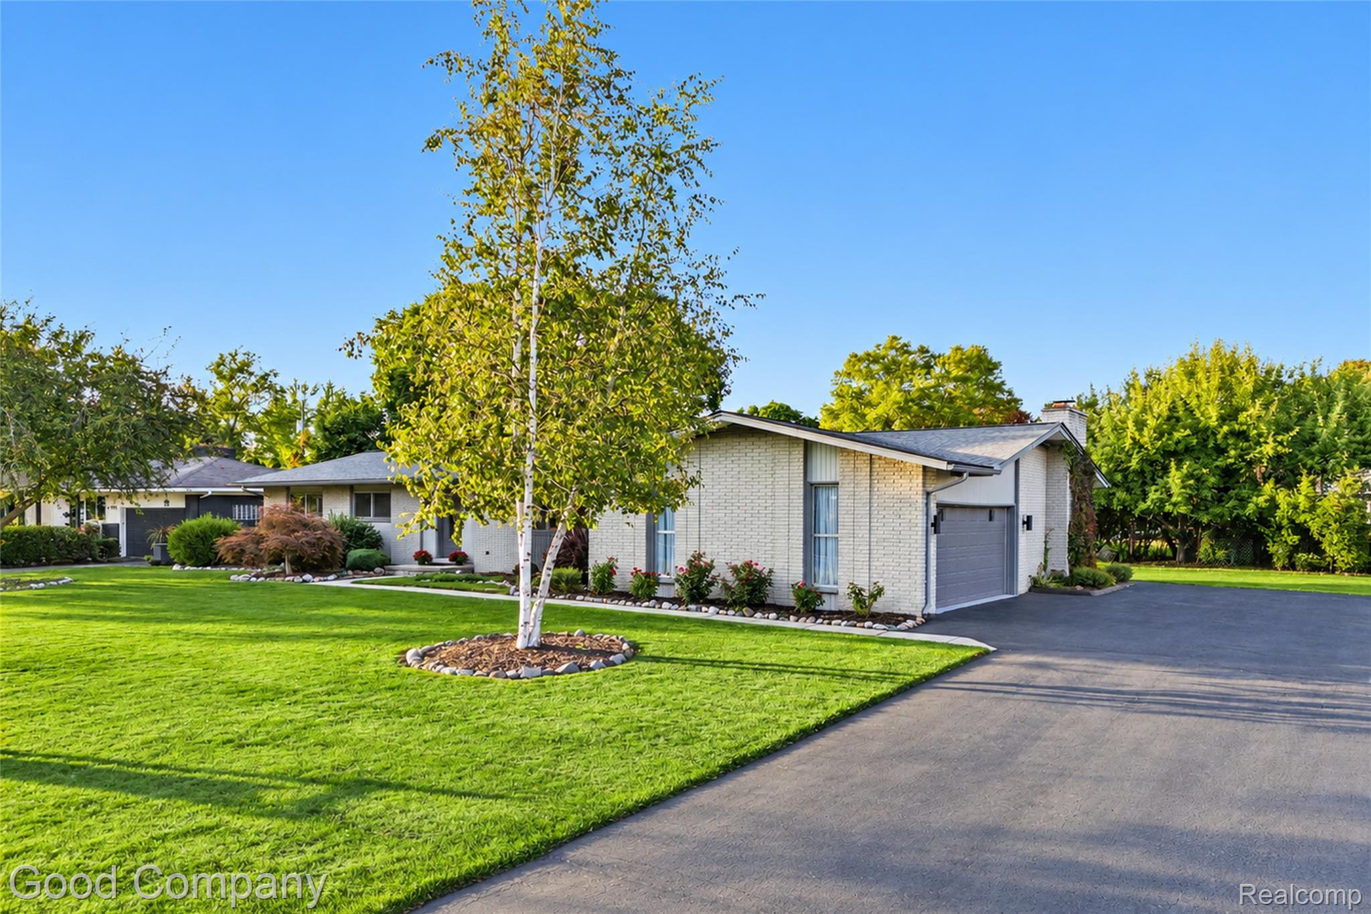
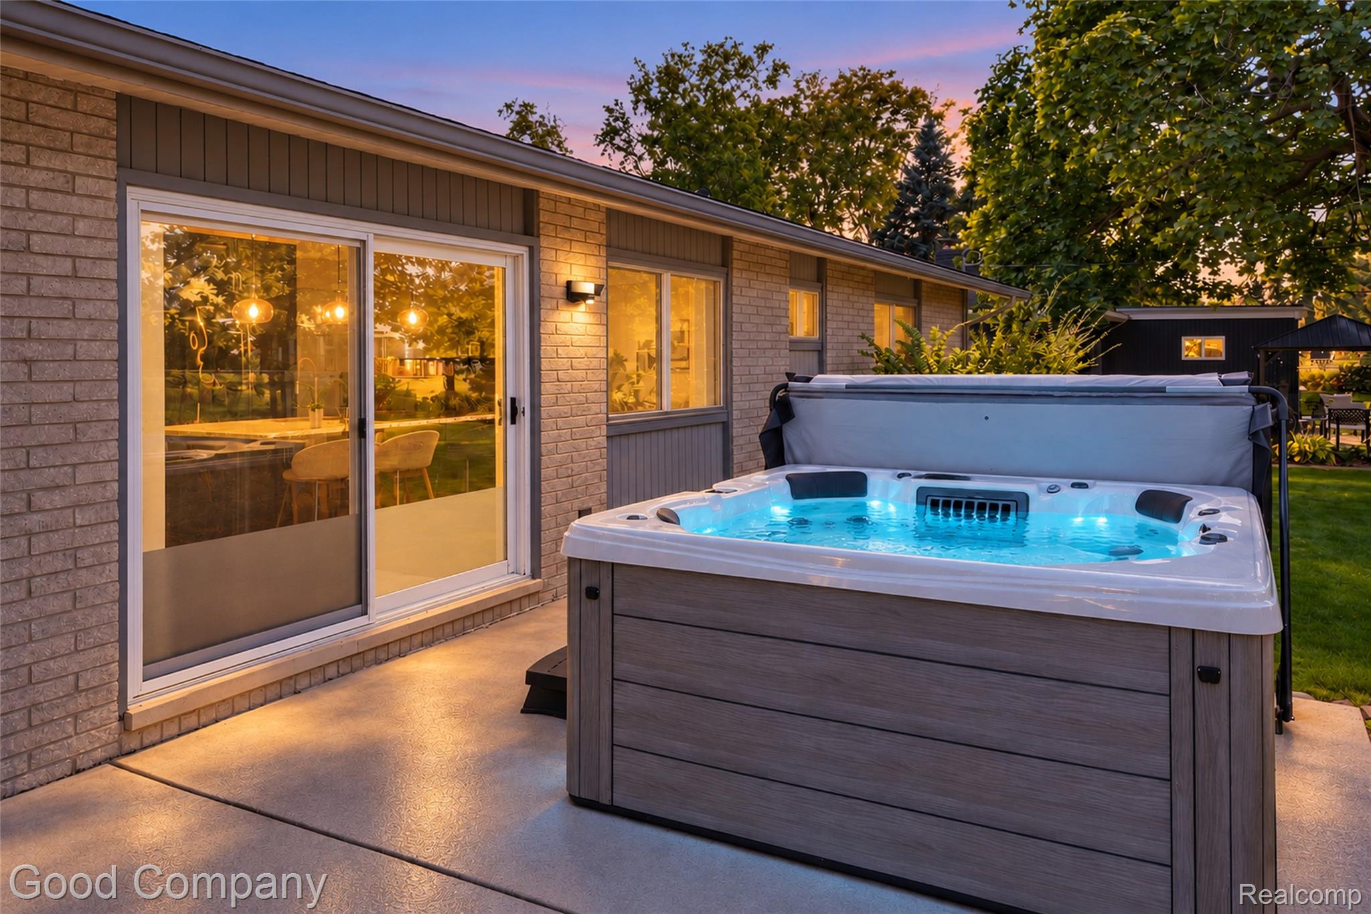
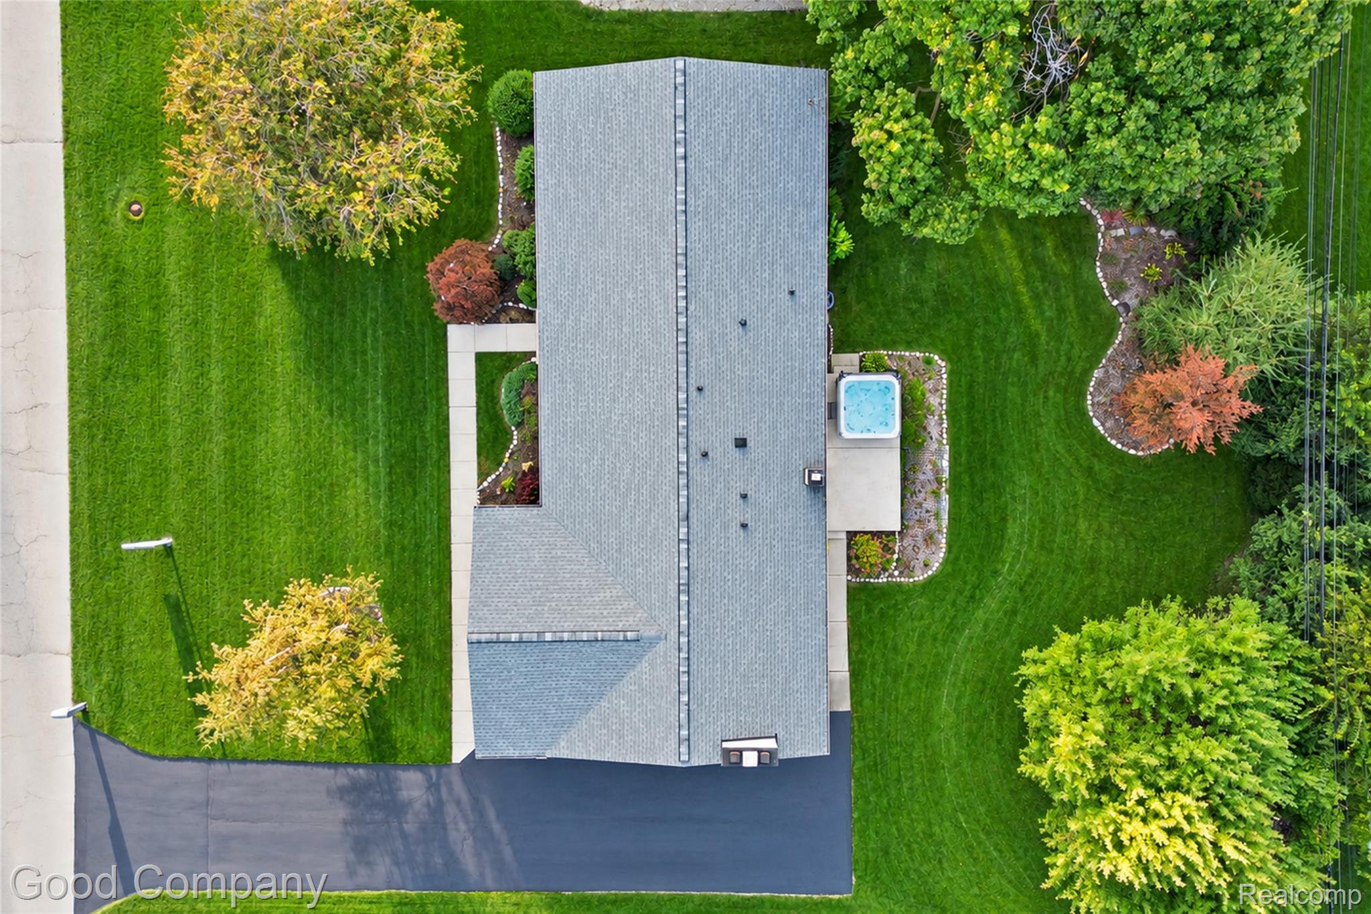
Enter an interest rate to see your estimated monthly payment.MOVE IN READY TROY RANCH! Welcome to a home that delivers the space, updates, and location buyers are looking for. Situated on approximately 1/3 of an acre, this beautifully UPDATED brick home offers a flexible floor plan, an IMPRESSIVE renovated kitchen, multiple living spaces, and a backyard designed for relaxing and entertaining. The heart of the home is the extensively renovated kitchen, thoughtfully designed with both function and style in mind. Full-height cabinetry, soft-close drawers, dual spice pull-outs, a built-in appliance lift, dedicated baking station, granite countertops, GE black stainless appliances, double oven, built-in microwave, and vented range hood create a space that works as beautifully as it looks. The oversized 7' x 4' island provides exceptional prep space, storage, and seating for 4. With both a spacious living room and a separate family room featuring a natural gas fireplace, there is plenty of room to spread out. The flexible family room layout may also offer potential for a fourth bedroom using the nearby closet or a dining room. The primary bedroom features two generous closets along with a charming makeup nook. Both full bathrooms have been updated with new vanities, fixtures, and tile; one of them featuring 1st FLOOR LAUNDRY and wheelchair friendly shower access. The full basement adds even more versatility with abundant storage, an EverDry waterproofing system, sump pump with water-powered backup, and an additional washer and dryer hookup.The wide lot features established landscaping, mature flower beds, a concrete patio, and a hot tub spa that is only two years old! Additional highlights include a side-entry two-car garage, central AC and forced air heat, and a brand new whole-house attic fan. Located near Troy International Academy and Baker Middle School and just minutes from shopping, dining, major freeways, and the Big Beaver corridor, this home offers the rare combination of substantial updates, generous space, a large lot, and everyday convenience.
| yesterday | Listing first seen on site | |
| yesterday | Listing updated with changes from the MLS® |

IDX provided courtesy of Realcomp II Ltd. via RealcompIILtd. Copyright © 2026 Realcomp II Ltd. Shareholders.
IDX information is provided exclusively for consumers' personal, non-commercial use and may not be used for any purpose other than to identify prospective properties consumers may be interested in purchasing and that the data is deemed reliable but not guaranteed accurate by the MLS.
Did you know? You can invite friends and family to your search. They can join your search, rate and discuss listings with you.