Properties

Save
Ask
Tour
Hide
Share
$399,900
1 Day On Site

37418 Legends Trail Drive
Farmington Hills City, MI 48331

For Sale|Condominium|Active
3
Beds
4
Total Baths
3
Full Baths
1
Partial Bath
3,552
SqFt
$113
/SqFt
1986
Built
Subdivision:
LEGENDS OF POTAWATOMI CREEK OCCPN 422
County:
Oakland
Call Now: (248) 788-6318
Is this the listing for you? We can help make it yours.
(248) 788-6318
Upcoming Open Houses
Sun, Oct 4, 1:00 PM - 3:30 PM
37418 Legends Trail Drive37418 Legends Trail Drive37418 Legends Trail Drive37418 Legends Trail Drive
Save
Ask
Tour
Hide
Share

Mortgage Calculator

Monthly Payment (Est.)

Enter an interest rate to see your estimated monthly payment.
Calculator powered by Showcase IDX, a Constellation1 Company. Copyright ©2026 Information is deemed reliable but not guaranteed.

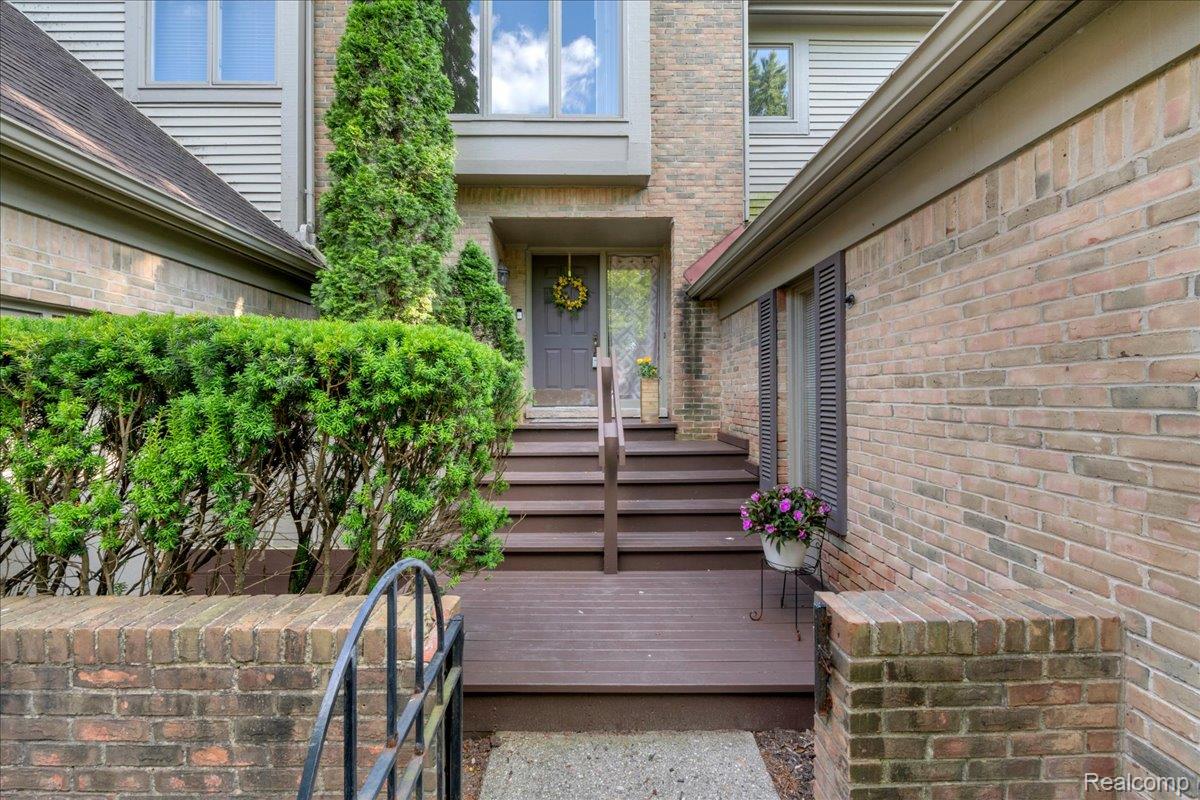
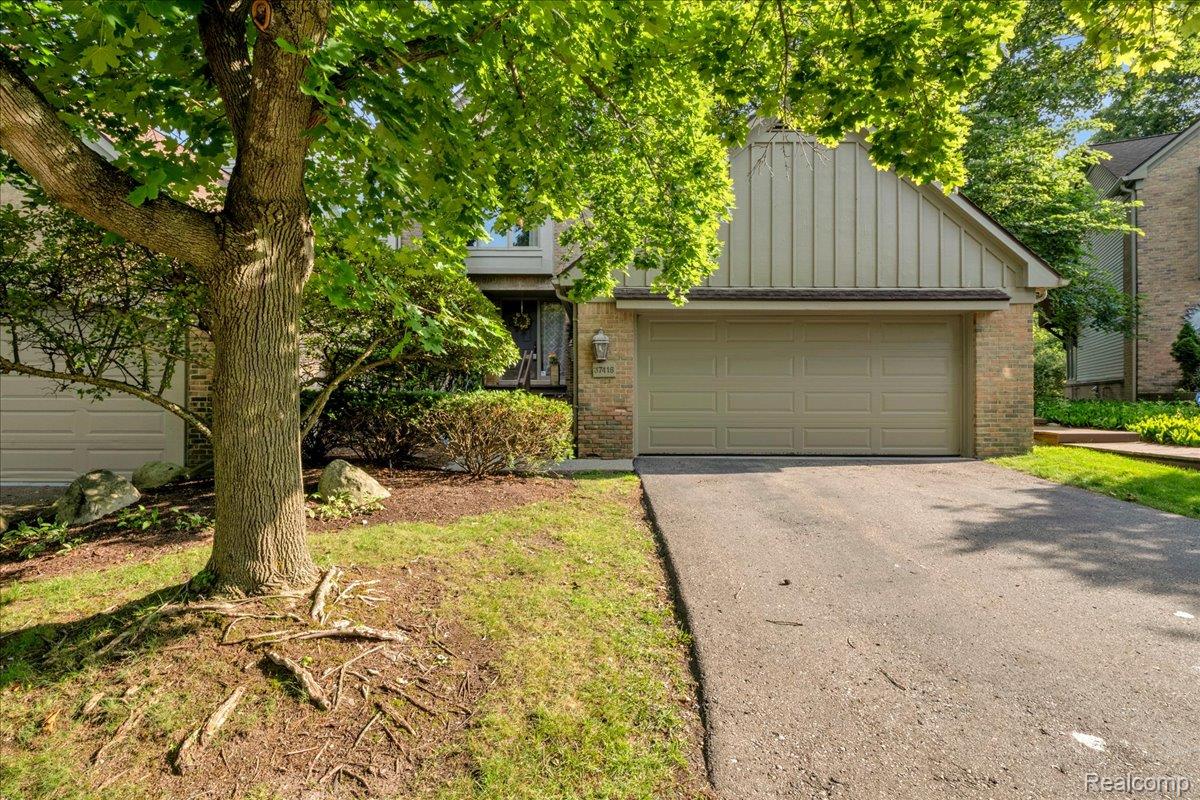
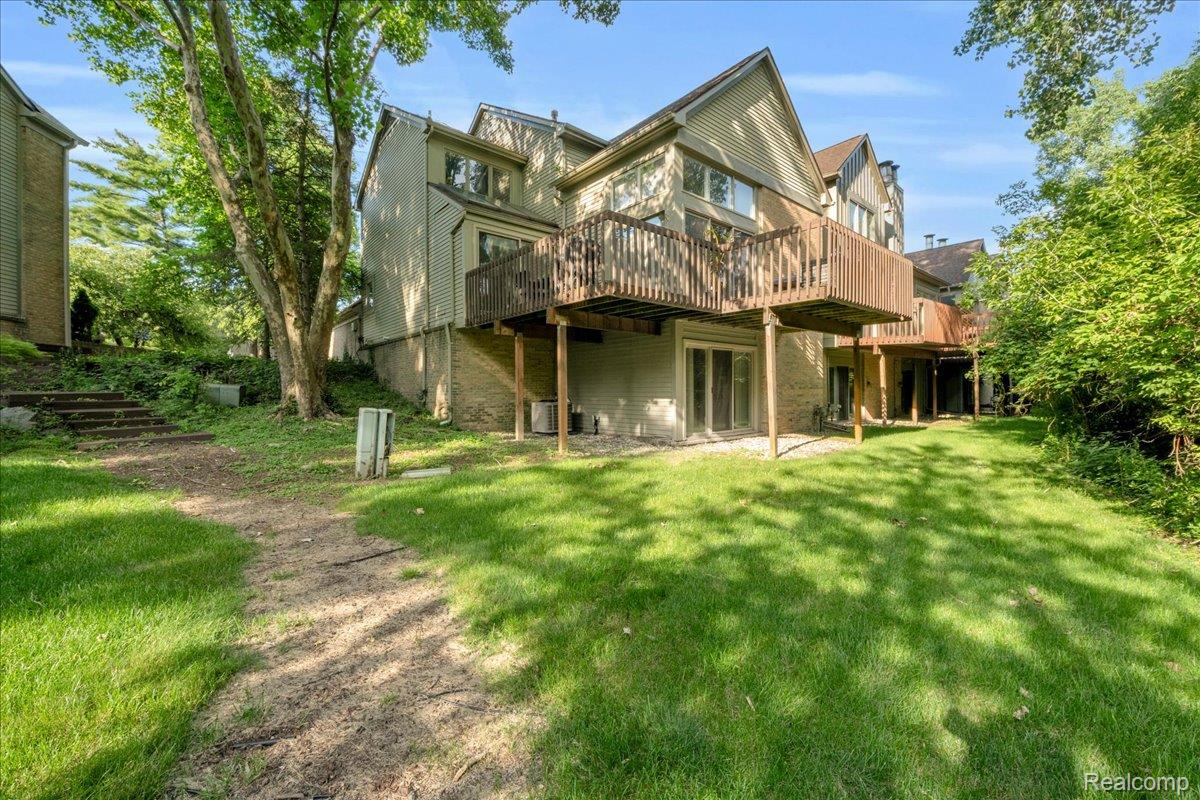
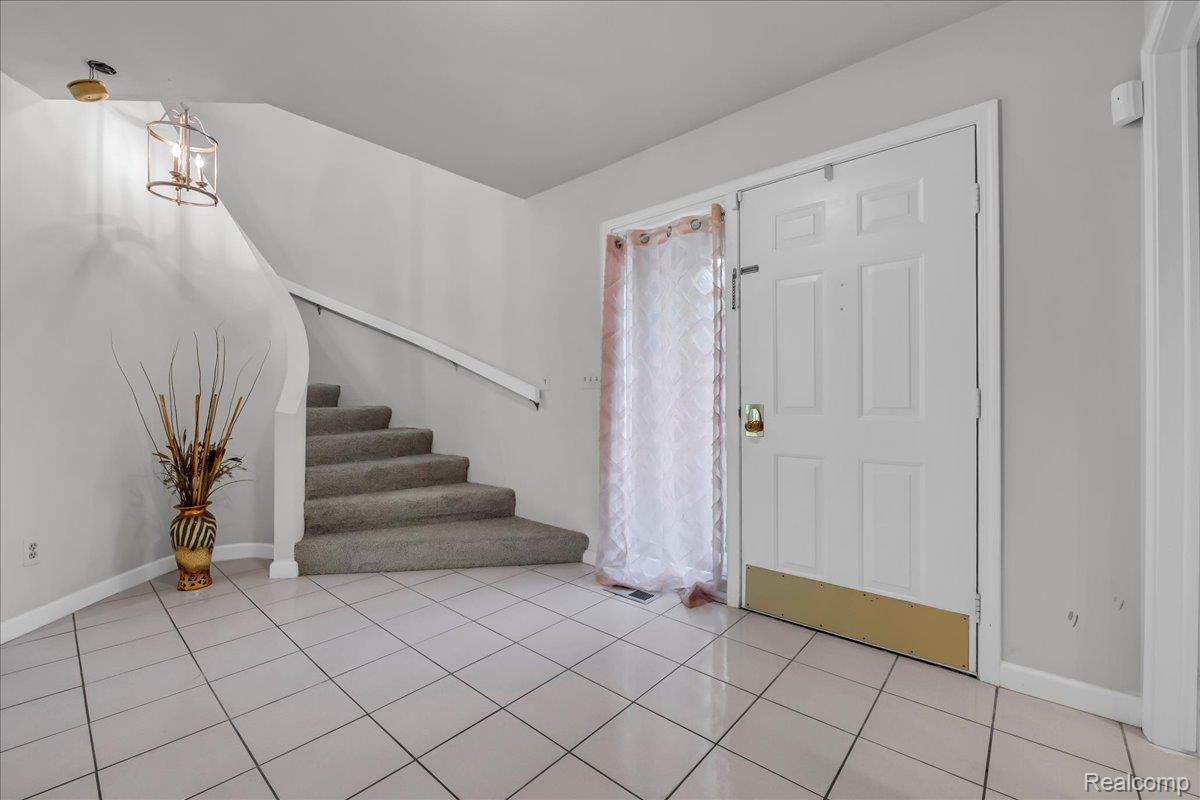
This is the one you have been waiting for! 3500 Sq Ft under $400K in Farmington Hills! 2,352 square feet above ground plus a beautifully finished walkout lower level backing to a lush wooded common area/pond. This home offers privacy, endless space, and an incredible opportunity to build instant equity. It's move-in ready, while allowing room to add your own personal touches. The dramatic 2-story great room features soaring ceilings, a natural fireplace, dry bar, and two door walls opening to a wraparound deck overlooking mature trees. The spacious kitchen offers tons of cabinetry, a butler's pantry, built-in oven, microwave, electric cooktop, dishwasher, and a sunny breakfast nook with skylights and direct access to the deck. The first floor also features an office/library (could be converted to bedroom), laundry room, powder room, and walk-in coat closet. Follow the winding staircase up to the oversized primary suite boasting soaring ceilings, skylights, two massive walk-in closets, a vanity/dressing area, and enormous bath with dual vanities, soaking tub, separate shower, and private water closet. This is the ultimate Primary Suite! 2nd bedroom features its own walk-in closet and full bath. The finished walkout lower level adds incredible flexibility with a second natural fireplace, wet bar, spacious recreation room, third bedroom, full bath, and walkout access to the patio. Perfect for guests, multigenerational living, or entertaining. Additional features include a 2-car attached garage, beautiful mirrored accents, a freshly painted front deck, professional landscaping, and a new roof installed in September! If you've been searching for a Farmington Hills condo that has it all plus instant equity... don't miss this opportunity. Similar units in complex recently sold from $423,000- $460,000! Seller motivated and ready to look at all offers. NOTE: Possibility of assuming existing low rate mortgage for buyers with a large downpayment.

Save
Ask
Tour
Hide
Share
Listing Snapshot
Price 
$399,900
Days On Site 
1 Day
Bedrooms 
3
Inside Area (SqFt) 
3,552 sqft
Total Baths 
4
Full Baths 
3
Partial Baths 
1
Lot Size 
N/A
Year Built 
1986
MLS® Number 
20261079912
Status 
Active
Property Tax 
$6,378
HOA/Condo/Coop Fees 
$579 monthly
Sq Ft Source 
Public Records
Friends & Family
Recent Activity
yesterdayListing first seen on site
yesterdayListing updated with changes from the MLS®
General Features
Attached Garage 
Yes
Cross Street 
14 Mile & Halstead
Disclosures 
Taxes Homestead Exempt
Garage 
Yes
Garage Spaces 
2
Levels 
Two
Parking 
AttachedGarage Faces Front
Pets 
Yes
Property Sub Type 
Condominium
Sewer 
Public Sewer
Special Circumstances 
Standard
SqFt Above 
2352
SqFt Below 
1200
Style 
Colonial
Water Source 
Public
Interior Features
Appliances 
Gas Water HeaterBuilt-In Electric OvenDishwasherDisposalDryerElectric CooktopExhaust FanFree-Standing RefrigeratorMicrowaveWasher
Basement 
FinishedFullWalk-Out Access
Cooling 
Central Air
Fireplace 
Yes
Fireplace Features 
BasementFamily RoomWood Burning
Heating 
Exhaust FanForced AirNatural Gas
Interior 
Entrance FoyerWet Bar
Laundry Features 
In UnitLaundry Room
BathFull 
Dimensions - 8 X 6Level - Second
BathLav 
Dimensions - 8 X 6
Bedroom 
Dimensions - 17 X 12Level - Basement
BreakfastNookRoom 
Dimensions - 10 X 10
Family Room 
Dimensions - 28 X 18Level - Basement
Great Room 
Dimensions - 24 X 16
Laundry 
Dimensions - 8 X 7
Library 
Dimensions - 19 X 12
Master Bathroom 
Dimensions - 21 X 11Level - Second
Master Bedroom 
Dimensions - 18 X 14Level - Second
Save
Ask
Tour
Hide
Share
Exterior Features
Construction Details 
BrickWood Siding
Exterior 
BalconyPrivate Entrance
Lot Features 
Wooded
Patio And Porch 
DeckPatioPorchTerrace
Waterfront Features 
Pond
Community Features
Association Amenities 
Maintenance Grounds
Association Fee 
$579.0
Association Fee Frequency 
Monthly
MLS Area 
Area02231FarmingtonHills
School District 
WalledLake
Financing Terms Available 
AssumableCashConventionalFHAVA Loan
Building Access 
GroundLevelwSteps
Roads 
Paved
Schools
School District
WalledLake
Elementary School
Unknown
Middle School
Unknown
High School
Unknown
Listing courtesy of Real Broker, LLC Dearborn: FIEMATAMARA@YAHOO.COM


IDX provided courtesy of Realcomp II Ltd. via RealcompIILtd. Copyright © 2026 Realcomp II Ltd. Shareholders.

IDX information is provided exclusively for consumers' personal, non-commercial use and may not be used for any purpose other than to identify prospective properties consumers may be interested in purchasing and that the data is deemed reliable but not guaranteed accurate by the MLS.

Neighborhood & Commute
Source: Walkscore
Disclosure: Community information and market data powered by Constellation Data Labs. Information is deemed reliable but not guaranteed.
Save
Ask
Tour
Hide
Share

Connect with Zamzam & Associates