Properties

Save
Ask
Tour
Hide
Share
$349,999
1 Day On Site

431 N Edgeworth Avenue
Royal Oak City, MI 48067

For Sale|Single Family Residence|Active
4
Beds
2
Total Baths
1
Full Bath
1
Partial Bath
1,173
SqFt
$298
/SqFt
1949
Built
Subdivision:
HOWARTH GARDENS
County:
Oakland
Call Now: (248) 788-6318
Is this the listing for you? We can help make it yours.
(248) 788-6318
431 N Edgeworth Avenue431 N Edgeworth Avenue431 N Edgeworth Avenue431 N Edgeworth Avenue
Save
Ask
Tour
Hide
Share

Mortgage Calculator

Monthly Payment (Est.)

Enter an interest rate to see your estimated monthly payment.
Calculator powered by Showcase IDX, a Constellation1 Company. Copyright ©2026 Information is deemed reliable but not guaranteed.

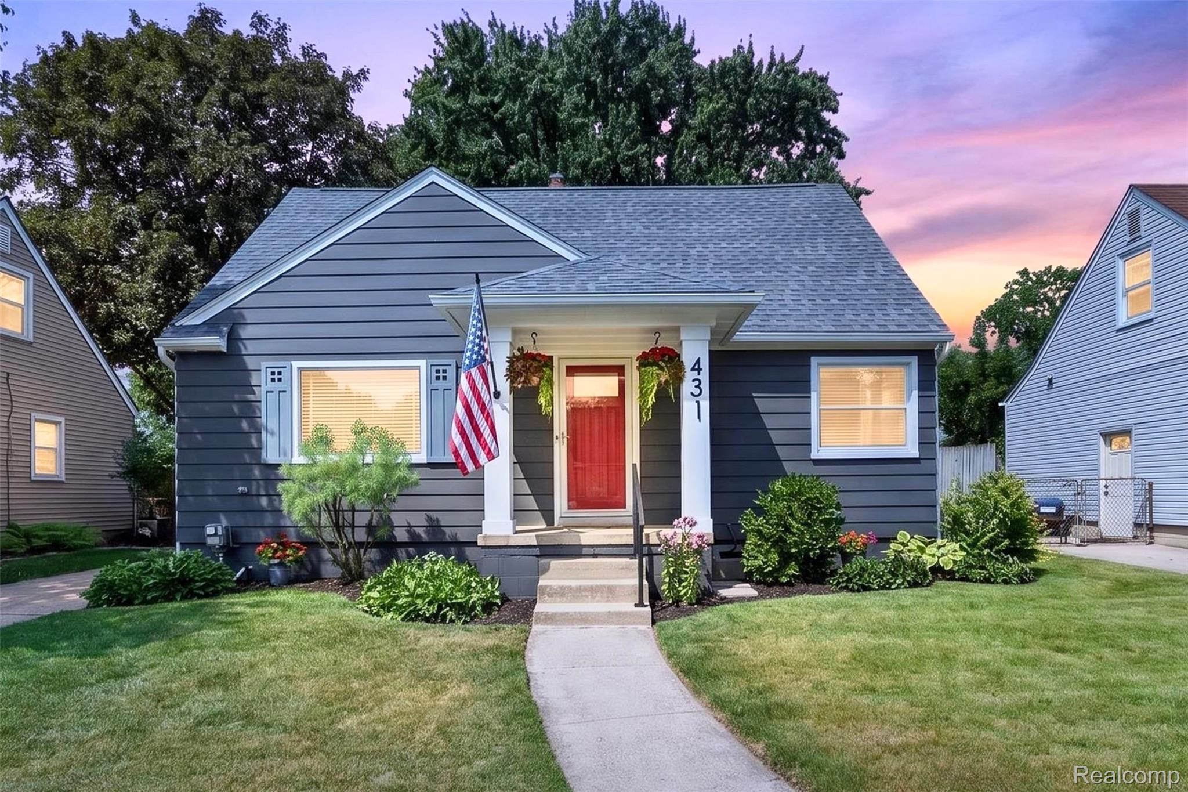
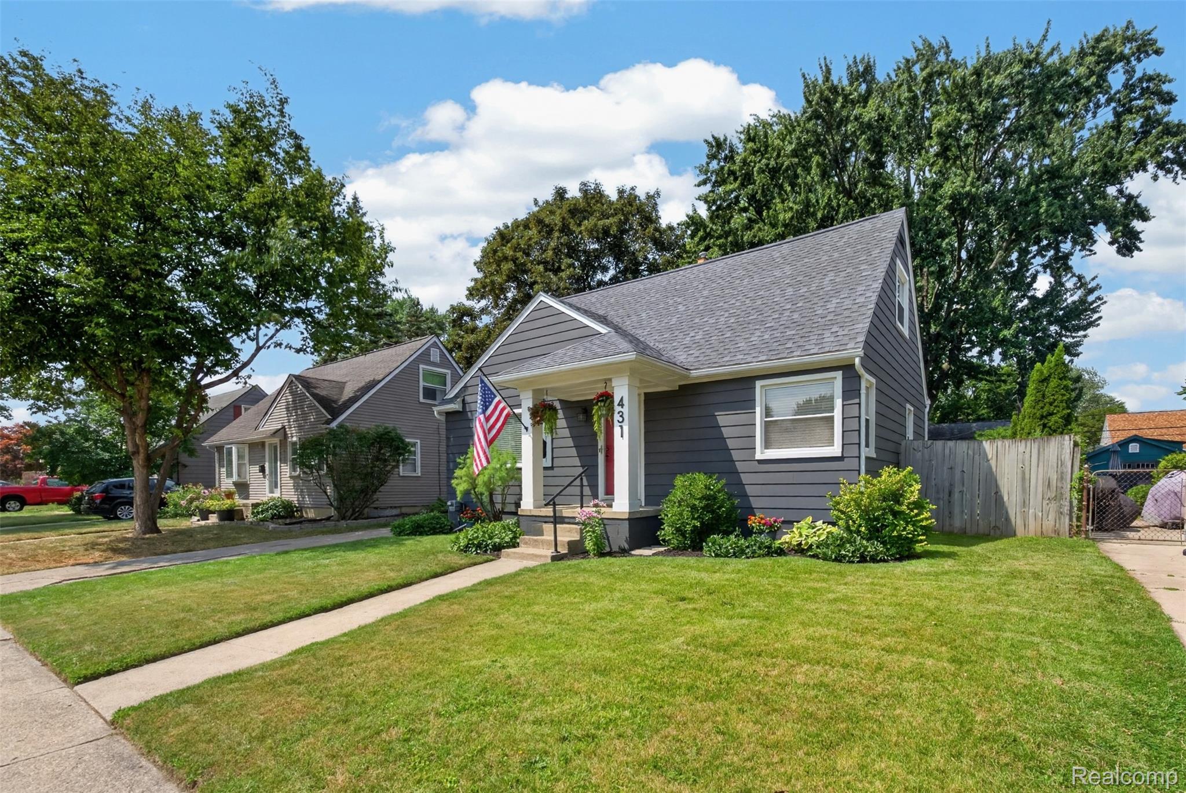
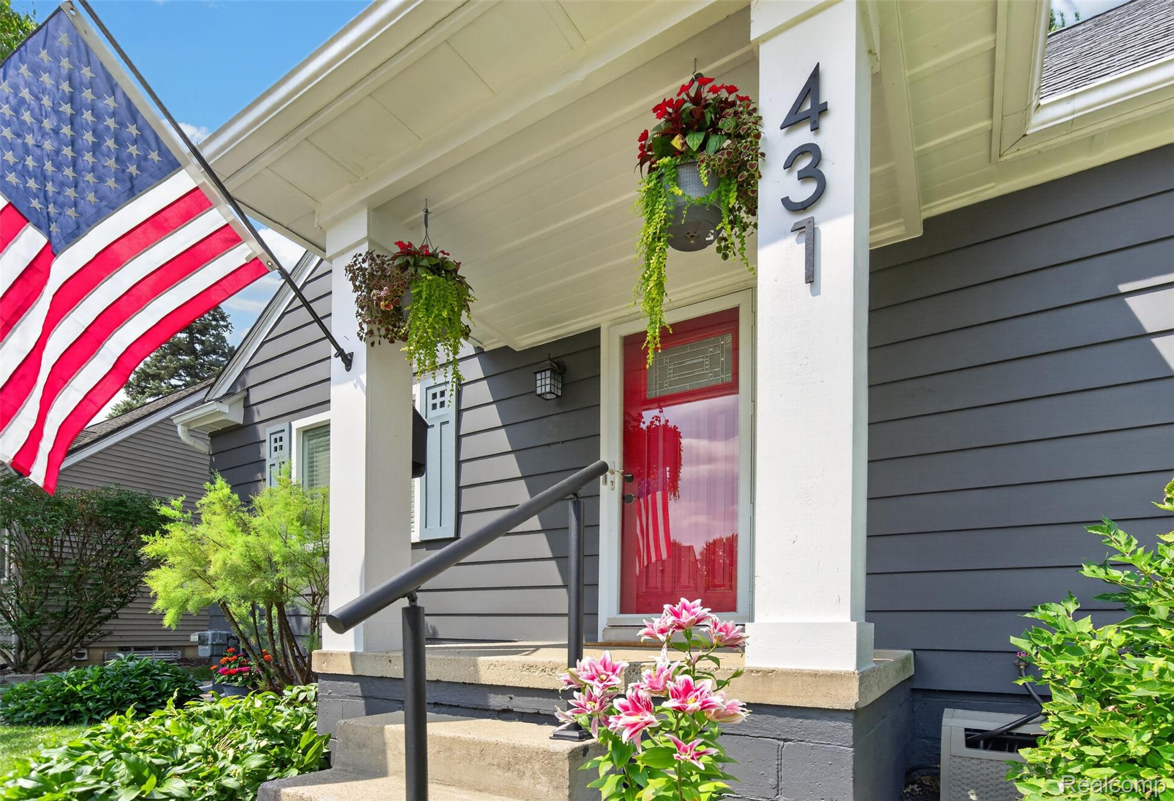
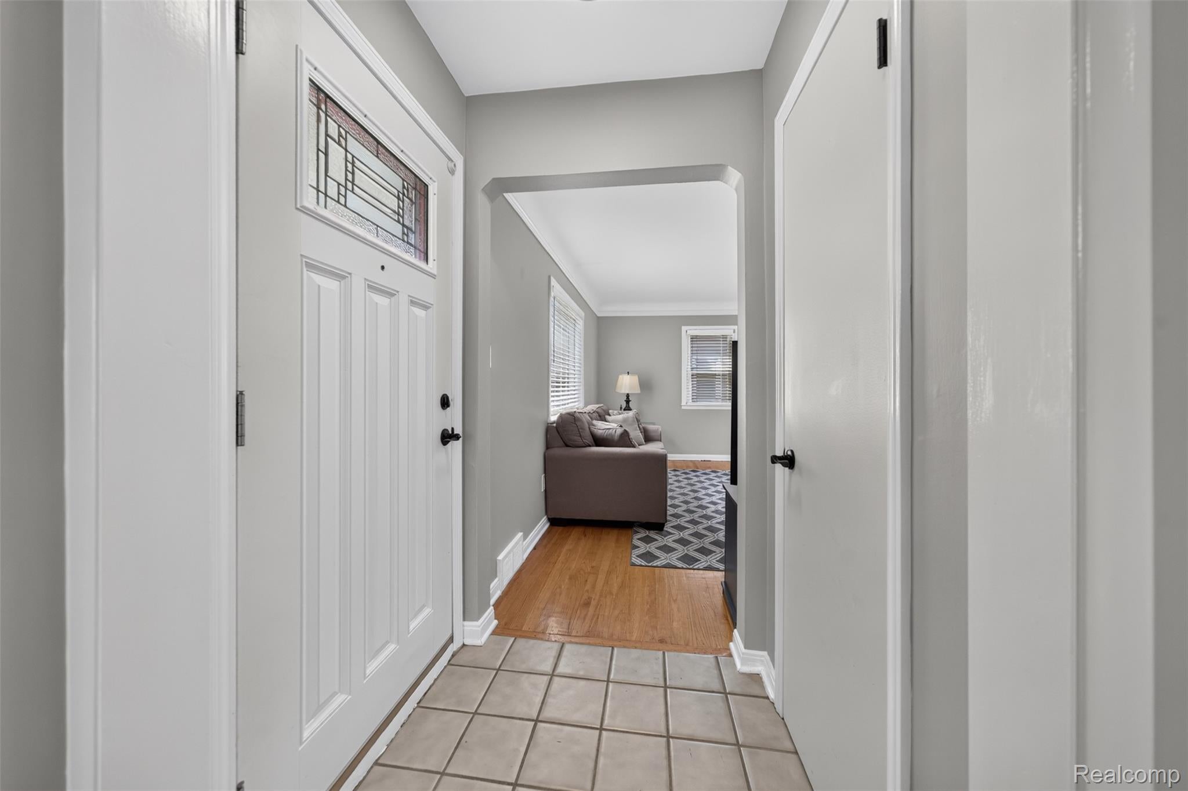
Welcome home to this beautifully updated Royal Oak bungalow, where classic charm meets thoughtful modern improvements. From the moment you arrive, the curb appeal sets the tone, with refreshed landscaping and hardscape, plus a new roof on both the home and garage. Inside, original hardwood floors bring warmth and character throughout the first level. The entire interior has been freshly painted, creating a clean, move-in-ready feel, while new carpet on the stairs and second level was added in 2026. The spacious second floor offers two separate bedrooms and an updated half bath. The flexible fourth bedroom provides options to suit your lifestyle—use it as a bedroom, dining room, home office, playroom, or additional living space. The updated kitchen features granite countertops, additional cabinetry, new appliances, and a convenient fold-in breakfast nook. Downstairs, the freshly painted basement offers a blank canvas for future living space, hobbies, storage, or a recreation area. A newer furnace and water heater provide added peace of mind and plumbing stub-ins are already in place for a future basement bathroom—saving time and expense down the road. The basement has also been waterproofed inside and out with an additional sump pump and French drain system. A brand-new washer and dryer complete the package. With extensive recent updates and a well-maintained interior, this home is truly move-in ready. Enjoy all that Royal Oak has to offer, with parks, restaurants, entertainment, and major freeways nearby. Come see how easily this charming bungalow can feel like home!

Save
Ask
Tour
Hide
Share
Listing Snapshot
Price 
$349,999
Days On Site 
1 Day
Bedrooms 
4
Inside Area (SqFt) 
1,173 sqft
Total Baths 
2
Full Baths 
1
Partial Baths 
1
Lot Size 
0.14 Acres
Year Built 
1949
MLS® Number 
20261079924
Status 
Active
Property Tax 
$3,304
HOA/Condo/Coop Fees 
N/A
Sq Ft Source 
Public Records
Friends & Family
Recent Activity
yesterdayListing first seen on site
yesterdayListing updated with changes from the MLS®
General Features
Acres 
0.14
Cross Street 
N of 11 Mile, E of Campbell
Disclosures 
Taxes Homestead Exempt
Foundation 
Block
Garage 
Yes
Garage Spaces 
2
Levels 
One and One Half
Parking 
DetachedGarage Door Opener
Property Sub Type 
Single Family Residence
Security 
Smoke Detector(s)
Sewer 
Public Sewer
Special Circumstances 
Standard
SqFt Above 
1173
Style 
Bungalow
Utilities 
Cable Available
Water Source 
Public
Interior Features
Appliances 
Gas Water HeaterDishwasherDisposalDryerFree-Standing Gas OvenFree-Standing Gas RangeFree-Standing RefrigeratorMicrowaveWasher
Basement 
UnfinishedSump Pump
Cooling 
Ceiling Fan(s)Central Air
Heating 
Forced AirNatural Gas
BathFull 
Dimensions - 8 X 6
BathLav 
Dimensions - 8 X 3Level - Second
Bedroom 
Dimensions - 11 X 9
Kitchen 
Dimensions - 15 X 9
Living Room 
Dimensions - 15 X 12
Master Bedroom 
Dimensions - 17 X 10Level - Second
Save
Ask
Tour
Hide
Share
Exterior Features
Construction Details 
Aluminum SidingVinyl Siding
Exterior 
Awning(s)
Fencing 
Back YardFenced
Patio And Porch 
CoveredPatioPorch
Pool Features 
None
Roof 
Asphalt
Community Features
MLS Area 
Area02251RoyalOak
School District 
RoyalOak
Financing Terms Available 
CashConventionalFHAVA Loan
Building Access 
GroundLevelwSteps
Roads 
Paved
Schools
School District
RoyalOak
Elementary School
Unknown
Middle School
Unknown
High School
Unknown
Listing courtesy of DOBI Real Estate: Shanewilson@wearedobi.com


IDX provided courtesy of Realcomp II Ltd. via RealcompIILtd. Copyright © 2026 Realcomp II Ltd. Shareholders.

IDX information is provided exclusively for consumers' personal, non-commercial use and may not be used for any purpose other than to identify prospective properties consumers may be interested in purchasing and that the data is deemed reliable but not guaranteed accurate by the MLS.

Neighborhood & Commute
Source: Walkscore
Disclosure: Community information and market data powered by Constellation Data Labs. Information is deemed reliable but not guaranteed.
Save
Ask
Tour
Hide
Share

Connect with Zamzam & Associates