
Properties
Save
Ask
Tour
Hide
$419,900
1 Day On Site
4450 Gateway Circle 10West Bloomfield Charter Township, MI 48322
For Sale|Condominium|Active
3
Beds
4
Total Baths
3
Full Baths
1
Partial Bath
3,103
SqFt
$135
/SqFt
2001
Built
Subdivision:
GATEWAY PARK CONDO OCCPN 1227
County:
Oakland
Call Now: (248) 788-6318
Is this the listing for you? We can help make it yours.
(248) 788-6318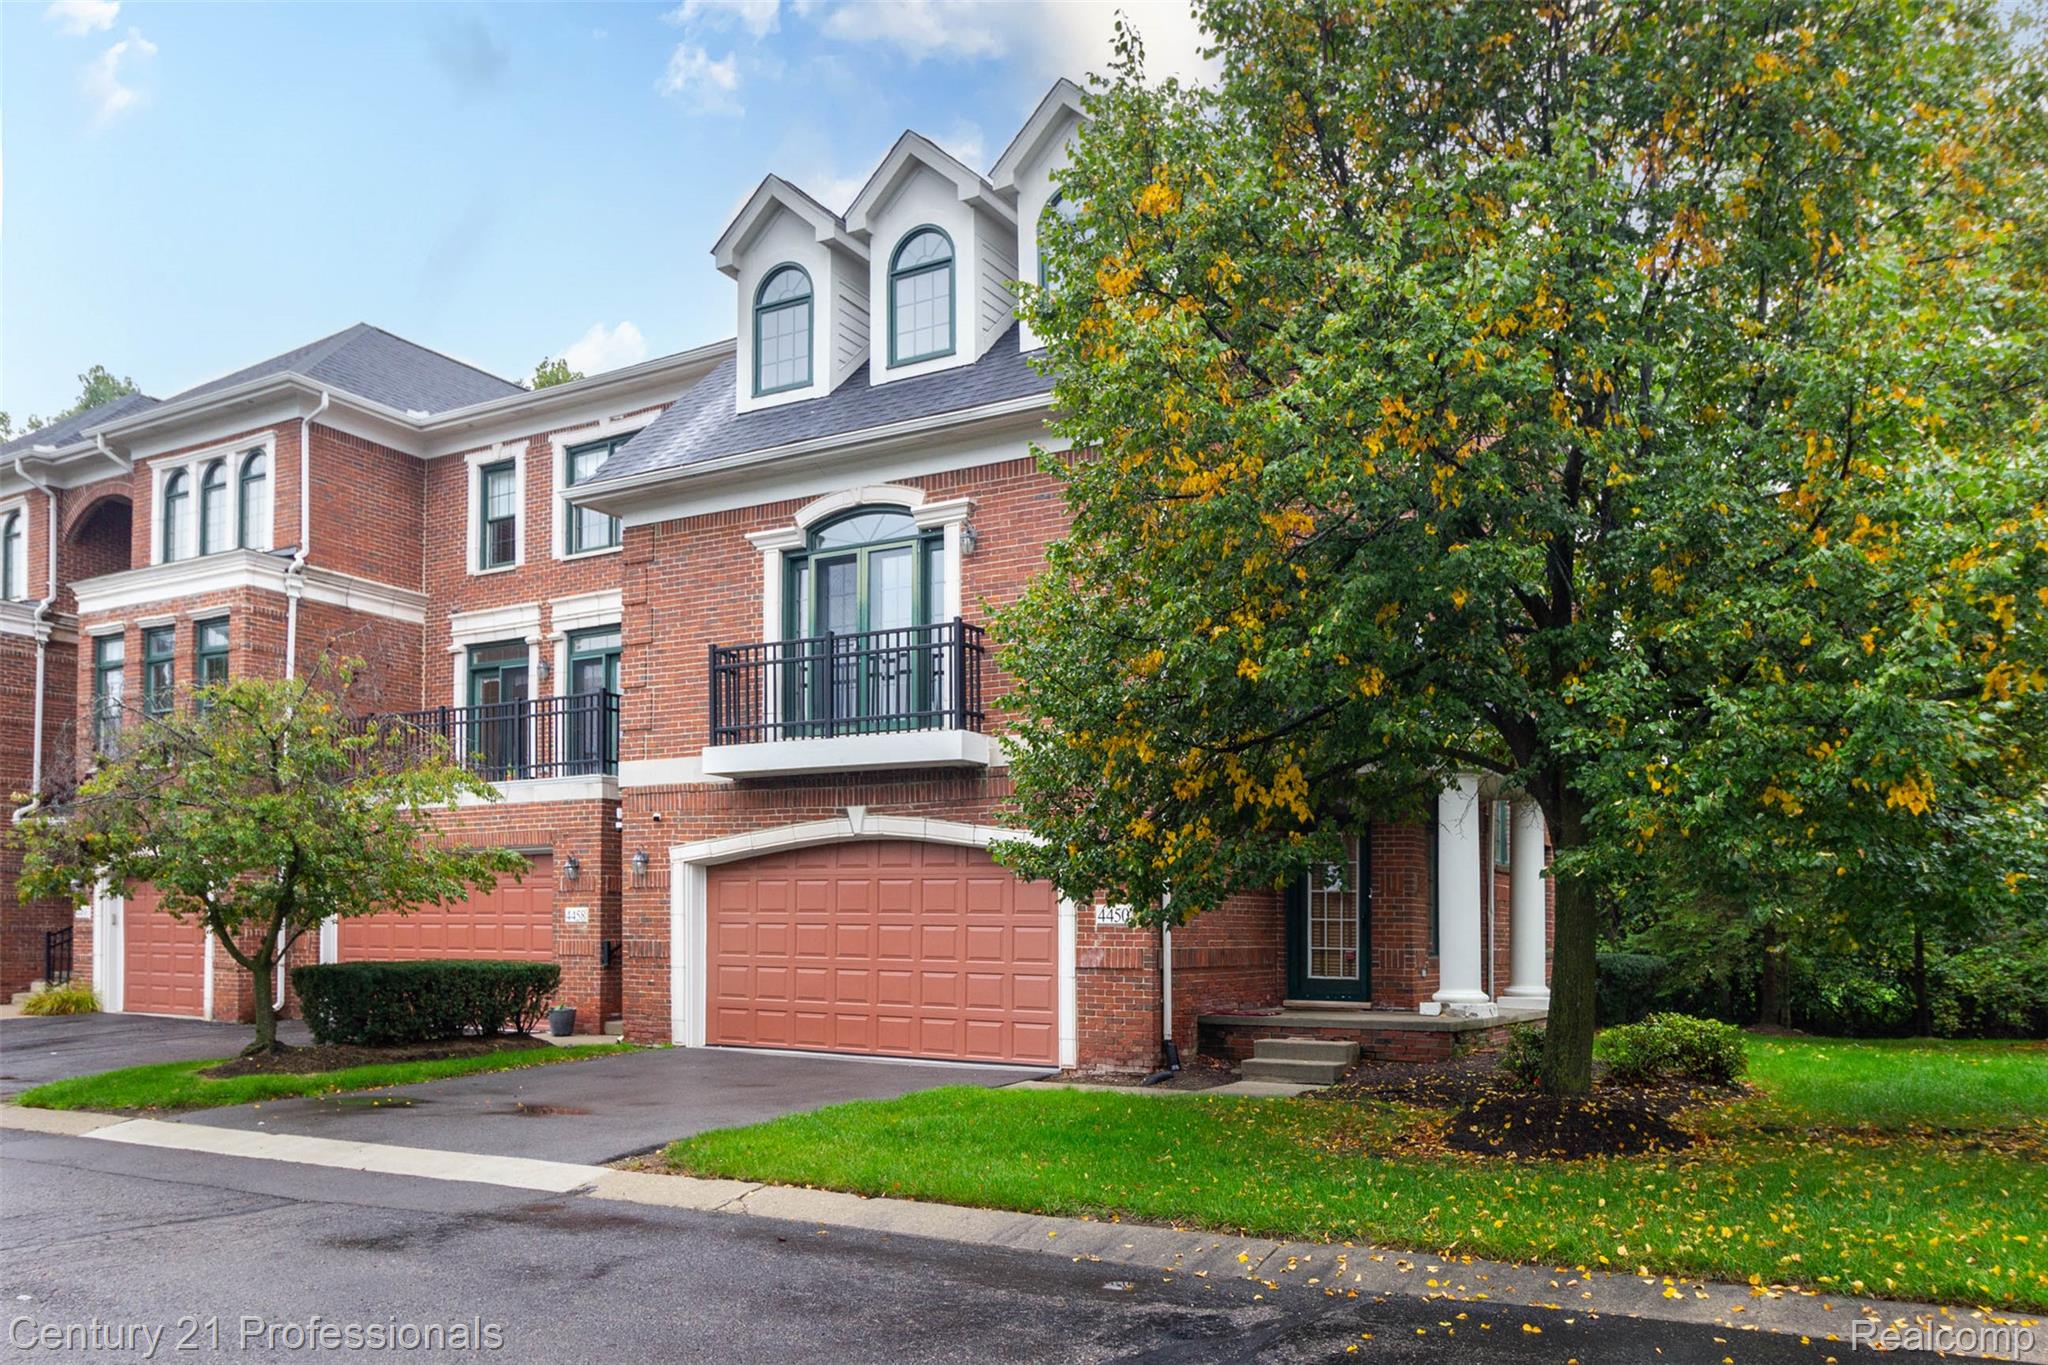
Save
Ask
Tour
Hide
Mortgage Calculator
Monthly Payment (Est.)
Enter an interest rate to see your estimated monthly payment.Calculator powered by Showcase IDX, a Constellation1 Company. Copyright ©2026 Information is deemed reliable but not guaranteed.
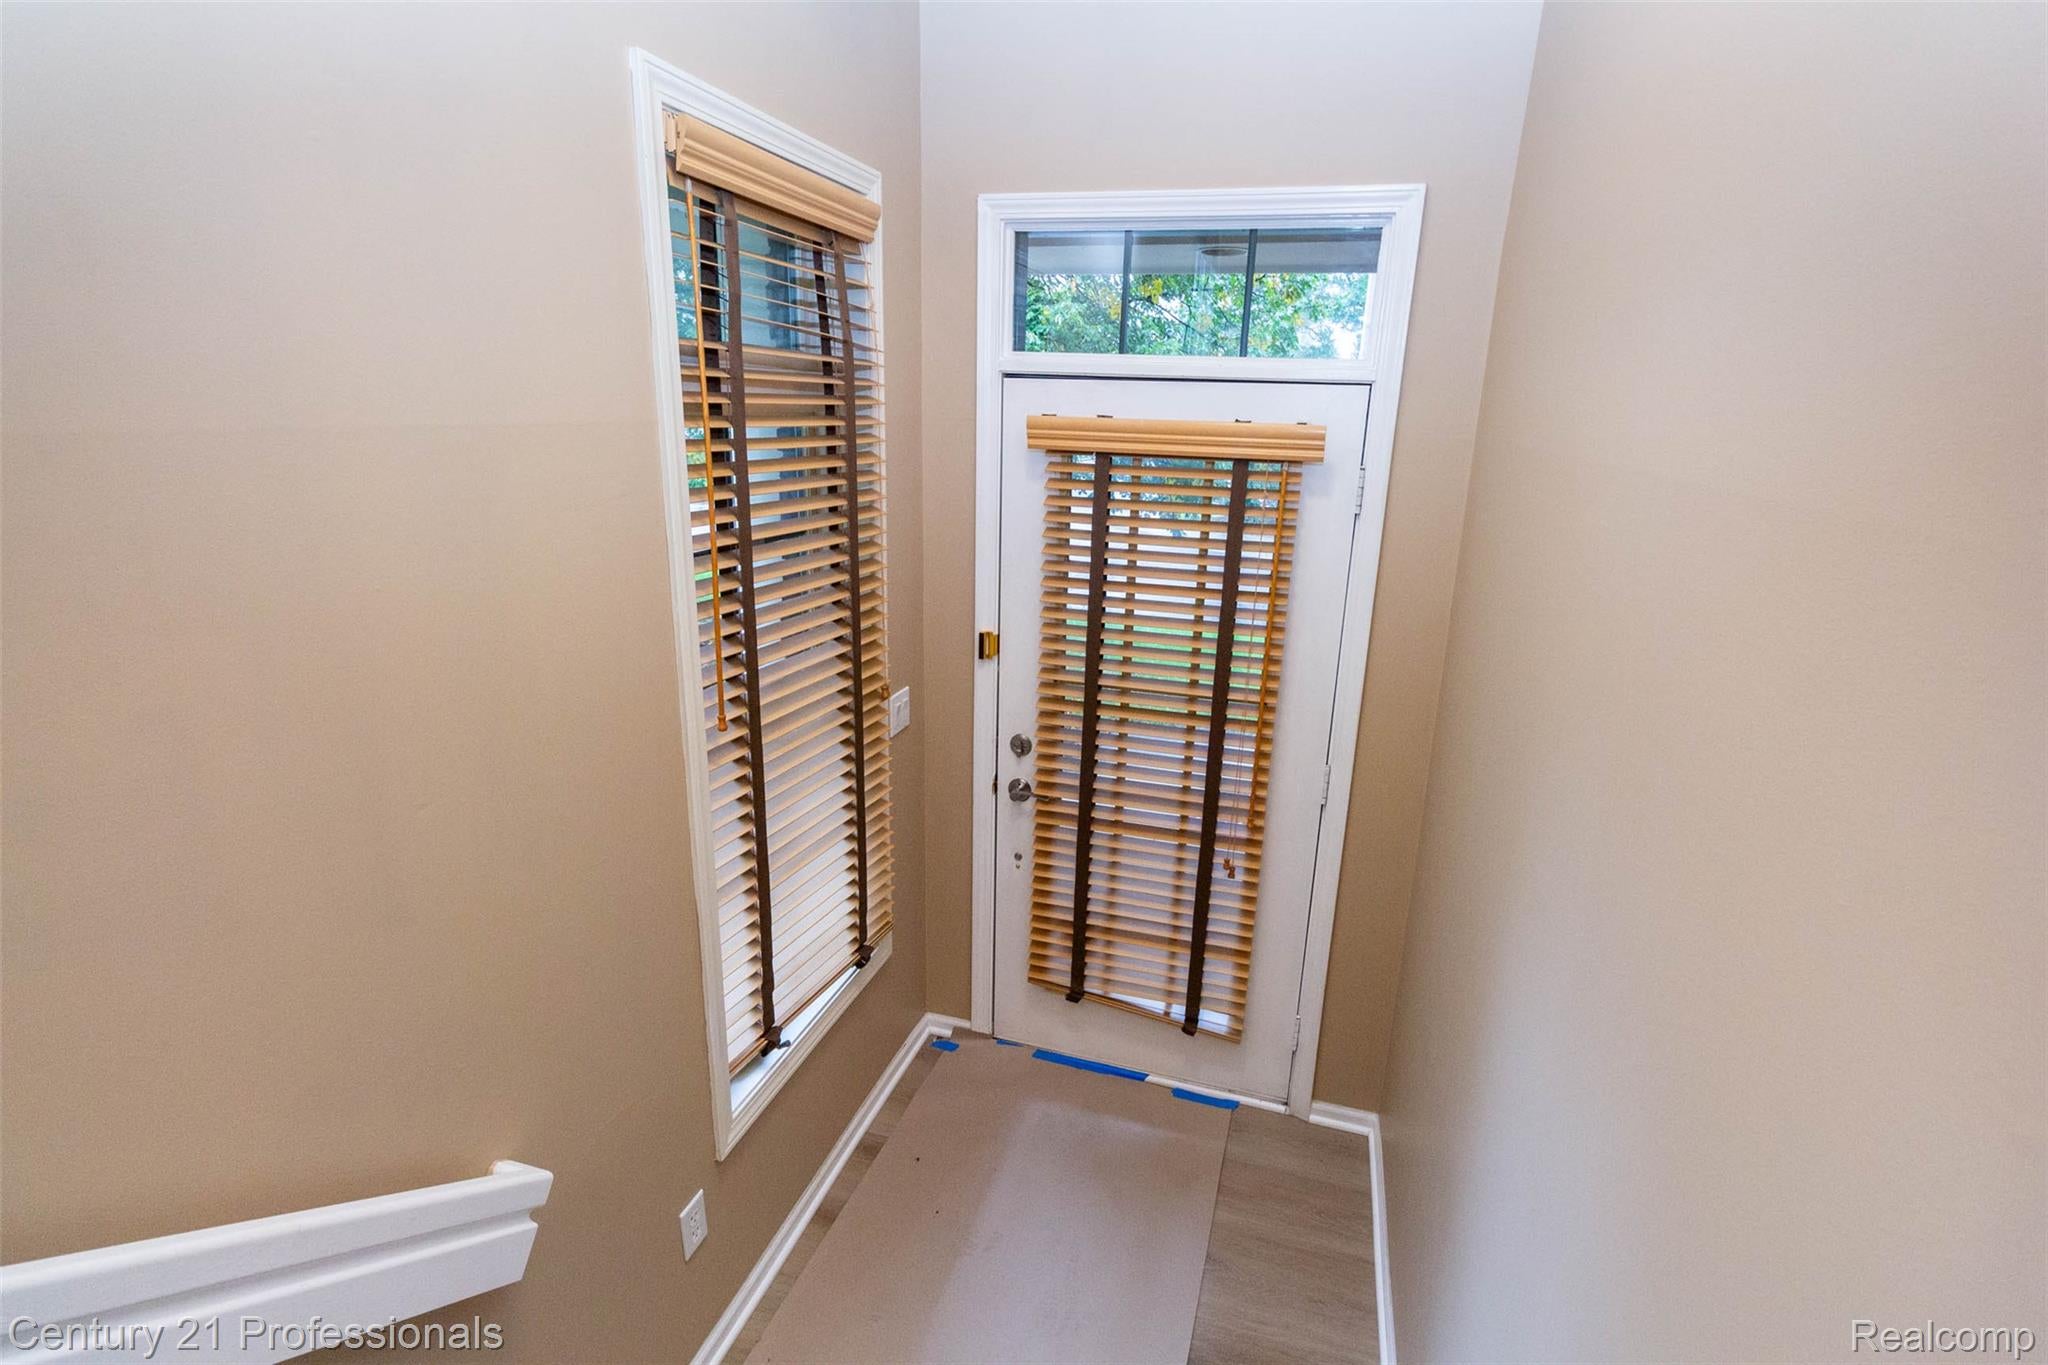
Magnificent condo with 2 master suites on different levels. Over 3000 Square Feet on 4 levels (Includes finished basement with bar). Two car garage. End unit and private backyard with deck connected from the dining area on 2nd floor. 2 laundry spaces (3rd floor and basement). Large loft area overlooking the 2- story Great Room. Granite counter tops and maple cabinets in Kitchen and bathrooms. Walking distance to all Shopping, Restaurants, Entertainment. FAMOUS FARMINGTON SCHOOLS! Updates: New paint, New LVP and carpets in 2026. New appliances in Kitchen2025.Toilet on 3rd floor in 2023. Water heater 2022. This sophisticated condo is ready to move in!!
Save
Ask
Tour
Hide
Listing Snapshot
Price
$419,900
Days On Site
1 Day
Bedrooms
3
Inside Area (SqFt)
3,103 sqft
Total Baths
4
Full Baths
3
Partial Baths
1
Lot Size
N/A
Year Built
2001
MLS® Number
20261079953
Status
Active
Property Tax
$8,833.84
HOA/Condo/Coop Fees
$585 monthly
Sq Ft Source
Public Records
Friends & Family
Recent Activity
| yesterday | Listing first seen on site | |
| yesterday | Listing updated with changes from the MLS® |
General Features
Attached Garage
Yes
Cross Street
N of 14 Mile/W of Orchard lake
Disclosures
Exclusions Do Not Exist, No Restrictions, Taxes Homestead Exempt
Garage
Yes
Garage Spaces
2
Parking
AttachedGarage Door Opener
Pets
Yes
Property Sub Type
Condominium
Sewer
Public Sewer
Special Circumstances
Standard
SqFt Above
2603
SqFt Below
500
Style
ColonialEndUnit
Water Source
Public
Interior Features
Appliances
Gas Water HeaterDishwasherDisposalDryerFree-Standing RefrigeratorGas CooktopMicrowaveWasher
Basement
FinishedSump Pump
Cooling
Central Air
Fireplace
Yes
Fireplace Features
Gas
Heating
Forced AirNatural Gas
Laundry Features
In Unit
BathFull
Dimensions - 10 X 8
BathLav
Dimensions - 7 X 5
Bedroom
Dimensions - 25 X 17Level - Third
BreakfastNookRoom
Dimensions - 11 X 10
FlexRoom
Dimensions - 15 X 15
Great Room
Dimensions - 15 X 11Level - Basement
Kitchen
Dimensions - 12 X 11
Laundry
Dimensions - 8 X 6Level - Basement
Master Bathroom
Dimensions - 10 X 8
Master Bedroom
Dimensions - 17 X 15
Save
Ask
Tour
Hide
Exterior Features
Construction Details
Aluminum SidingBrick
Exterior
BalconyLighting
Patio And Porch
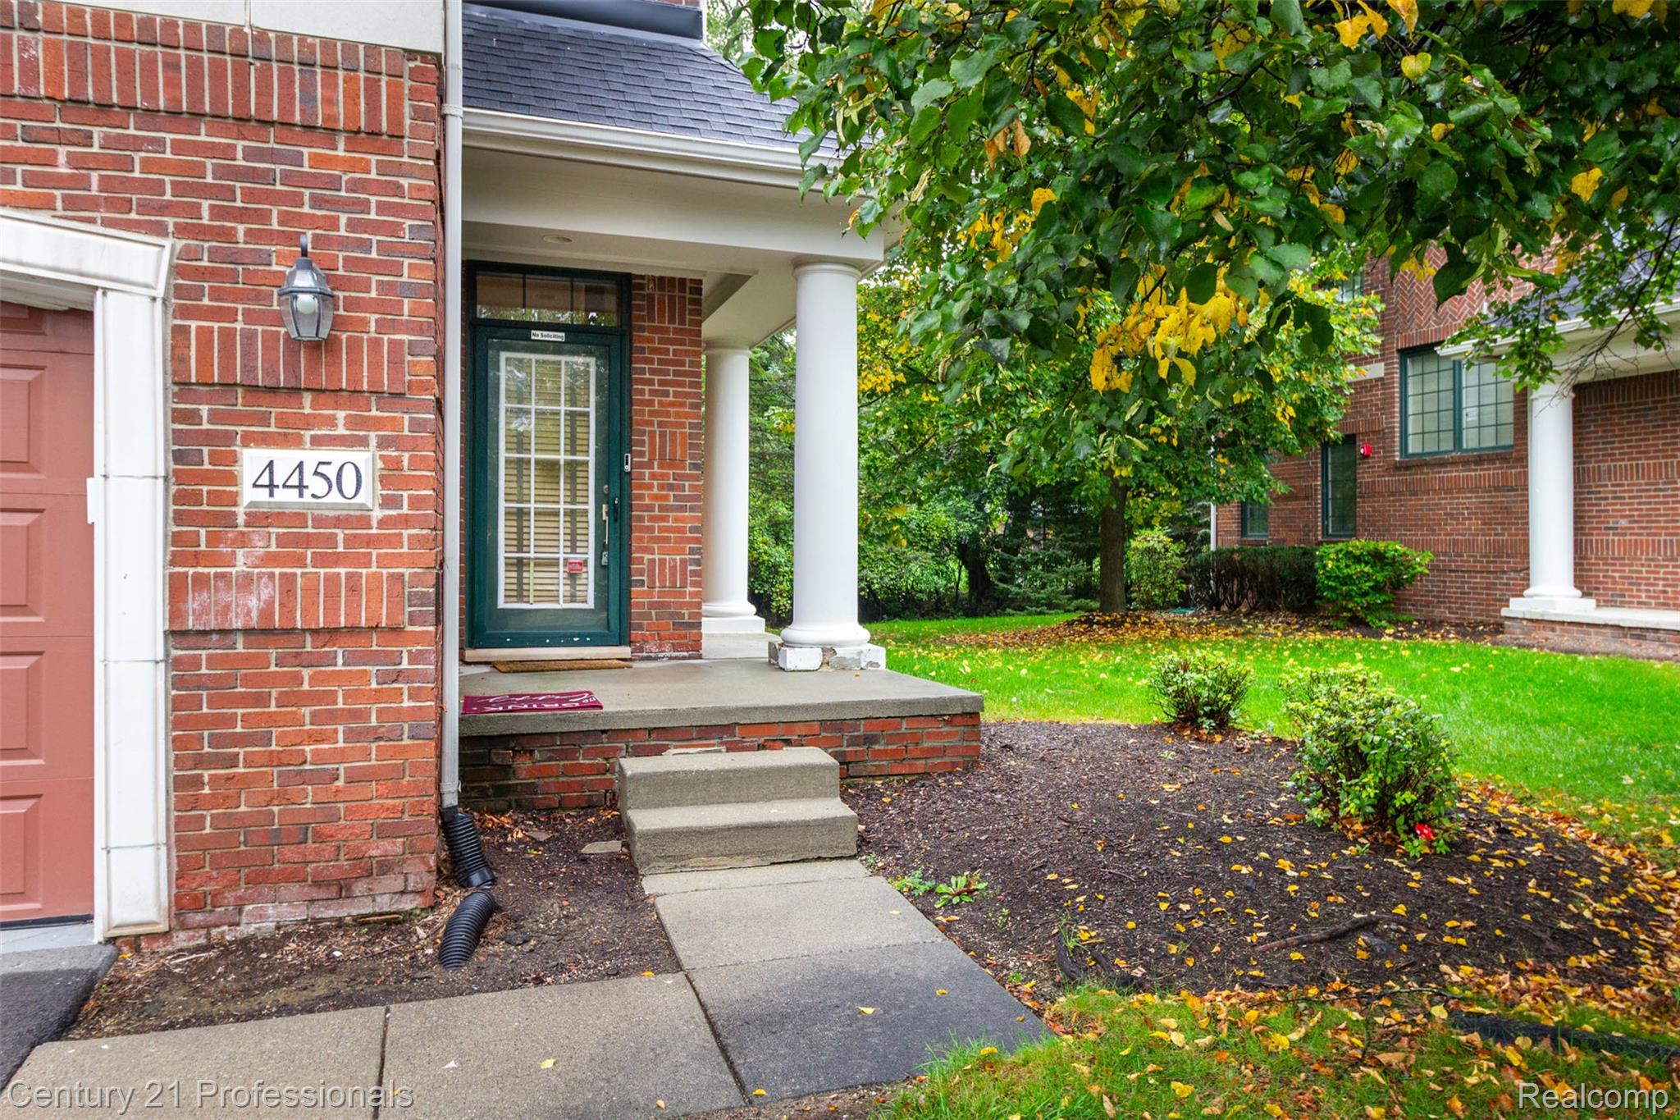
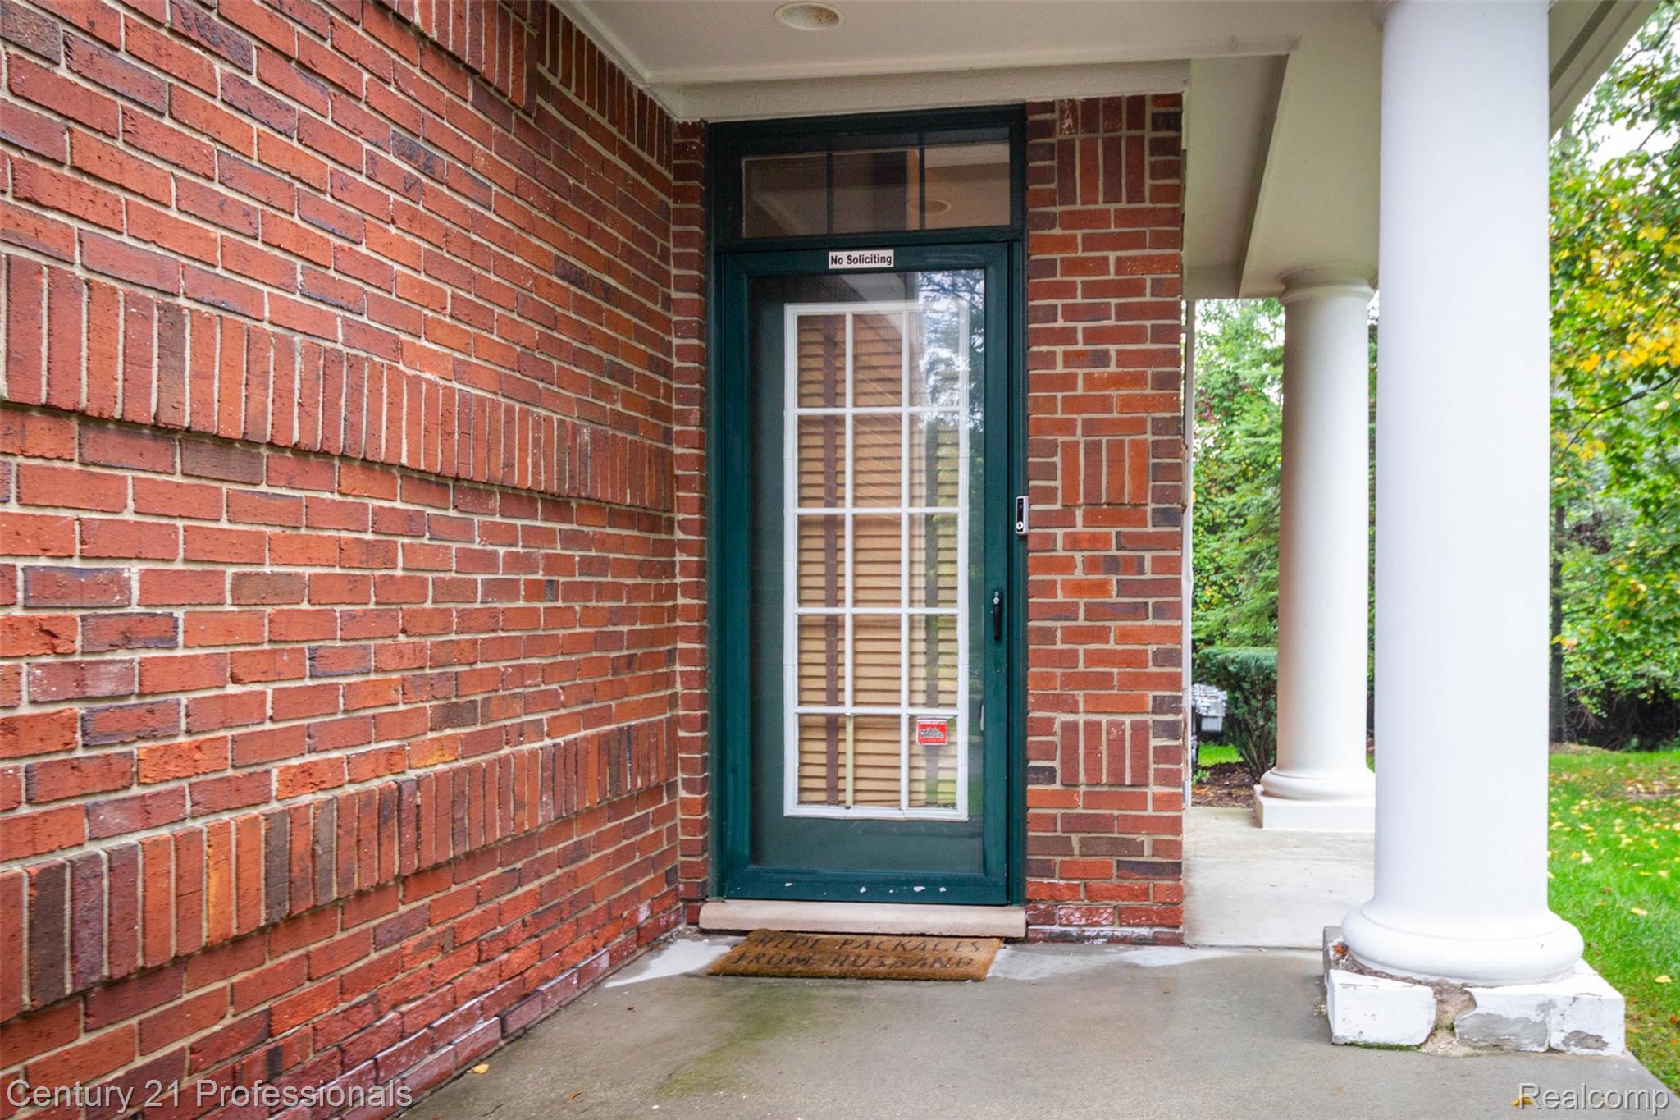
CoveredDeckEnclosedPorch
Pool Features
None
Roof
Composition
Community Features
Association Amenities
Maintenance Grounds
Association Fee
$585.0
Association Fee Frequency
Monthly
MLS Area
Area02181WestBloomfieldTwp
School District
Farmington
Financing Terms Available
CashConventional
Building Access
UpperLevelwSteps
Roads
Paved
Schools
School District
Farmington
Elementary School
Unknown
Middle School
Unknown
High School
Unknown
Listing courtesy of Century 21 Professionals Troy: jinnyyun40@yahoo.com

IDX provided courtesy of Realcomp II Ltd. via RealcompIILtd. Copyright © 2026 Realcomp II Ltd. Shareholders.
IDX information is provided exclusively for consumers' personal, non-commercial use and may not be used for any purpose other than to identify prospective properties consumers may be interested in purchasing and that the data is deemed reliable but not guaranteed accurate by the MLS.
IDX provided courtesy of Realcomp II Ltd. via RealcompIILtd. Copyright © 2026 Realcomp II Ltd. Shareholders.
IDX information is provided exclusively for consumers' personal, non-commercial use and may not be used for any purpose other than to identify prospective properties consumers may be interested in purchasing and that the data is deemed reliable but not guaranteed accurate by the MLS.
Neighborhood & Commute
Source: Walkscore
Disclosure: Community information and market data powered by Constellation Data Labs. Information is deemed reliable but not guaranteed.
Save
Ask
Tour
Hide
Did you know? You can invite friends and family to your search. They can join your search, rate and discuss listings with you.