Properties

Save
Ask
Tour
Hide
Share
$599,000
1 Day On Site

5300 Trail Vista Drive 11
West Bloomfield Charter Township, MI 48323
For Sale|Condominium|Active
3
Beds
3
Total Baths
2
Full Baths
1
Partial Bath
2,237
SqFt
$268
/SqFt
2024
Built
Subdivision:
OCCPN PLAN NO 2420 EDGEWOOD BY TOLL BROTHERS
County:
Oakland
Call Now: (248) 788-6318
Is this the listing for you? We can help make it yours.
(248) 788-6318
5300 Trail Vista Drive 115300 Trail Vista Drive 115300 Trail Vista Drive 115300 Trail Vista Drive 11
Save
Ask
Tour
Hide
Share

Mortgage Calculator

Monthly Payment (Est.)

Enter an interest rate to see your estimated monthly payment.
Calculator powered by Showcase IDX, a Constellation1 Company. Copyright ©2026 Information is deemed reliable but not guaranteed.

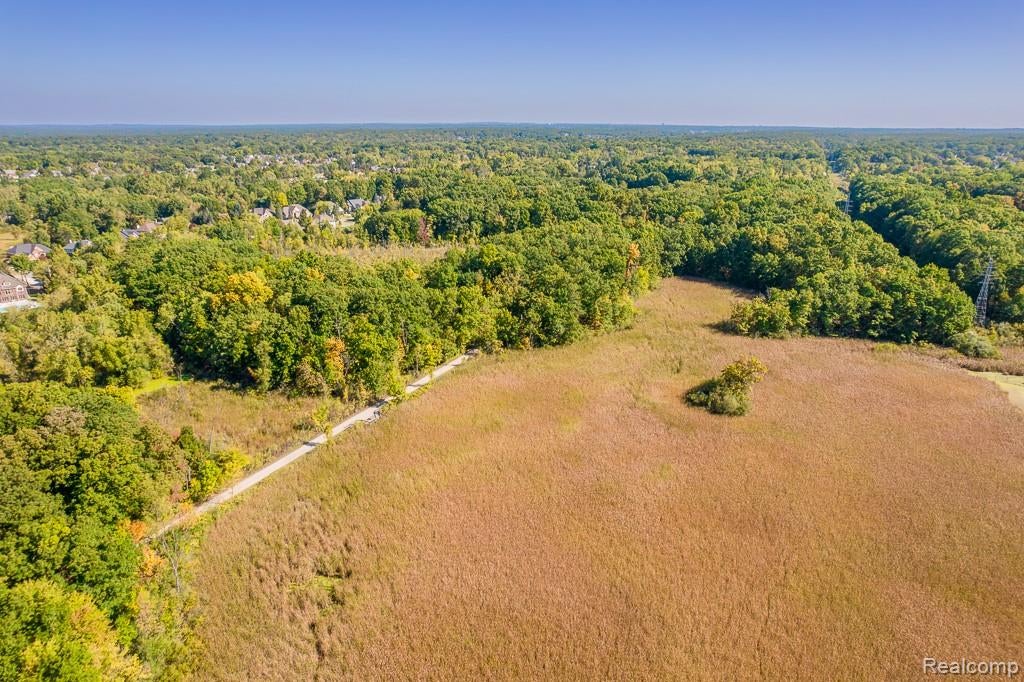
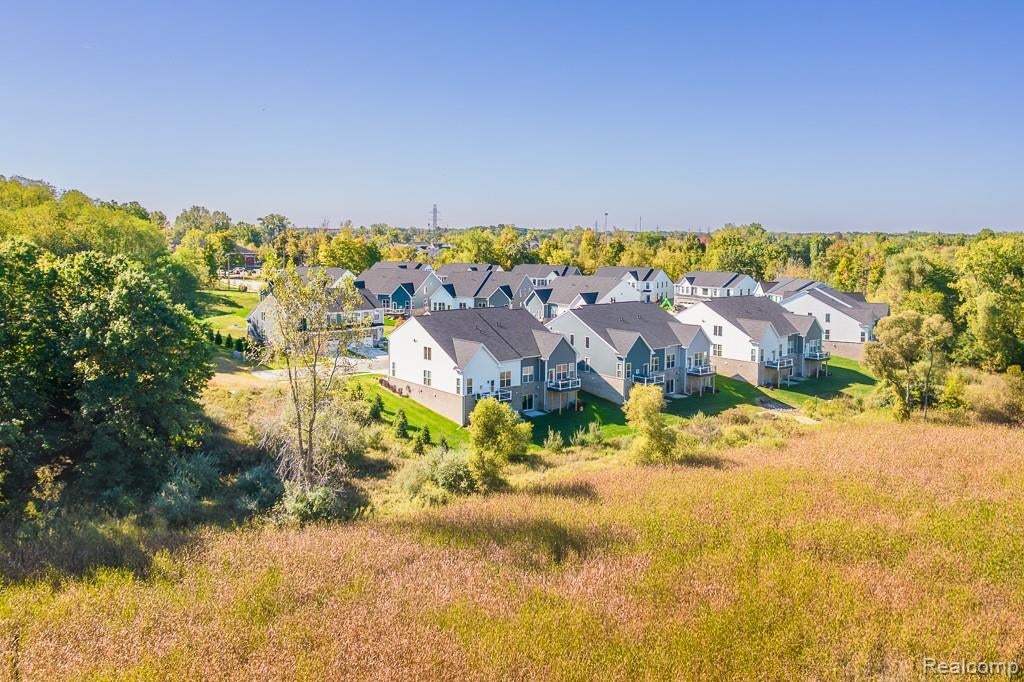
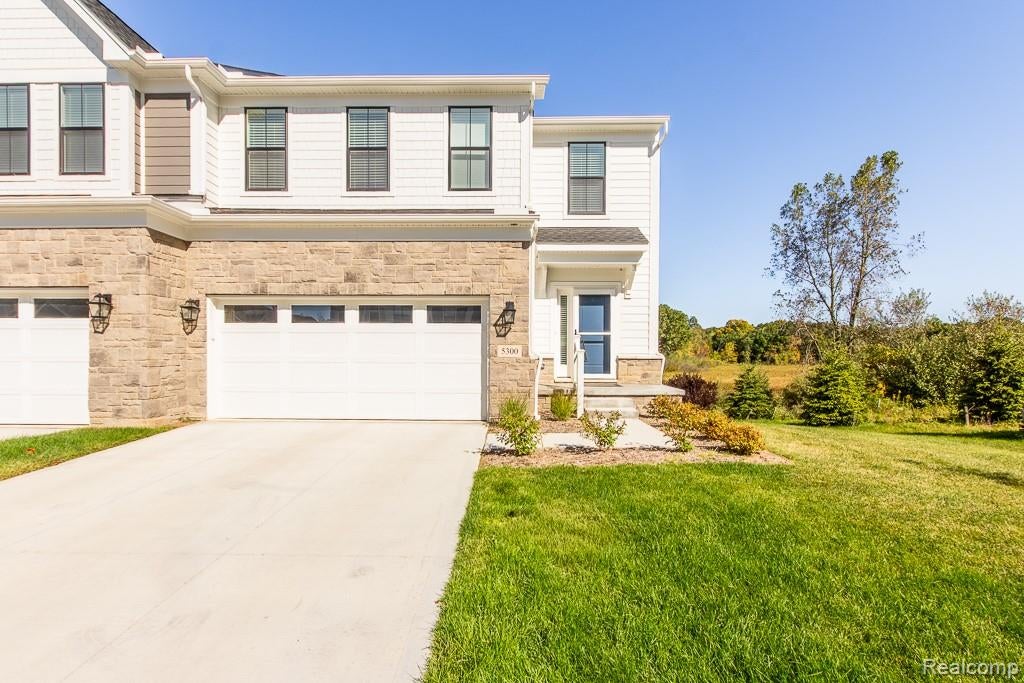
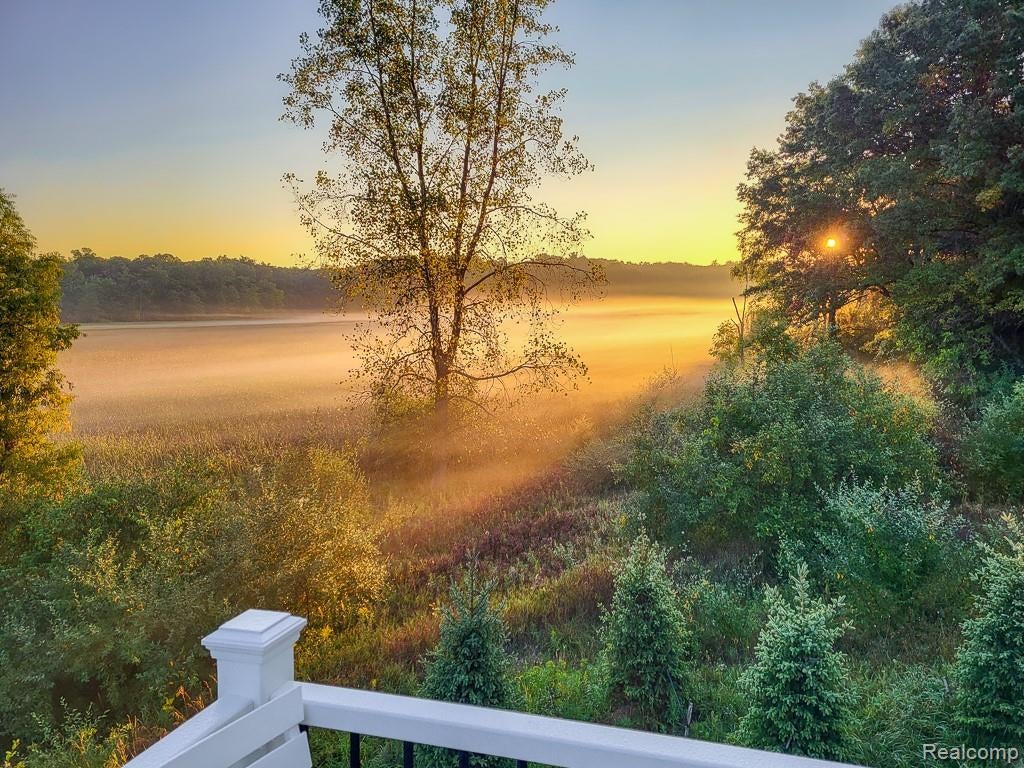
Exquisite condo in a premium location!! Welcome to your private sanctuary, ideally situated against a vast protected landscape where wildlife abounds. Inside, the open-concept floor plan is designed for both comfort and style. The gourmet kitchen features a spacious center island overlooking the casual dining area, flowing seamlessly into the stunning two-story great room. With its soaring ceilings, cozy fireplace and abundant natural light, it’s the perfect space for relaxation and entertaining. The first-floor primary suite offers a peaceful retreat, complete with high ceilings, a spa-like bath and a large walk-in closet. Step outside to the deck and take in breathtaking views of nature at its best. Upstairs, a generous loft provides versatile living space, along with two additional bedrooms, a full bath and a private office. Additional highlights include: custom blinds and a platinum retractable storm/screen door. Full unfinished, walk out basement that is plumbed for a bath and ready for your finishing touches. Attached two-car, direct access, garage with electricity and opener. Enjoy hundreds of miles of biking and walking trails just outside of Edgewood. Perfectly located just minutes from everyday conveniences, this elegant, move-in ready home offers luxury, comfort and nature at your doorstep!!

Save
Ask
Tour
Hide
Share
Listing Snapshot
Price 
$599,000
Days On Site 
1 Day
Bedrooms 
3
Inside Area (SqFt) 
2,237 sqft
Total Baths 
3
Full Baths 
2
Partial Baths 
1
Lot Size 
N/A
Year Built 
2024
MLS® Number 
20261080082
Status 
Active
Property Tax 
$5,165
HOA/Condo/Coop Fees 
$465 monthly
Sq Ft Source 
Public Records
Friends & Family
Recent Activity
yesterdayListing first seen on site
yesterdayListing updated with changes from the MLS®
General Features
Attached Garage 
Yes
Cross Street 
North of Walnut Lake
Disclosures 
Taxes Homestead Exempt
Garage 
Yes
Garage Spaces 
2
Levels 
Two
Parking 
AttachedGarage Door Opener
Pets 
Cats OKDogs OK
Property Sub Type 
Condominium
Sewer 
Public Sewer
Special Circumstances 
Standard
SqFt Above 
2237
Style 
CapeCod
Water Source 
Public
Interior Features
Appliances 
DishwasherDisposalDryerFree-Standing Gas OvenFree-Standing RefrigeratorMicrowaveWasher
Basement 
Bath/StubbedUnfinishedWalk-Out AccessSump Pump
Cooling 
Ceiling Fan(s)Central Air
Fireplace 
Yes
Fireplace Features 
GasGreat Room
Heating 
Forced AirNatural Gas
Laundry Features 
In UnitLaundry Room
Window Features 
ENERGY STAR Qualified Windows
BathFull 
Level - Second
BathLav 
Bedroom 
Dimensions - 12 X 11Level - Second
BreakfastNookRoom 
Dimensions - 10 X 11
Great Room 
Dimensions - 19 X 16
Kitchen 
Dimensions - 13 X 10
Laundry 
Dimensions - 7 X 8
Library 
Dimensions - 13 X 10Level - Second
Loft 
Dimensions - 22 X 14Level - Second
Master Bathroom 
Master Bedroom 
Dimensions - 14 X 13
Save
Ask
Tour
Hide
Share
Exterior Features
Construction Details 
BrickStoneVinyl Siding
Patio And Porch 
PatioPorch
Roof 
Asphalt
Windows/Doors 
ENERGY STAR Qualified Windows
Community Features
Association Fee 
$465.0
Association Fee Frequency 
Monthly
Community Features 
Sidewalks
MLS Area 
Area02181WestBloomfieldTwp
School District 
WalledLake
Financing Terms Available 
CashConventional
Building Access 
GroundLevel
Roads 
Paved
Schools
School District
WalledLake
Elementary School
Unknown
Middle School
Unknown
High School
Unknown
Listing courtesy of G David Real Estate LLC: ddabate@aol.com


IDX provided courtesy of Realcomp II Ltd. via RealcompIILtd. Copyright © 2026 Realcomp II Ltd. Shareholders.

IDX information is provided exclusively for consumers' personal, non-commercial use and may not be used for any purpose other than to identify prospective properties consumers may be interested in purchasing and that the data is deemed reliable but not guaranteed accurate by the MLS.

Neighborhood & Commute
Source: Walkscore
Disclosure: Community information and market data powered by Constellation Data Labs. Information is deemed reliable but not guaranteed.
Save
Ask
Tour
Hide
Share

Connect with Zamzam & Associates