Properties

Save
Ask
Tour
Hide
Share
$465,000
1 Day On Site

32111 Auburn Drive
Beverly Hills Village, MI 48025

For Sale|Single Family Residence|Active
2
Beds
2
Total Baths
1
Full Bath
1
Partial Bath
1,931
SqFt
$241
/SqFt
1941
Built
Subdivision:
BEVERLY HILLSNO 1
County:
Oakland
Call Now: (248) 788-6318
Is this the listing for you? We can help make it yours.
(248) 788-6318
32111 Auburn Drive32111 Auburn Drive32111 Auburn Drive32111 Auburn Drive
Save
Ask
Tour
Hide
Share

Mortgage Calculator

Monthly Payment (Est.)

Enter an interest rate to see your estimated monthly payment.
Calculator powered by Showcase IDX, a Constellation1 Company. Copyright ©2026 Information is deemed reliable but not guaranteed.

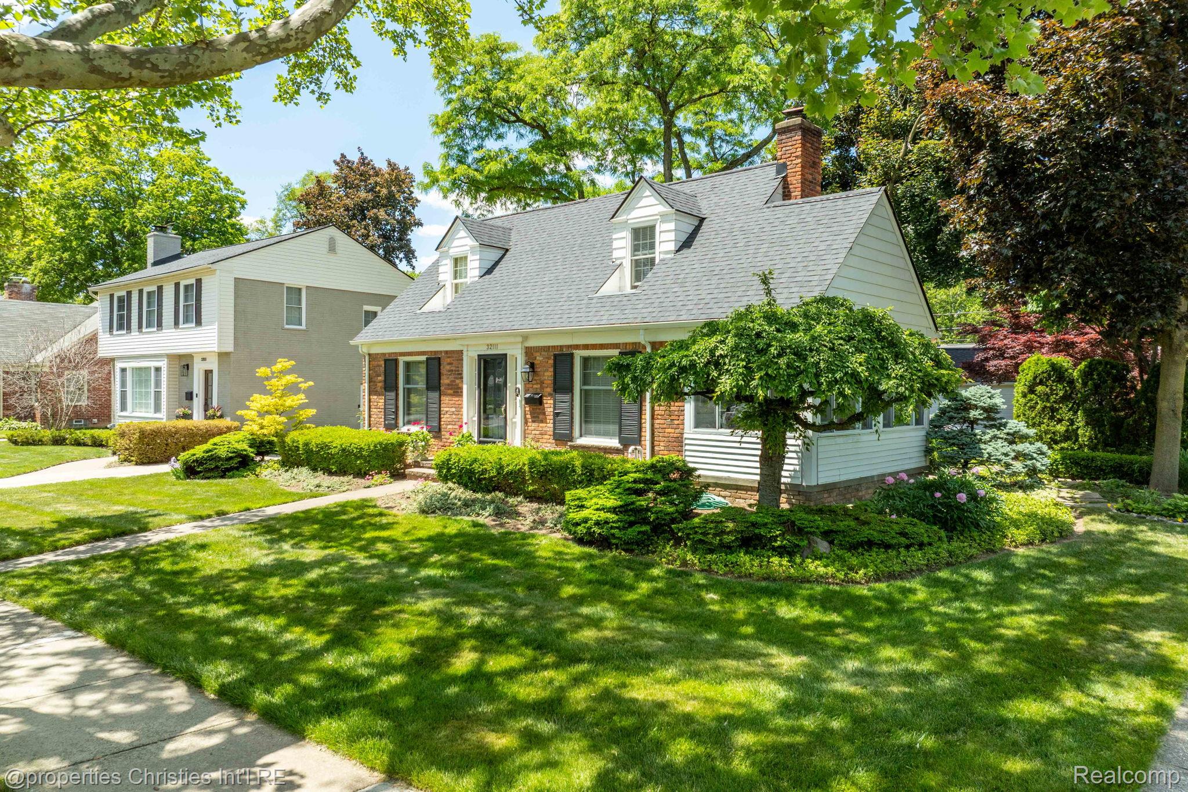
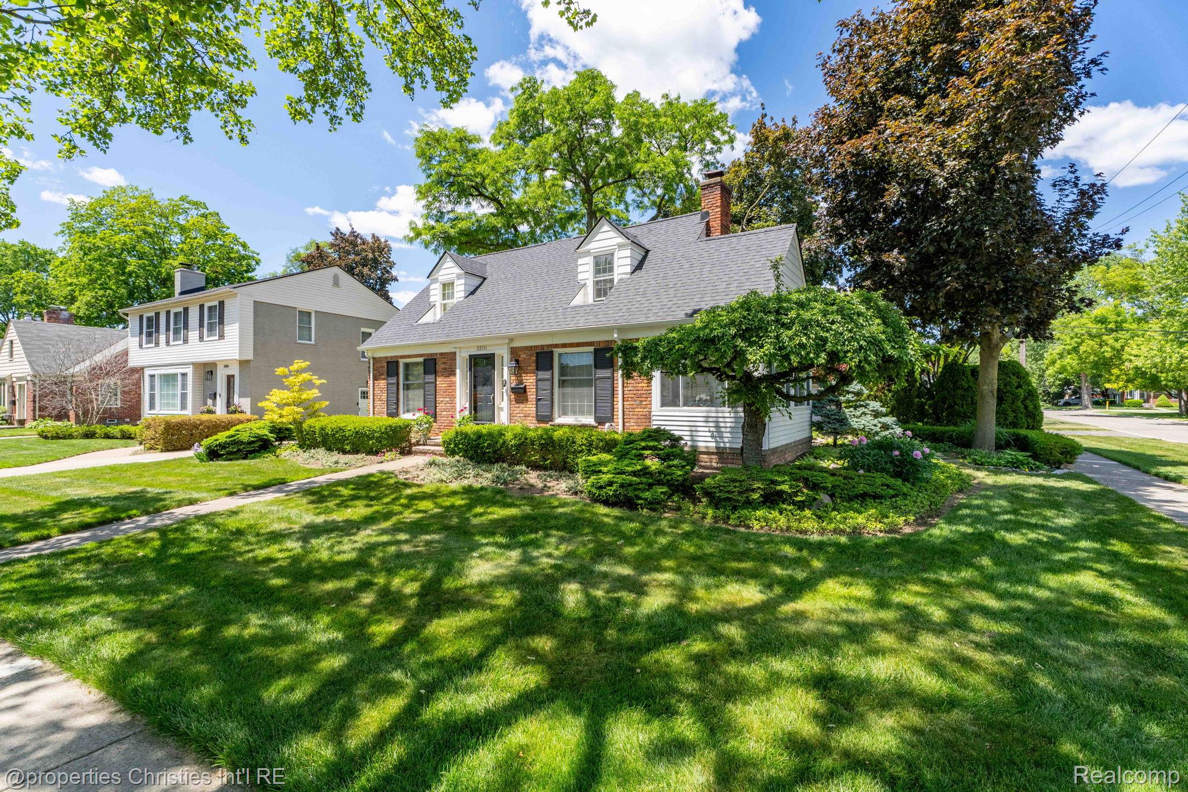
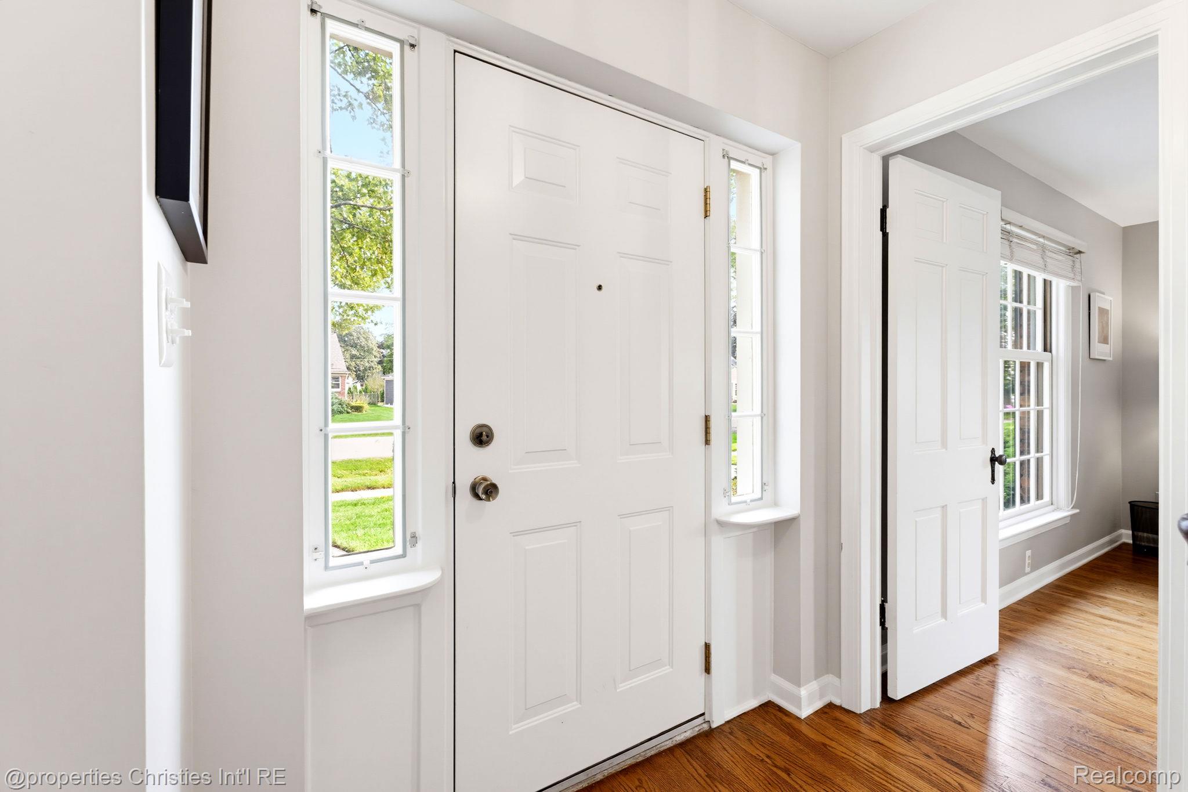
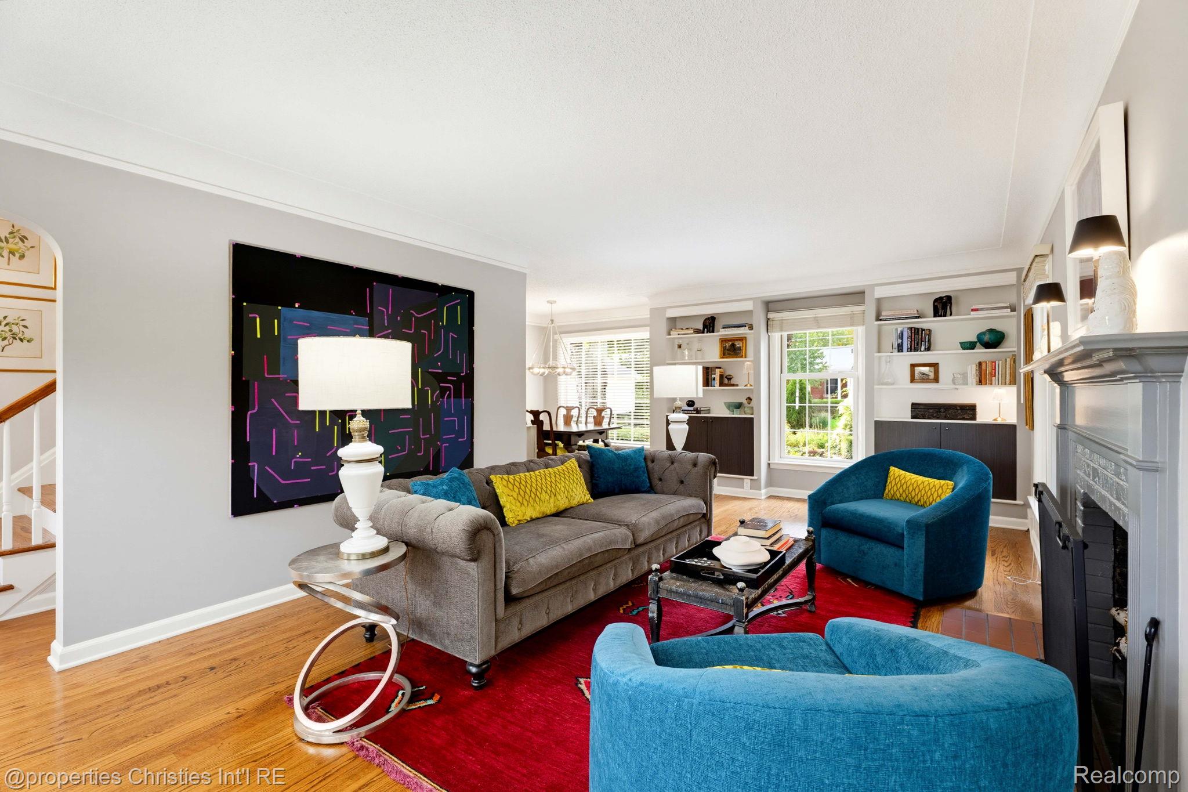
Absolutely charming Beverly Hills brick Cape Cod, brimming with character and timeless appeal. Step inside to gleaming hardwood floors and a beautiful wood-burning fireplace in the spacious living room, complete with custom built-ins and a dining area. The kitchen opens to the serene, private backyard and is just steps from the cozy den—perfect for everyday living or a quiet retreat.The main floor is complete with a delightful three-season porch, ideal for enjoying morning coffee or winding down with a good book. Upstairs, you’ll find two spacious bedrooms and a beautifully renovated bathroom.The lower level offers an additional 600+ square feet of finished living space, plus ample storage. Situated on a generous corner lot on a quiet street, this charming home offers a wonderful combination of character, comfort and location. Located within award-winning Birmingham Public Schools and close to everything Beverly Hills and the surrounding area have to offer. A licensed buyer's agent to attend all showings. BATVAI** EXCLUSIONS: SHELF IN LL BATHROOM. 2 LIGHT FIXTURES ( FOYER AND UPSTAIRS HALLWAY).

Save
Ask
Tour
Hide
Share
Listing Snapshot
Price 
$465,000
Days On Site 
1 Day
Bedrooms 
2
Inside Area (SqFt) 
1,931 sqft
Total Baths 
2
Full Baths 
1
Partial Baths 
1
Lot Size 
0.19 Acres
Year Built 
1941
MLS® Number 
20261080085
Status 
Active
Property Tax 
$3,859
HOA/Condo/Coop Fees 
N/A
Sq Ft Source 
Public Records
Friends & Family
Recent Activity
yesterdayListing first seen on site
yesterdayListing updated with changes from the MLS®
General Features
Acres 
0.19
Cross Street 
Greenfield & Beverly Road
Disclosures 
Exclusions Exist, Taxes Homestead Exempt
Foundation 
Block
Garage 
Yes
Garage Spaces 
2
Levels 
Two
Parking 
Detached
Property Sub Type 
Single Family Residence
Sewer 
Public Sewer
Special Circumstances 
Standard
SqFt Above 
1246
SqFt Below 
685
Style 
CapeCod
Water Source 
Public
Interior Features
Appliances 
Gas Water HeaterDishwasherDisposalDryerFree-Standing Gas RangeFree-Standing RefrigeratorStainless Steel Appliance(s)Washer
Basement 
Partially Finished
Cooling 
Ceiling Fan(s)Central Air
Fireplace 
Yes
Fireplace Features 
Living RoomWood Burning
Heating 
Forced AirNatural Gas
BathFull 
Dimensions - 8 X 6Level - Second
BathLav 
Dimensions - 6 X 4Level - Basement
Bedroom 
Dimensions - 12 X 13Level - Second
Dining Room 
Dimensions - 11 X 13
Kitchen 
Dimensions - 11 X 13
Living Room 
Dimensions - 23 X 13
Master Bedroom 
Dimensions - 16 X 16Level - Second
SittingRoom 
Dimensions - 12 X 11
Save
Ask
Tour
Hide
Share
Exterior Features
Construction Details 
Aluminum SidingBrick
Patio And Porch 
EnclosedPatioPorch
Pool Features 
None
Community Features
MLS Area 
Area02242BeverlyHillsVlg
School District 
Birmingham
Financing Terms Available 
CashConventionalFHAVA Loan
Building Access 
GroundLevelwSteps
Roads 
Paved
Schools
School District
Birmingham
Elementary School
Unknown
Middle School
Unknown
High School
Unknown
Listing courtesy of @properties Christie's Int'l R.E. Birmingham: beccachapmanproperties@gmail.com


IDX provided courtesy of Realcomp II Ltd. via RealcompIILtd. Copyright © 2026 Realcomp II Ltd. Shareholders.

IDX information is provided exclusively for consumers' personal, non-commercial use and may not be used for any purpose other than to identify prospective properties consumers may be interested in purchasing and that the data is deemed reliable but not guaranteed accurate by the MLS.

Neighborhood & Commute
Source: Walkscore
Disclosure: Community information and market data powered by Constellation Data Labs. Information is deemed reliable but not guaranteed.
Save
Ask
Tour
Hide
Share

Connect with Zamzam & Associates