Properties

Save
Ask
Tour
Hide
Share
$350,000
1 Day On Site

27058 Belmont Lane
Southfield City, MI 48076

For Sale|Single Family Residence|Active
4
Beds
3
Total Baths
2
Full Baths
1
Partial Bath
1,757
SqFt
$199
/SqFt
1962
Built
Subdivision:
EVERGREEN GLEN
County:
Oakland
Call Now: (248) 788-6318
Is this the listing for you? We can help make it yours.
(248) 788-6318
27058 Belmont Lane27058 Belmont Lane27058 Belmont Lane27058 Belmont Lane
Save
Ask
Tour
Hide
Share

Mortgage Calculator

Monthly Payment (Est.)

Enter an interest rate to see your estimated monthly payment.
Calculator powered by Showcase IDX, a Constellation1 Company. Copyright ©2026 Information is deemed reliable but not guaranteed.

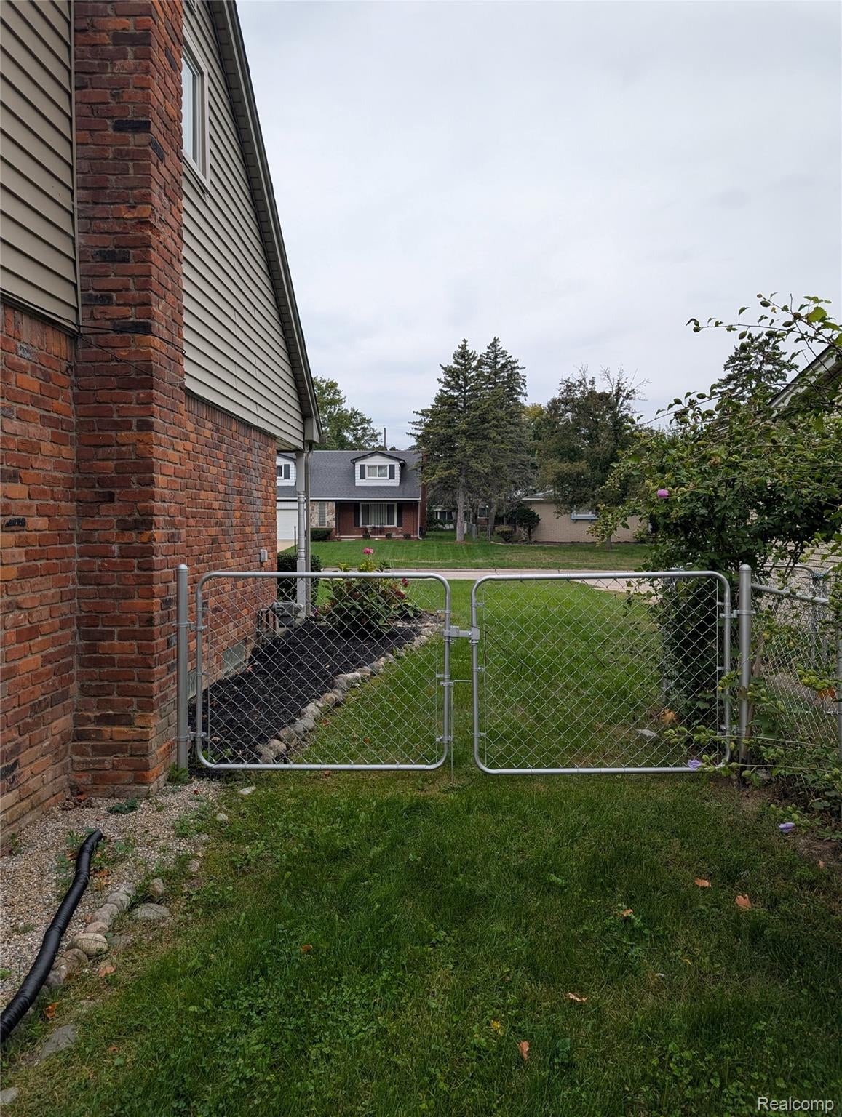
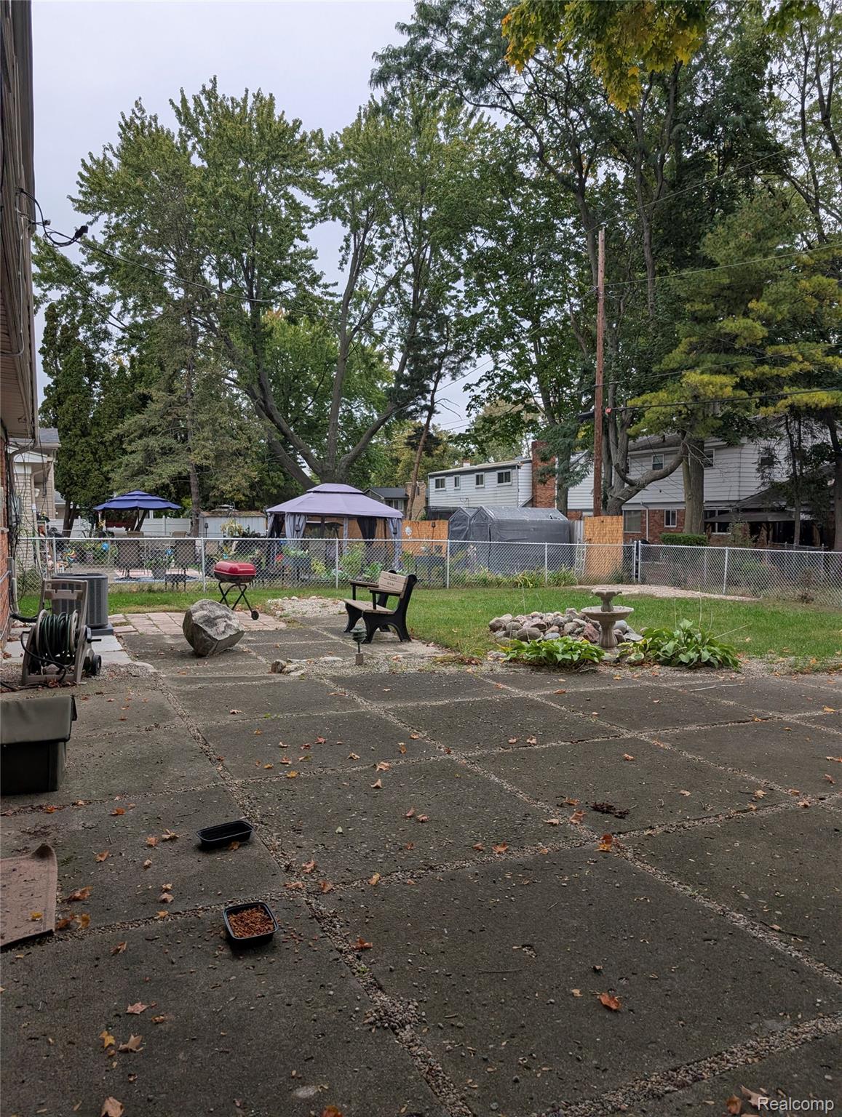
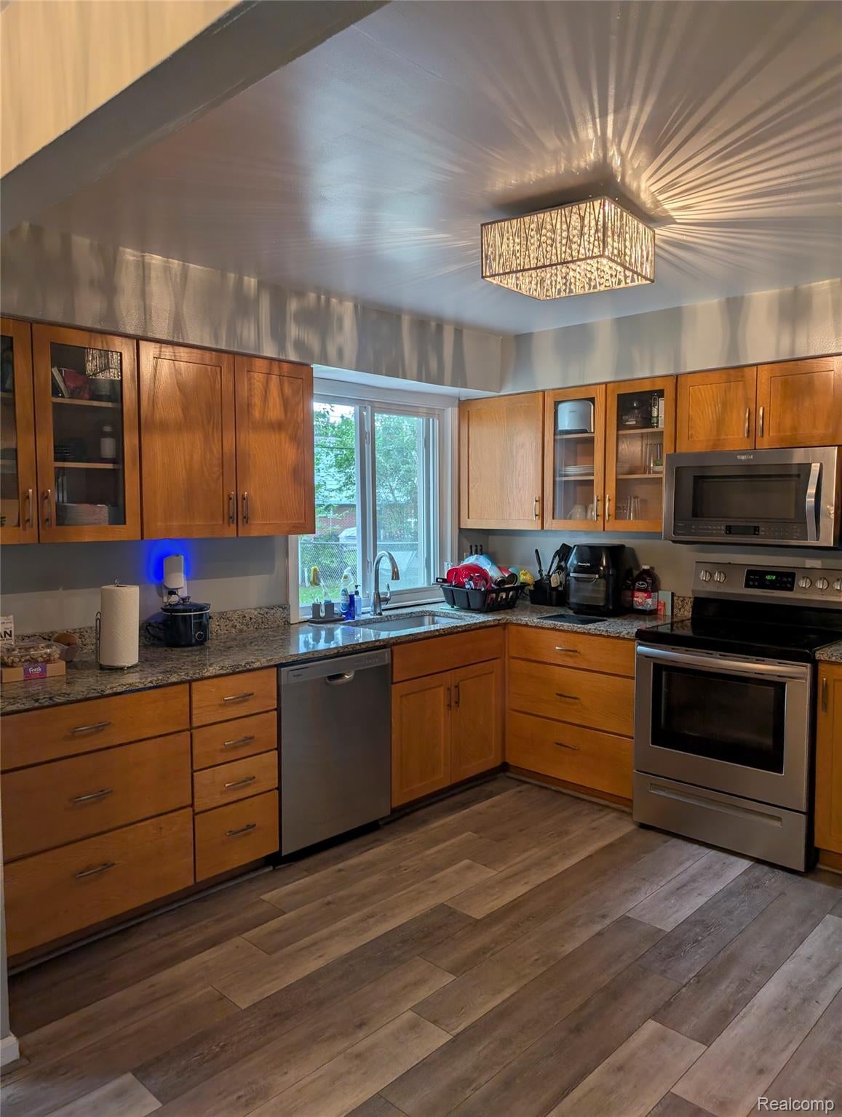
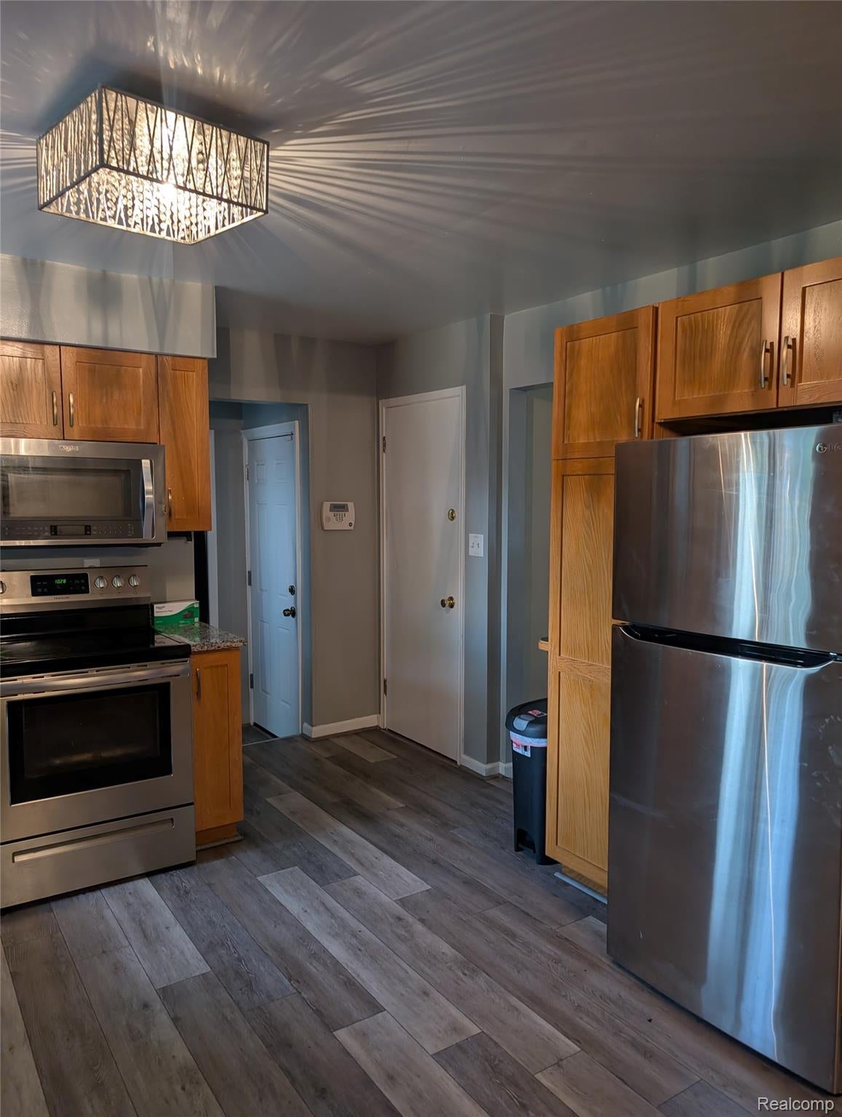
Discover the allure of 27058 Belmont LN, a charming single-family residence in Southfield, MI, built in 1962. This attractive bungalow is presented in great condition, ready to welcome its next chapter. The heart of the home, the kitchen, invites culinary exploration with its sleek stainless steel appliances and sophisticated stone counters, offering both style and functionality for everyday living and entertaining. In the living room, elegant decorative columns add a touch of architectural distinction, creating an inviting space for relaxation and social gatherings. The well-appointed bathrooms provide options for rejuvenation; one features a jetted combined bath and shower, perfect for unwinding, while another offers a convenient walk-in shower. A welcoming patio provides a pleasant outdoor space, ideal for enjoying the fresh air and connecting with the surroundings. This delightful property offers a compelling blend of classic design and thoughtful updates which includes roof install in 2020 and furnace install in 2021.

Save
Ask
Tour
Hide
Share
Listing Snapshot
Price 
$350,000
Days On Site 
1 Day
Bedrooms 
4
Inside Area (SqFt) 
1,757 sqft
Total Baths 
3
Full Baths 
2
Partial Baths 
1
Lot Size 
0.18 Acres
Year Built 
1962
MLS® Number 
20261080132
Status 
Active
Property Tax 
$6,029.55
HOA/Condo/Coop Fees 
N/A
Sq Ft Source 
Public Records
Friends & Family
Recent Activity
yesterdayListing first seen on site
yesterdayListing updated with changes from the MLS®
General Features
Acres 
0.18
Attached Garage 
Yes
Cross Street 
EAST OF LASHER N. OF 11 MILE RD
Disclosures 
Taxes Homestead Exempt
Garage 
Yes
Garage Spaces 
2
Levels 
Two
Parking 
Attached
Property Sub Type 
Single Family Residence
Sewer 
Public Sewer
SqFt Above 
1757
Style 
CapeCod
Water Source 
Public
Interior Features
Appliances 
Gas Water HeaterDishwasherDisposalDryerFree-Standing Gas OvenFree-Standing RefrigeratorMicrowaveWasher
Basement 
Unfinished
Cooling 
Ceiling Fan(s)Central Air
Heating 
Forced AirNatural Gas
BathFull 
Dimensions - 8 X 8Level - Second
BathLav 
Dimensions - 6 X 8Level - Second
Bedroom 
Dimensions - 12 X 10Level - Second
Dining Room 
Dimensions - 13 X 9
Great Room 
Dimensions - 16 X 11
Kitchen 
Dimensions - 12 X 10
Master Bedroom 
Dimensions - 20 X 14Level - Second
Save
Ask
Tour
Hide
Share
Exterior Features
Construction Details 
Brick
Patio And Porch 
Patio
Pool Features 
None
Community Features
MLS Area 
Area02244Southfield
School District 
SouthfieldPublicSchools
Financing Terms Available 
CashConventionalFHAVA Loan
Building Access 
GroundLevelwSteps
Roads 
Paved
Schools
School District
SouthfieldPublicSchools
Elementary School
Unknown
Middle School
Unknown
High School
Unknown
Listing courtesy of Virtual Real Estate Services LLC: colettehughesbroker@gmail.com


IDX provided courtesy of Realcomp II Ltd. via RealcompIILtd. Copyright © 2026 Realcomp II Ltd. Shareholders.

IDX information is provided exclusively for consumers' personal, non-commercial use and may not be used for any purpose other than to identify prospective properties consumers may be interested in purchasing and that the data is deemed reliable but not guaranteed accurate by the MLS.

Neighborhood & Commute
Source: Walkscore
Disclosure: Community information and market data powered by Constellation Data Labs. Information is deemed reliable but not guaranteed.
Save
Ask
Tour
Hide
Share

Connect with Zamzam & Associates