
Properties
26729 Hawthorne BoulevardFlat Rock City, MI 48134
Mortgage Calculator
Monthly Payment (Est.)
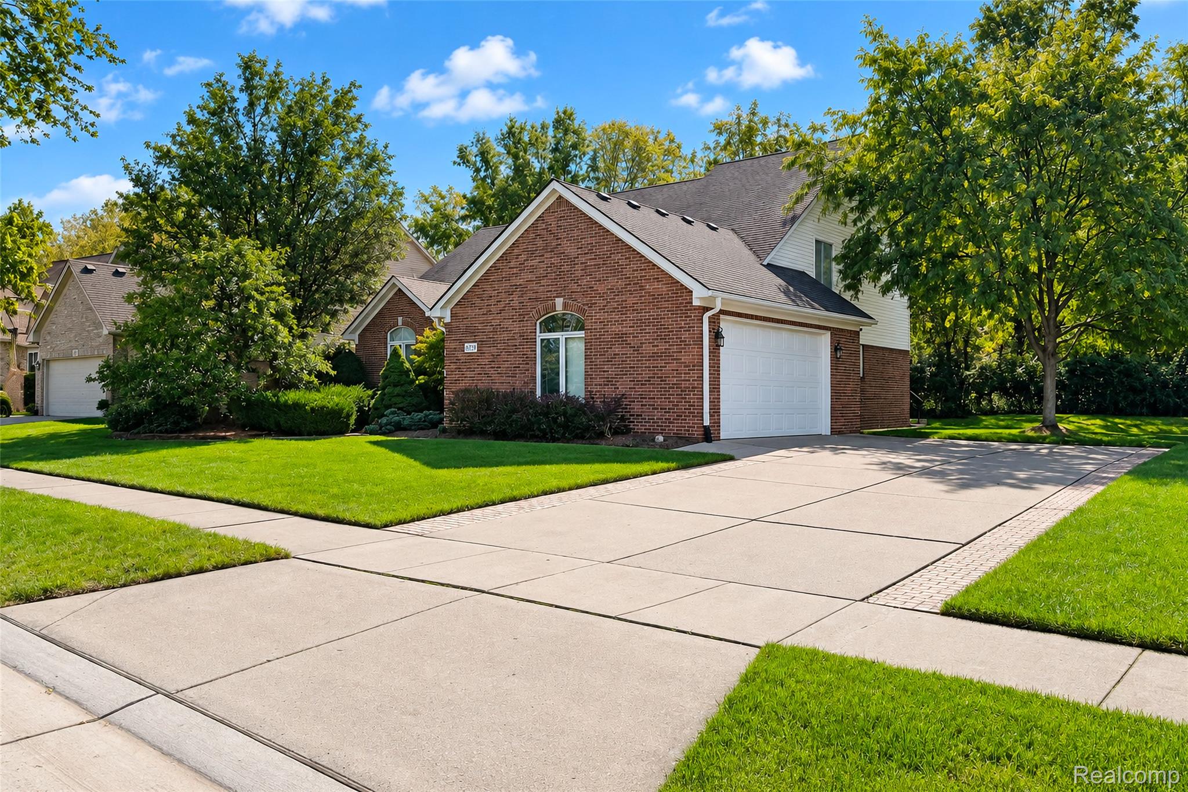
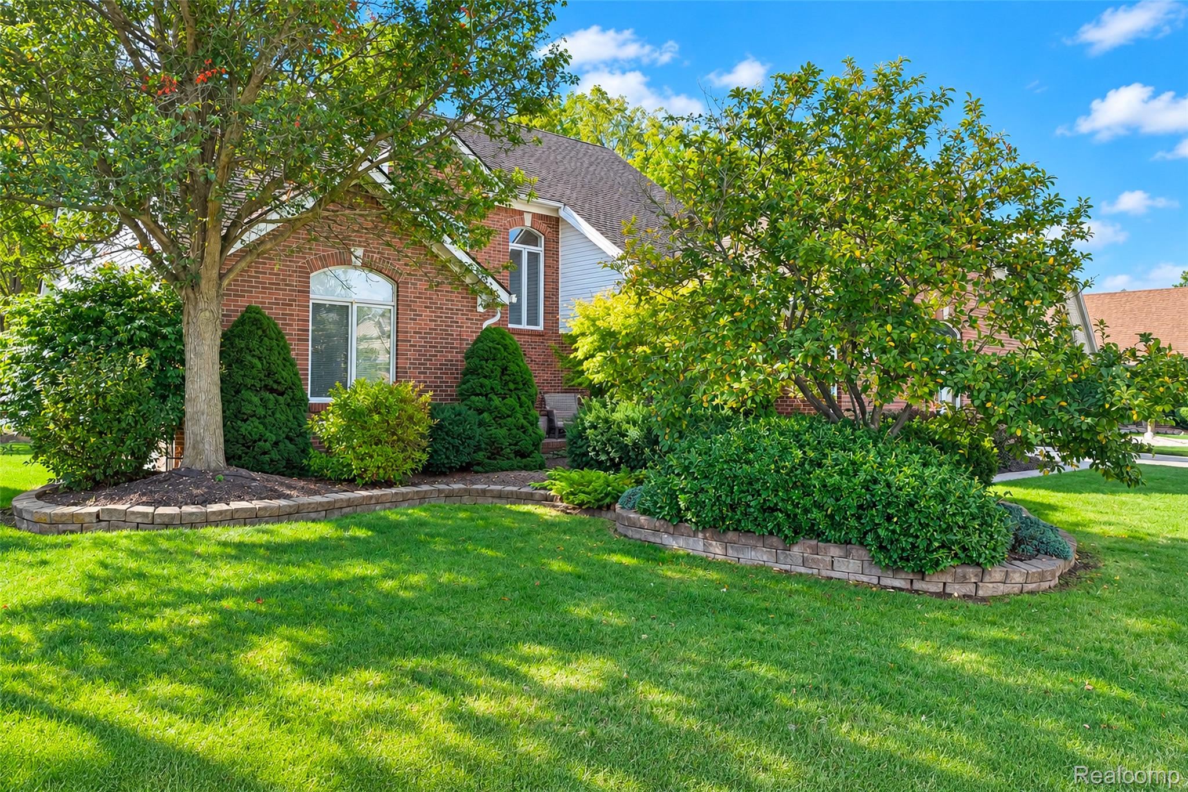
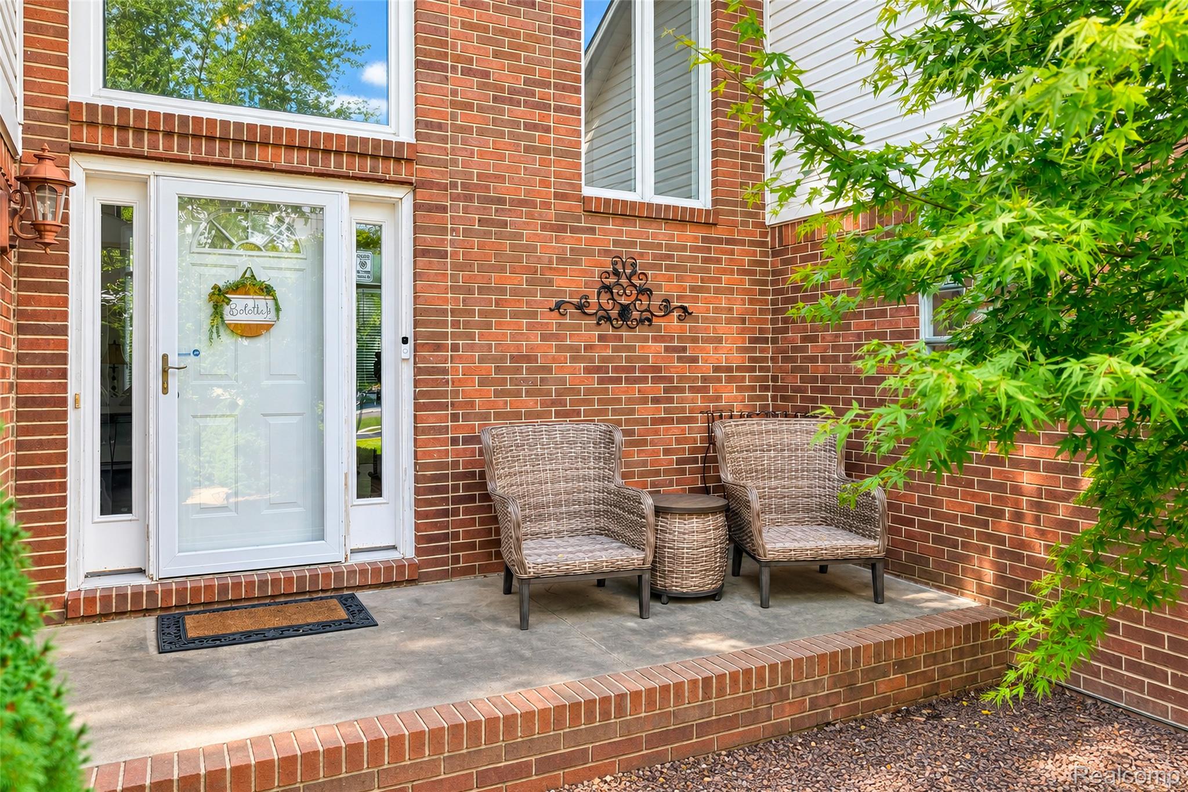
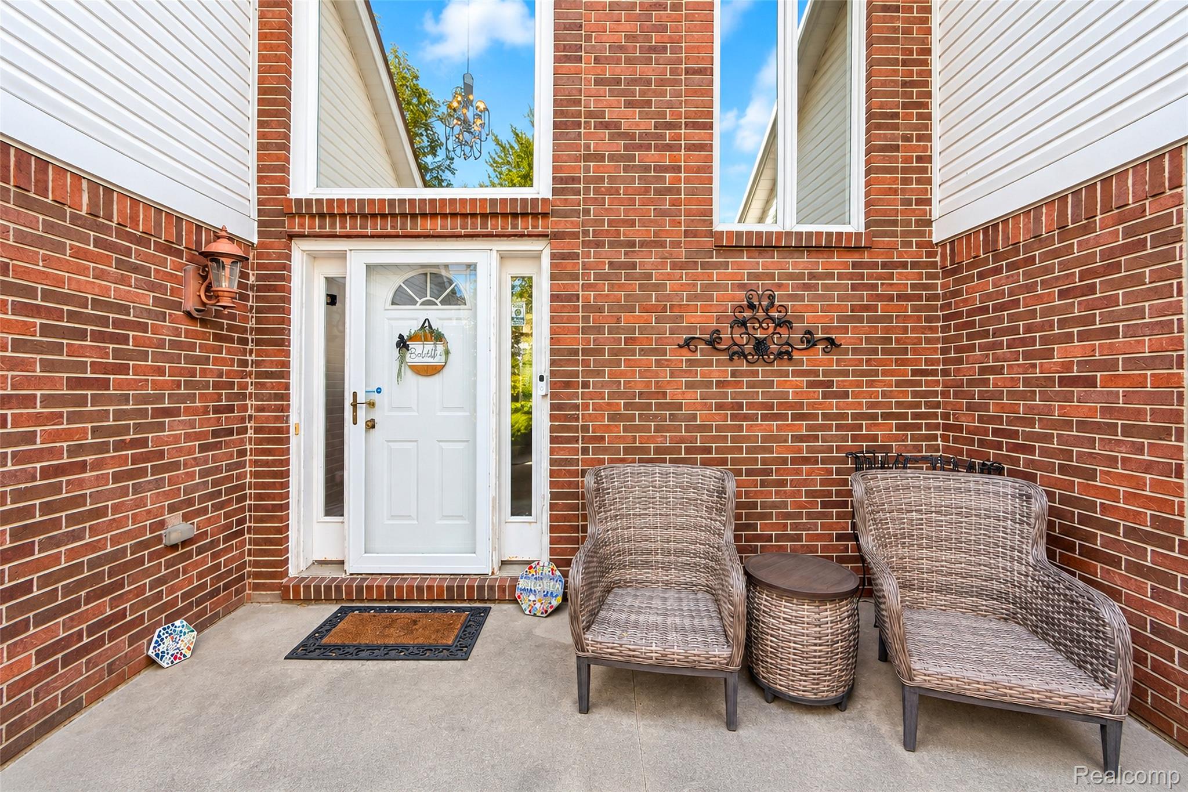
Enter an interest rate to see your estimated monthly payment.Welcome home to this spacious 3-bedroom, 2.1-bath Cape Cod situated on over a 1/4 acre lot with a private, wooded backyard! Step inside to a bright two-story foyer featuring tall windows, an open staircase, & wood-look flooring that continues through much of the main living area. Just beyond the foyer is the impressive family room with a vaulted ceiling, gas fireplace, & plenty of natural light. The family room flows into the dining area, where a large windowed bump-out & doorwall provide beautiful backyard views & direct access to the patio. The adjoining spacious kitchen offers plenty of cabinet & counter space, a center island, recessed lighting, & a functional open layout overlooking the dining area. Kitchen appliances stay! Kitchen is being sold in its current as-is condition. The desirable 1st floor primary suite features a generously sized bedroom & spacious ensuite bath complete with a long vanity, separate tiled shower, soaking tub, & glass-block window for added natural light & privacy. A convenient half bath & dedicated 1st floor laundry room complete the main level. Upstairs you'll find two additional spacious bedrooms & a full bathroom, providing plenty of room for family, guests, or a home office. The unfinished basement offers a tremendous amount of additional space for storage & is ready to be finished to suit your needs. Outside, enjoy the private backyard from the large stamped concrete patio, surrounded by mature trees & landscaping with a wooded area behind the property providing additional privacy. Plus, enjoy the park and all the walking trails throughout the subdivision! Attached 2.5-car garage. Washer & dryer are excluded from the sale. With its flexible layout, 1st-floor primary suite, generous living space, & private wooded setting, this home offers comfort, functionality, & room to make it your own!
| 4 hours ago | Listing first seen on site | |
| 4 hours ago | Listing updated with changes from the MLS® |

IDX provided courtesy of Realcomp II Ltd. via RealcompIILtd. Copyright © 2026 Realcomp II Ltd. Shareholders.
IDX information is provided exclusively for consumers' personal, non-commercial use and may not be used for any purpose other than to identify prospective properties consumers may be interested in purchasing and that the data is deemed reliable but not guaranteed accurate by the MLS.
Did you know? You can invite friends and family to your search. They can join your search, rate and discuss listings with you.