Properties

Save
Ask
Tour
Hide
Share
$329,900
New Listing

1118 Oxford Road
Berkley City, MI 48072

Single Family Residence|Coming Soon
3
Beds
2
Total Baths
2
Full Baths
1,653
SqFt
$200
/SqFt
1927
Built
County:
Oakland
Call Now: (248) 788-6318
Is this the listing for you? We can help make it yours.
(248) 788-6318
1118 Oxford Road1118 Oxford Road1118 Oxford Road1118 Oxford Road
Save
Ask
Tour
Hide
Share

Mortgage Calculator

Monthly Payment (Est.)

Enter an interest rate to see your estimated monthly payment.
Calculator powered by Showcase IDX, a Constellation1 Company. Copyright ©2026 Information is deemed reliable but not guaranteed.

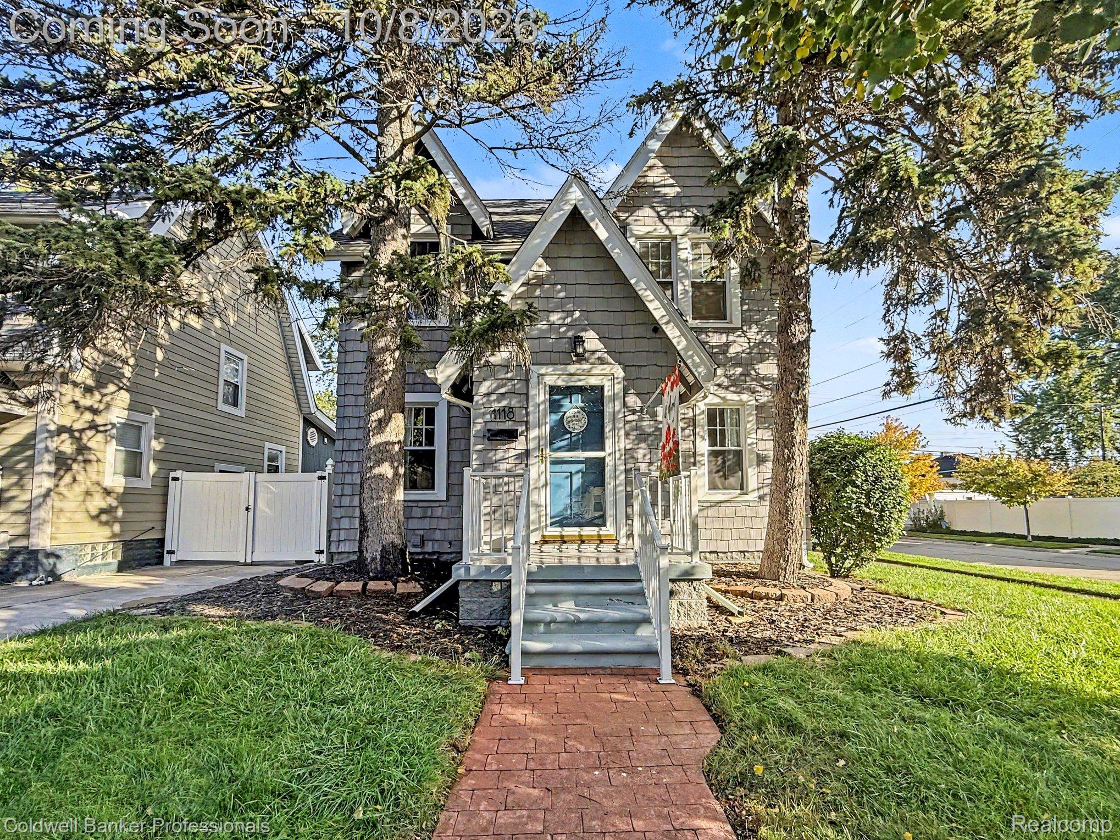
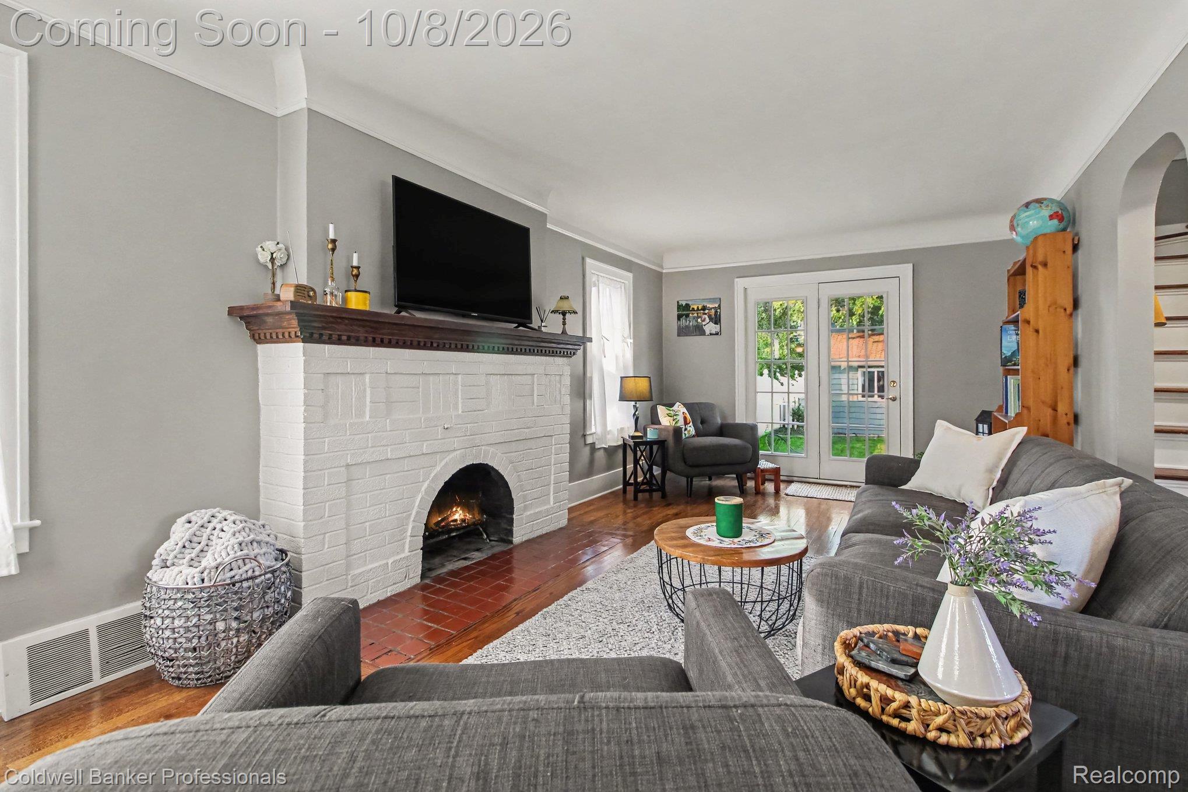
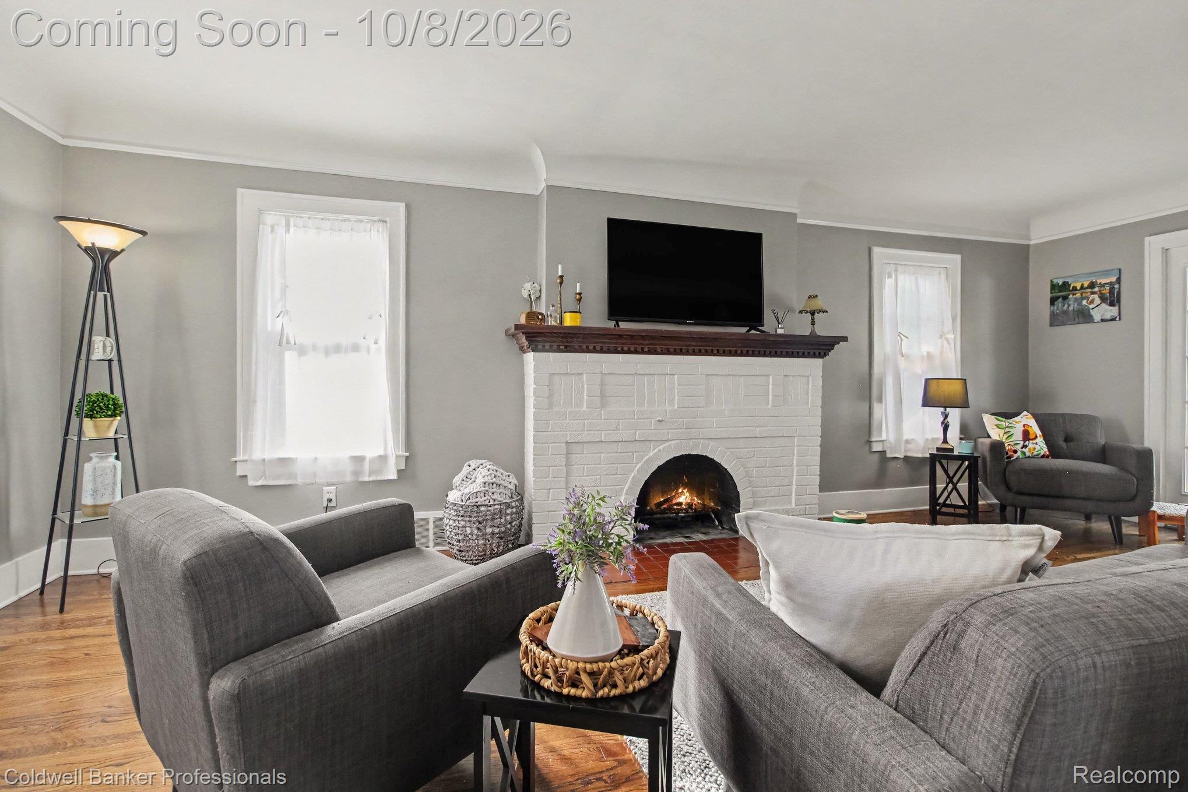
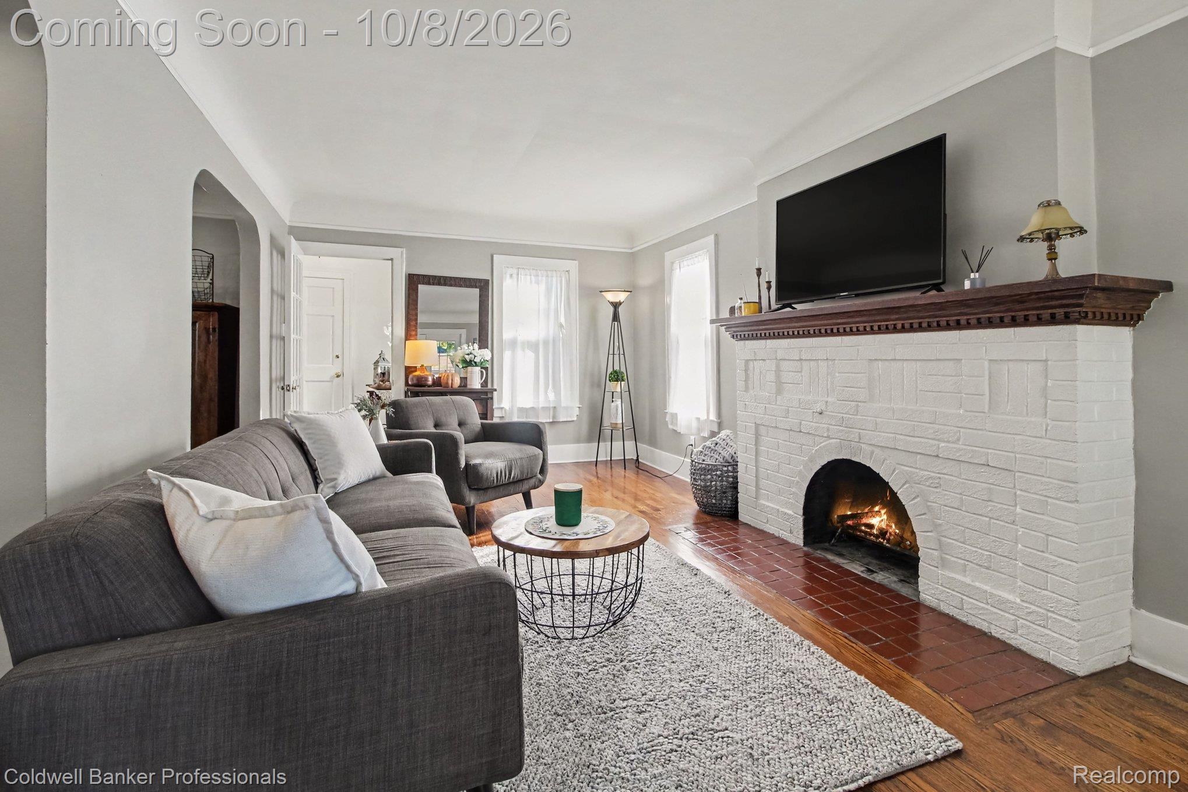
Step into the timeless character of this charming Berkley home, where beautiful original details including natural hardwood floors flow throughout the main level, complemented by coved ceilings, graceful arched openings, light neutral paint, and abundant natural light. The spacious living room centers around an inviting natural wood burning fireplace, while French doors open directly to the backyard patio, creating an easy connection between indoor and outdoor living. A generous dining room offers plenty of space for meals and gatherings, with the kitchen conveniently located nearby. The home features three bedrooms and a full bathroom upstairs. The finished basement adds valuable living space with a second full bathroom, a large flexible recreation area that could become a movie room, game room, home gym, or combination of uses, plus an additional bonus room ideal for an office, craft room, or hobby space. Outside, enjoy a fully fenced backyard with a paver patio perfect for grilling, relaxing, and entertaining. A detached two-car garage provides additional parking and storage. Ideally located in the Berkley School District near Woodward Avenue, parks, and downtown Berkley’s shops and restaurants, the home offers convenient access to I-696 and is just minutes from downtown Royal Oak and Birmingham. Set on a corner lot, this inviting home combines distinctive architectural character, flexible living space, and an excellent location. Schedule your showing and experience its charm for yourself!

Save
Ask
Tour
Hide
Share
Listing Snapshot
Price 
$329,900
Days On Site 
0 Days
Bedrooms 
3
Inside Area (SqFt) 
1,653 sqft
Total Baths 
2
Full Baths 
2
Partial Baths 
N/A
Lot Size 
0.12 Acres
Year Built 
1927
MLS® Number 
20261080328
Status 
Coming Soon
Property Tax 
$5,829
HOA/Condo/Coop Fees 
N/A
Sq Ft Source 
N/A
Friends & Family
Recent Activity
4 hours agoListing first seen on site
4 hours agoListing updated with changes from the MLS®
General Features
Acres 
0.12
Cross Street 
Oxford and Stanford
Disclosures 
Taxes Homestead Exempt
Foundation 
Block
Garage 
Yes
Garage Spaces 
2
Levels 
Two
Parking 
Detached
Property Sub Type 
Single Family Residence
Sewer 
Public Sewer
Special Circumstances 
Standard
SqFt Above 
1203
SqFt Below 
450
Style 
Colonial
Water Source 
Public
Interior Features
Basement 
FullPartially FinishedSump Pump
Cooling 
Ceiling Fan(s)Central Air
Fireplace 
Yes
Fireplace Features 
Living Room
Heating 
Forced AirNatural Gas
BathFull 
Dimensions - 7 X 5Level - Basement
Bedroom 
Dimensions - 10 X 9Level - Second
Bonus Room 
Dimensions - 10 X 8Level - Basement
Dining Room 
Dimensions - 12 X 11
FlexRoom 
Dimensions - 17 X 14Level - Basement
Kitchen 
Dimensions - 11 X 8
Laundry 
Dimensions - 11 X 8Level - Basement
Living Room 
Dimensions - 23 X 12
Master Bedroom 
Dimensions - 14 X 10Level - Second
Save
Ask
Tour
Hide
Share
Exterior Features
Construction Details 
Asphalt
Fencing 
Back YardFenced
Patio And Porch 
PatioPorch
Pool Features 
None
Community Features
MLS Area 
Area02253Berkley
School District 
Berkley
Financing Terms Available 
CashConventionalFHAVA Loan
Building Access 
GroundLevelwSteps
Roads 
Paved
Schools
School District
Berkley
Elementary School
Unknown
Middle School
Unknown
High School
Unknown
Listing courtesy of Coldwell Banker Professionals-Northville: Brenda@BrendaMovesYou.com


IDX provided courtesy of Realcomp II Ltd. via RealcompIILtd. Copyright © 2026 Realcomp II Ltd. Shareholders.

IDX information is provided exclusively for consumers' personal, non-commercial use and may not be used for any purpose other than to identify prospective properties consumers may be interested in purchasing and that the data is deemed reliable but not guaranteed accurate by the MLS.

Neighborhood & Commute
Source: Walkscore
Disclosure: Community information and market data powered by Constellation Data Labs. Information is deemed reliable but not guaranteed.
Save
Ask
Tour
Hide
Share

Connect with Zamzam & Associates