Properties

Save
Ask
Tour
Hide
Share
$599,900
1 Day On Site

2290 Monte Vista Court
Orion Charter Township, MI 48360

For Sale|Condominium|Active
4
Beds
4
Total Baths
4
Full Baths
3,916
SqFt
$153
/SqFt
2018
Built
Subdivision:
VILLAS AT PARKVIEW OCCPN 2104
County:
Oakland
Call Now: (248) 788-6318
Is this the listing for you? We can help make it yours.
(248) 788-6318
2290 Monte Vista Court2290 Monte Vista Court2290 Monte Vista Court2290 Monte Vista Court
Save
Ask
Tour
Hide
Share

Mortgage Calculator

Monthly Payment (Est.)

Enter an interest rate to see your estimated monthly payment.
Calculator powered by Showcase IDX, a Constellation1 Company. Copyright ©2026 Information is deemed reliable but not guaranteed.

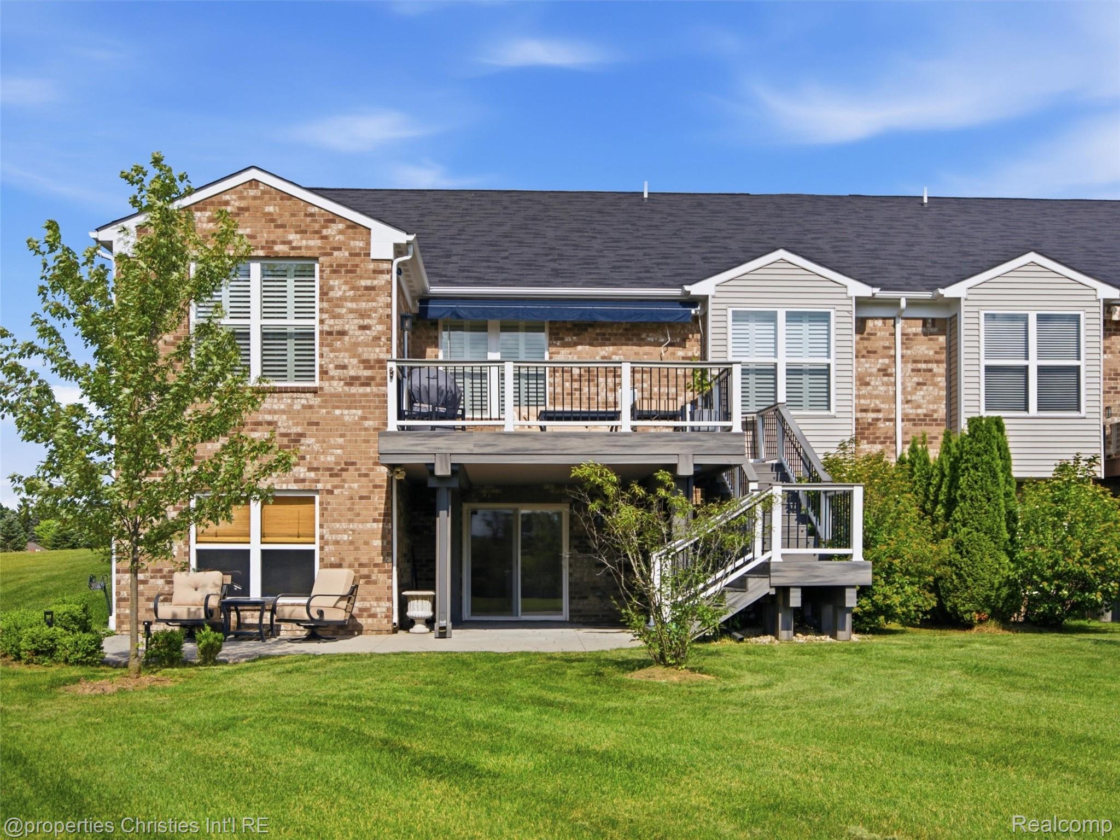
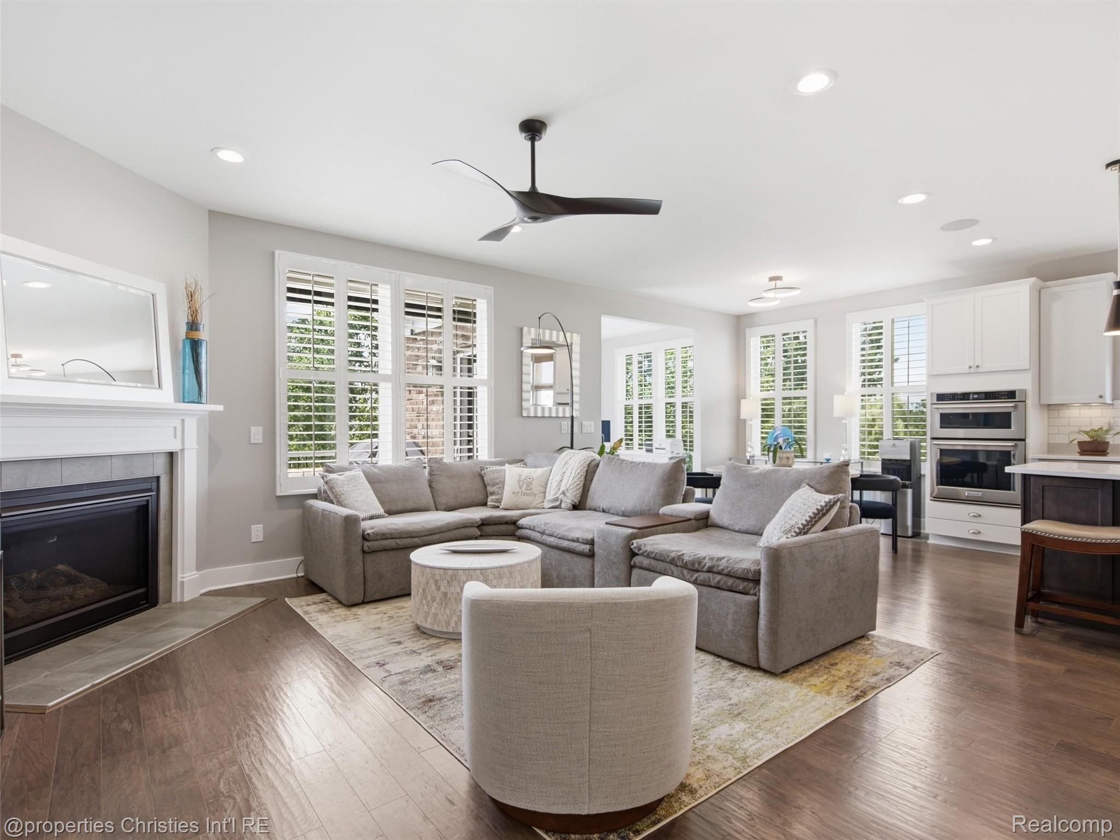
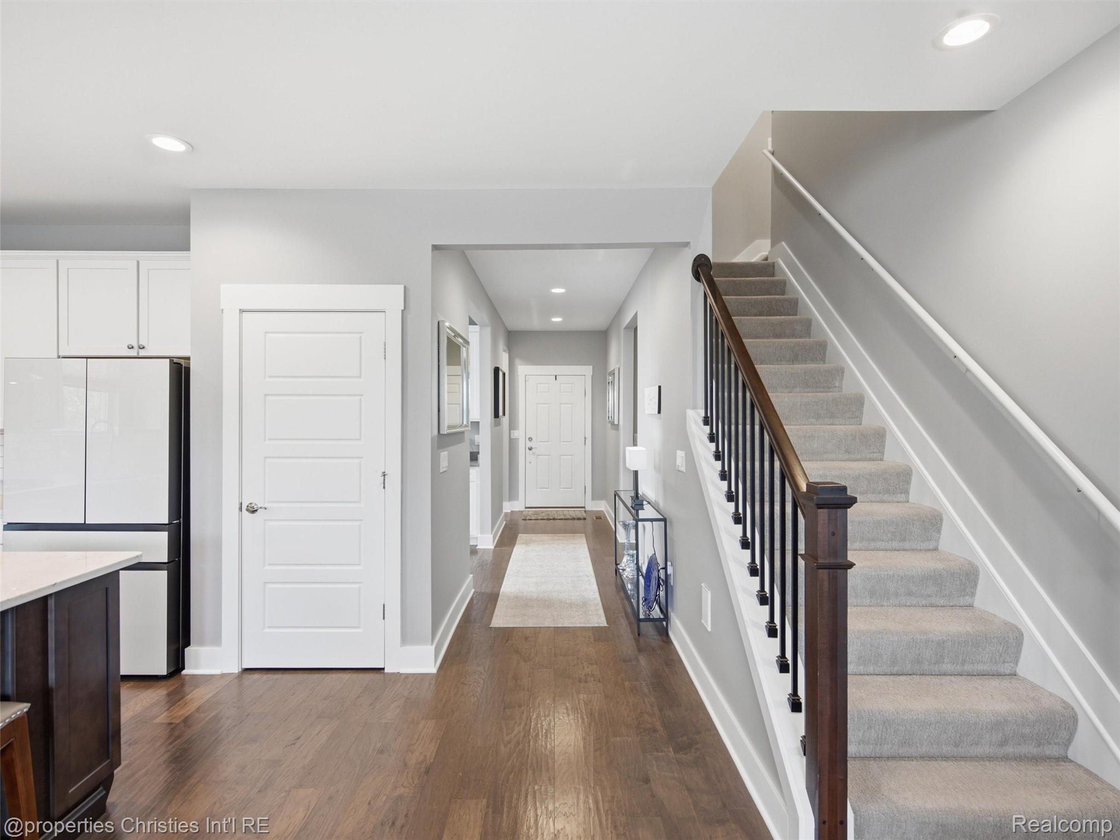
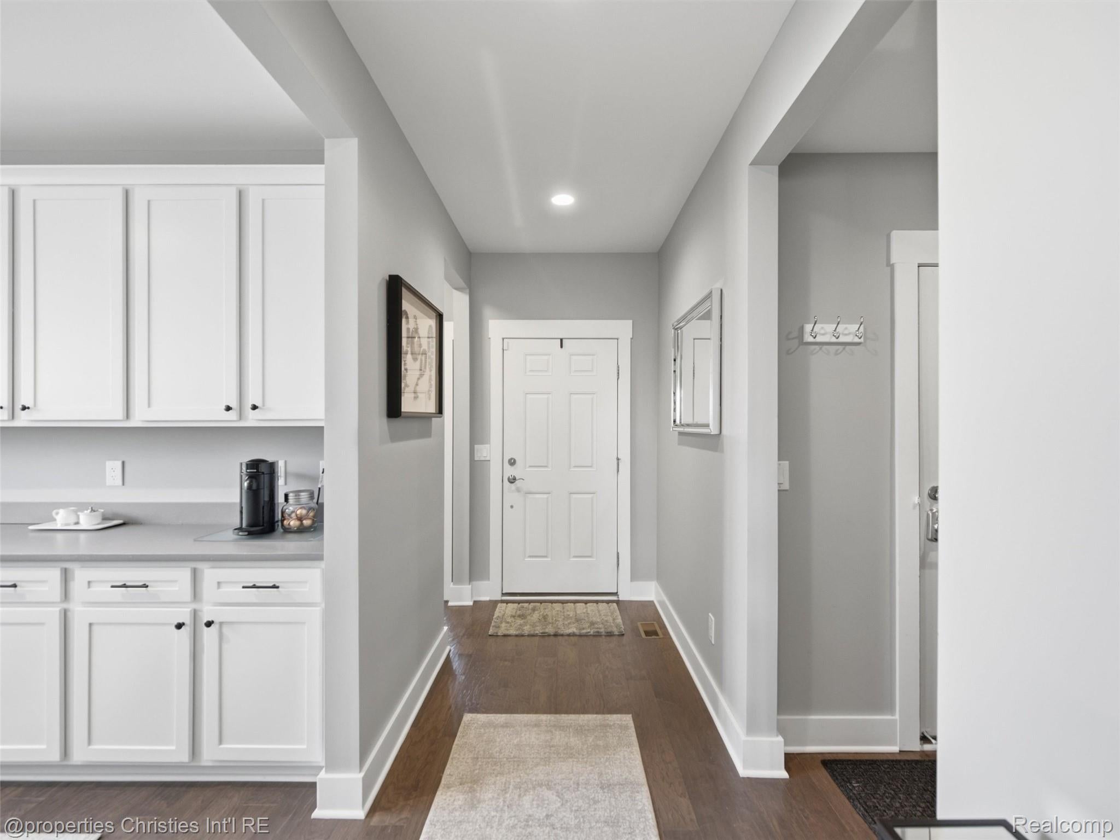
Motivated seller! Like-new end-unit condo in Lake Orion with every builder upgrade and more, overlooking community green space without a neighboring condo in sight. The custom kitchen leads the way: 42" cabinets, quartz counters, tile backsplash, new professional appliances and a walk-in pantry, all open to the living room with fireplace. 9' ceilings and large windows with plantation shutters fill the main level with natural light. Take your morning coffee in the four-season sunroom, then step out to the Trex deck with motorized awning and barbecue grill. A custom butler's pantry with built-in cabinets and wine fridge doubles as an entertaining bar or a home workspace. The first-floor primary suite features a custom bath with glass-enclosed dual-head shower, soaking tub, double vanity and walk-in closet. A second bedroom, full bath, drop zone, laundry and 2-car attached garage complete the main floor. Upstairs, a large loft and third bedroom suite look out over the common area. The finished walk-out lower level adds 1,400+ sq. ft. with shiplap paneling and an up-north feel: family room with electric fireplace, second kitchen, large eating area, full ceramic tile bath and a 4th bedroom/office, all on its own heating and cooling zone. A door wall opens to a stamped concrete patio sheltered by a Trex under-deck. More to love: wrought iron railings, new custom hardware and fixtures, ceiling fans in the bedrooms, wireless locks, central vac with retractable hose, Sonos speaker system and electronic air filter. Move-in ready and priced to sell. Bring your offer!

Save
Ask
Tour
Hide
Share
Listing Snapshot
Price 
$599,900
Days On Site 
1 Day
Bedrooms 
4
Inside Area (SqFt) 
3,916 sqft
Total Baths 
4
Full Baths 
4
Partial Baths 
N/A
Lot Size 
N/A
Year Built 
2018
MLS® Number 
20261080572
Status 
Active
Property Tax 
$9,170
HOA/Condo/Coop Fees 
$252 monthly
Sq Ft Source 
N/A
Friends & Family
Recent Activity
yesterdayListing first seen on site
yesterdayListing updated with changes from the MLS®
General Features
Attached Garage 
Yes
Cross Street 
S of South / Scripps W of West / Lapeer
Disclosures 
Taxes Homestead Exempt
Garage 
Yes
Garage Spaces 
2
Levels 
One and One Half
Parking 
AttachedGarage Door Opener
Pets 
Yes
Property Sub Type 
Condominium
Sewer 
Public Sewer
Special Circumstances 
Standard
SqFt Above 
2416
SqFt Below 
1500
Style 
CapeCodEndUnit
Utilities 
Underground Utilities
Water Source 
Public
Interior Features
Appliances 
Gas Water HeaterBar FridgeDishwasherDisposalDryerFree-Standing Gas RangeFree-Standing RefrigeratorMicrowaveOtherStainless Steel Appliance(s)Vented Exhaust FanWasherWine Refrigerator
Basement 
Bath/StubbedFinishedFullWalk-Out Access
Cooling 
Central Air
Fireplace 
Yes
Fireplace Features 
GasGreat Room
Heating 
Exhaust FanForced AirNatural Gas
Interior 
Central VacuumEntrance FoyerSmart Thermostat
Laundry Features 
Laundry Room
BathFull 
Level - Basement
Bedroom 
Dimensions - 12 X 11Level - Second
Dining Room 
Dimensions - 13 X 11
Family Room 
Dimensions - 15 X 20Level - Basement
FlexRoom 
Dimensions - 12 X 9
Kitchen 
Dimensions - 12 X 16
Kitchen2nd 
Dimensions - 20 X 16Level - Basement
Laundry 
Dimensions - 9 X 6
Library 
Dimensions - 12 X 10
Living Room 
Dimensions - 16 X 13
Loft 
Dimensions - 17 X 15Level - Second
Master Bathroom 
Master Bedroom 
Dimensions - 15 X 13
Other 
Dimensions - 26 X 20Level - Basement
Save
Ask
Tour
Hide
Share
Exterior Features
Construction Details 
BrickStoneVinyl Siding
Exterior 
Awning(s)LightingPrivate Entrance
Lot Features 
Cul-De-Sac
Patio And Porch 
CoveredDeckPorch
Roof 
Asphalt
Community Features
Association Fee 
$252.0
Association Fee Frequency 
Monthly
MLS Area 
Area02091OrionTwp
School District 
LakeOrion
Financing Terms Available 
CashConventional
Building Access 
GroundLevelwSteps
Roads 
Paved
Schools
School District
LakeOrion
Elementary School
Unknown
Middle School
Unknown
High School
Unknown
Listing courtesy of @properties Christie's Int'l R.E. Birmingham: erica@ericakohler.com


IDX provided courtesy of Realcomp II Ltd. via RealcompIILtd. Copyright © 2026 Realcomp II Ltd. Shareholders.

IDX information is provided exclusively for consumers' personal, non-commercial use and may not be used for any purpose other than to identify prospective properties consumers may be interested in purchasing and that the data is deemed reliable but not guaranteed accurate by the MLS.

Neighborhood & Commute
Source: Walkscore
Disclosure: Community information and market data powered by Constellation Data Labs. Information is deemed reliable but not guaranteed.
Save
Ask
Tour
Hide
Share

Connect with Zamzam & Associates