Properties

Save
Ask
Tour
Hide
Share
$499,999
New Listing

3215 Lindsay Lane
Port Huron Charter Township, MI 48060
Single Family Residence|Coming Soon
4
Beds
4
Total Baths
3
Full Baths
1
Partial Bath
3,982
SqFt
$126
/SqFt
1995
Built
Subdivision:
RIVERGATE ESTATES
County:
StClair
Call Now: (248) 788-6318
Is this the listing for you? We can help make it yours.
(248) 788-6318
3215 Lindsay Lane3215 Lindsay Lane3215 Lindsay Lane3215 Lindsay Lane
Save
Ask
Tour
Hide
Share

Mortgage Calculator

Monthly Payment (Est.)

Enter an interest rate to see your estimated monthly payment.
Calculator powered by Showcase IDX, a Constellation1 Company. Copyright ©2026 Information is deemed reliable but not guaranteed.

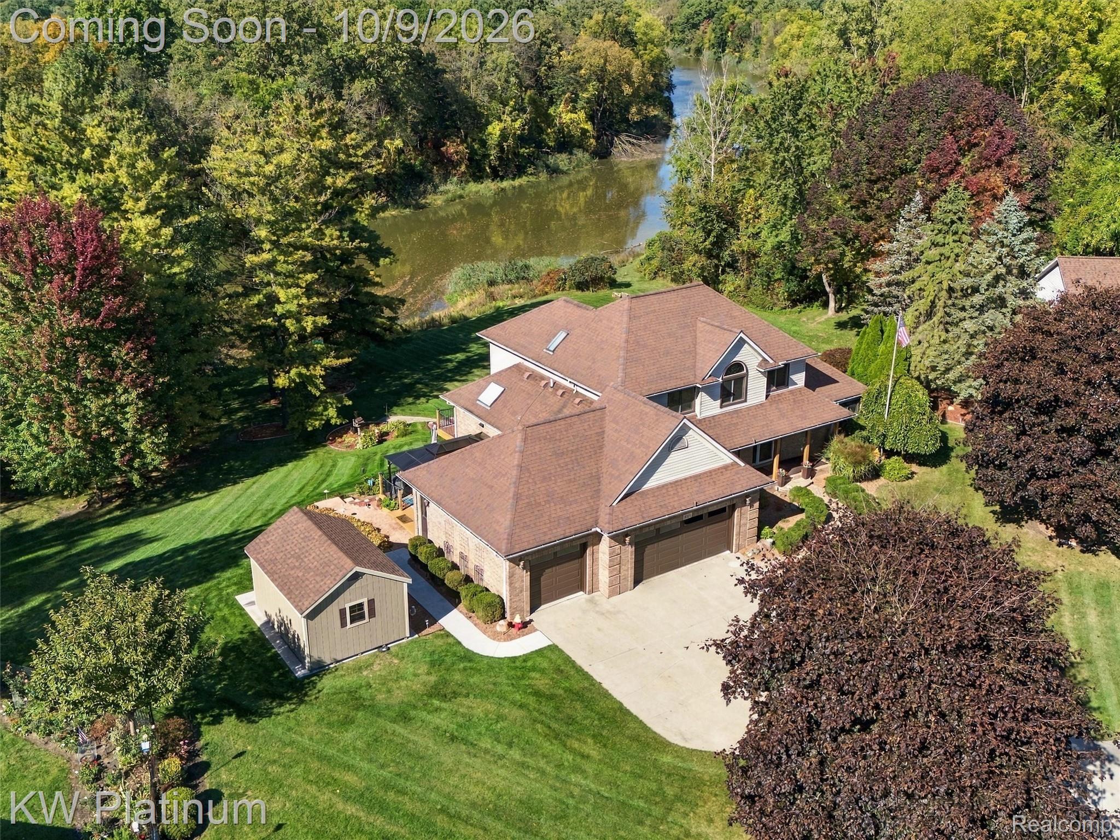
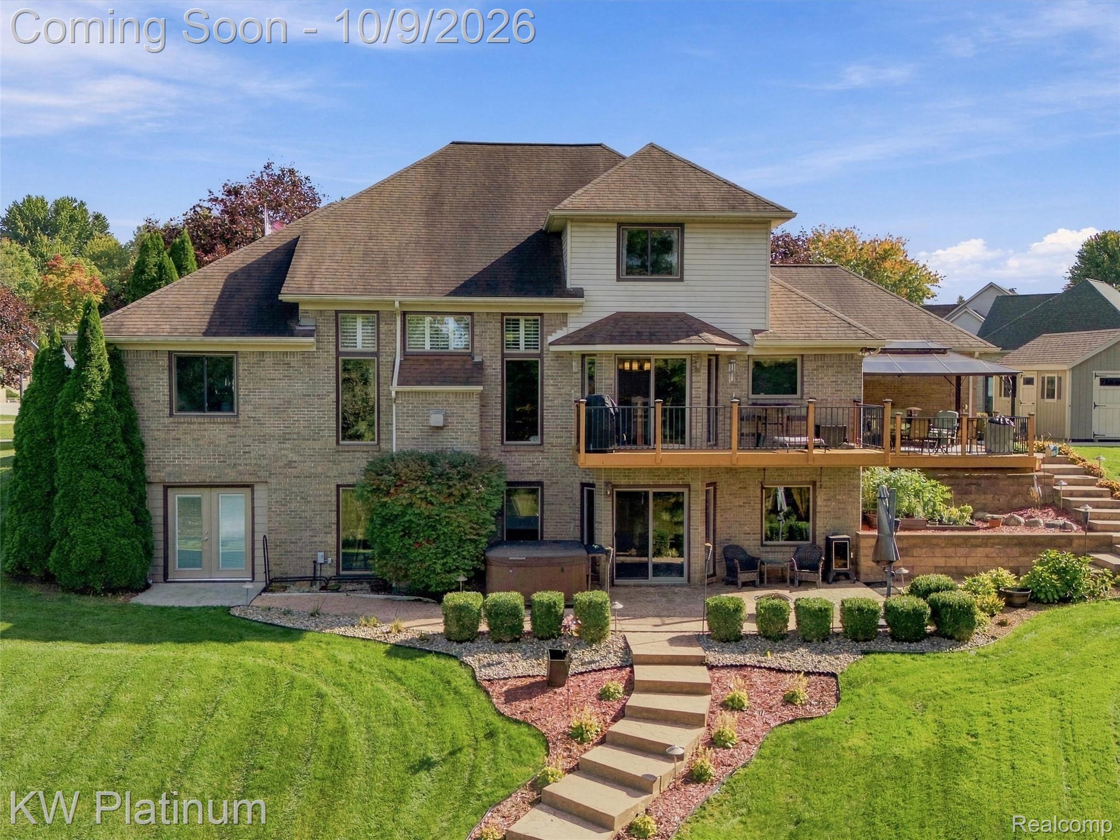
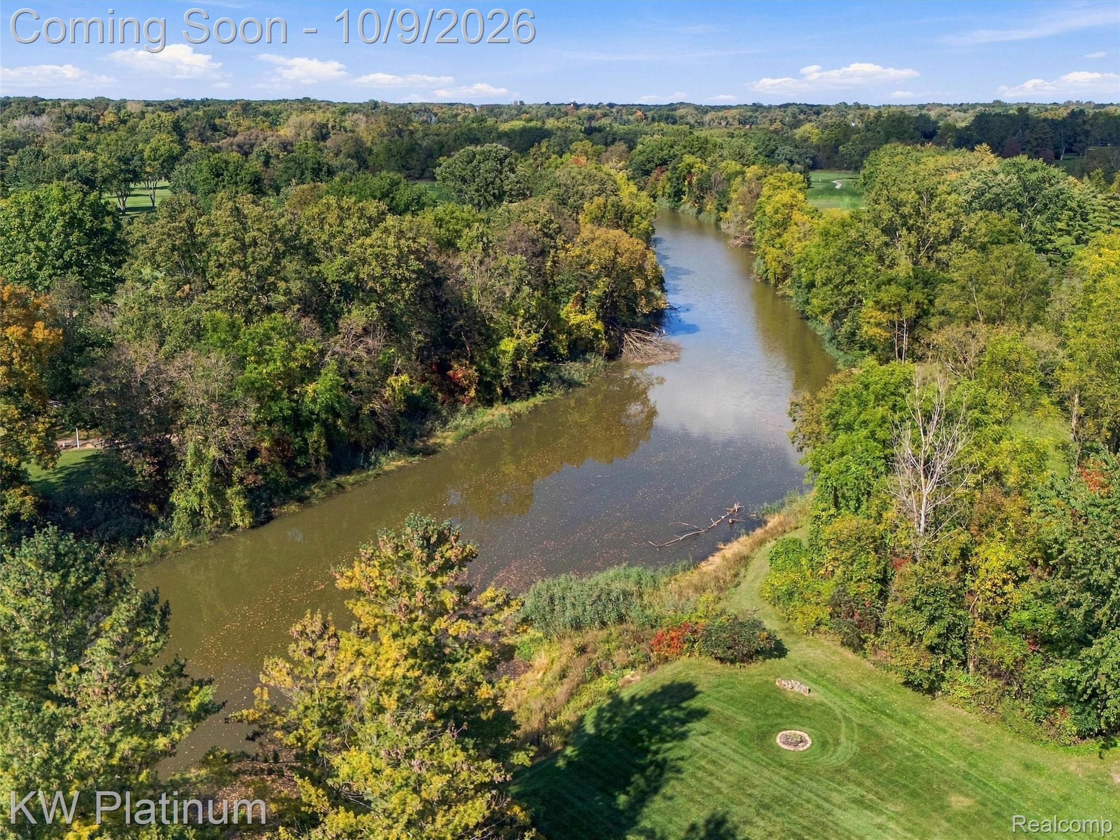
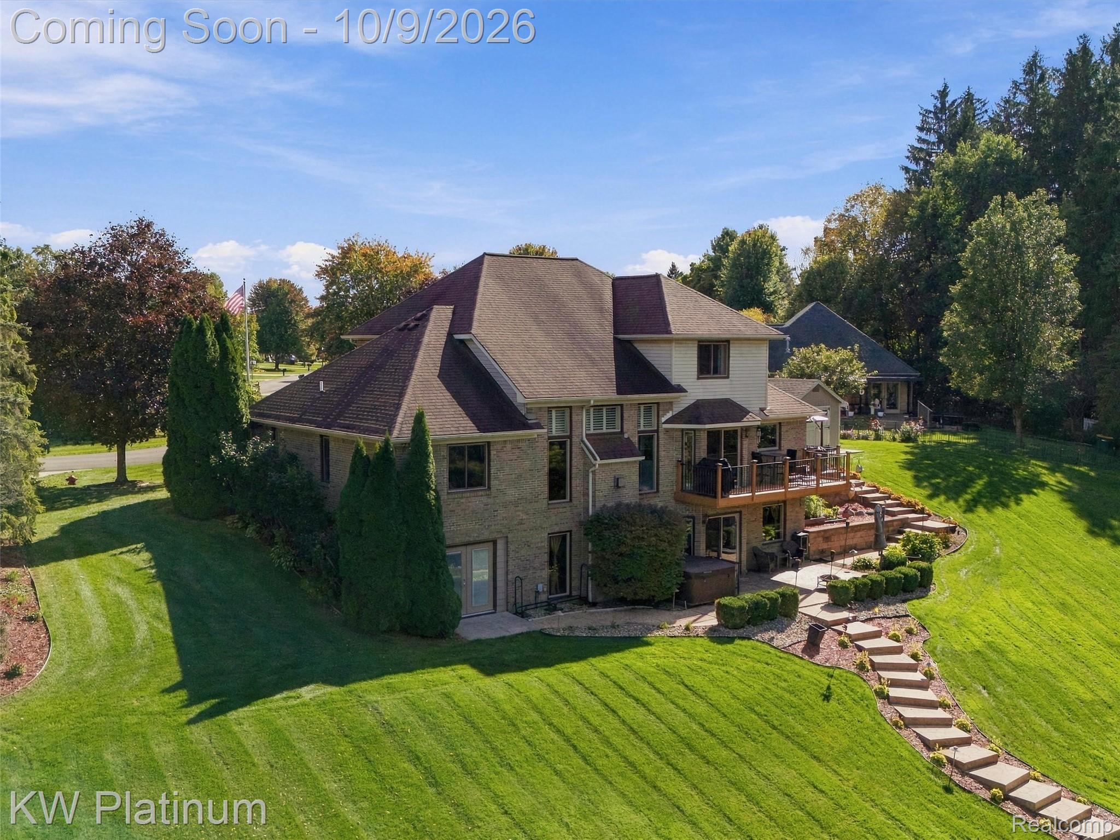
If you're looking for tranquility with an up-north feel, this is your next home, but hurry, it won't last! Tucked at the end of a quiet dead-end street on a cul-de-sac, this 3-level brick home sits on 0.8 acres of rolling terrain off the oxbow of the Black River, with breathtaking views across the tributary to the Elks golf course. The newly renovated Black River Country Club is just a golf cart ride away. Inside, 3,982 sq ft of finished space delivers. The expansive kitchen features dark cabinetry, granite counters, newer appliances, a skylight and a wine bar, and opens to an elevated 18x6 deck. The large living room boasts vaulted ceilings and a newly remodeled built-in fireplace/TV wall. Unwind in the newly remodeled primary bath with heated floors, a 4x8 shower, bidet, linen closet and his-and-hers closets. 3 bedrooms plus a large loft and 3.5 baths in all. The finished walkout basement is made for entertaining: 2nd kitchen, bar, gas fireplace and movie theater, plus a bonus room with French doors and a finished home gym. Outside is your private retreat: extensive landscaping, stamped concrete, a patio, a 16x20 deck with gazebo, Rainbird sprinklers, and powered and solar landscape lighting throughout. The deep 3.5-car attached garage and new 12x16 shed hold all the toys. Peace of mind is built in: all new windows (under 5 years), new garage doors (6 months) and fresh paint (2 years). River views, golf cart rides to the club, and move-in ready updates. Homes like this are rare. Schedule your showing today!

Save
Ask
Tour
Hide
Share
Listing Snapshot
Price 
$499,999
Days On Site 
0 Days
Bedrooms 
4
Inside Area (SqFt) 
3,982 sqft
Total Baths 
4
Full Baths 
3
Partial Baths 
1
Lot Size 
0.91 Acres
Year Built 
1995
MLS® Number 
20261080641
Status 
Coming Soon
Property Tax 
$5,913
HOA/Condo/Coop Fees 
N/A
Sq Ft Source 
Assessor
Friends & Family
Recent Activity
3 hours agoListing first seen on site
3 hours agoListing updated with changes from the MLS®
General Features
Acres 
0.91
Attached Garage 
Yes
Cross Street 
Water St & Lindsay Ln
Disclosures 
No Restrictions, Taxes Homestead Exempt
Garage 
Yes
Garage Spaces 
3.5
Levels 
Two
Parking 
Attached
Property Sub Type 
Single Family Residence
Sewer 
Public Sewer
Special Circumstances 
Standard
SqFt Above 
2372
SqFt Below 
1610
Style 
Colonial
Water Source 
Public
Interior Features
Appliances 
Gas Water Heater
Basement 
FinishedFullWalk-Out Access
Cooling 
Ceiling Fan(s)Central Air
Fireplace 
Yes
Fireplace Features 
BasementElectricGasGreat Room
Heating 
Forced AirNatural Gas
Laundry Features 
Laundry Room
BathFull 
Dimensions - 10 X 5Level - Second
BathLav 
Dimensions - 6 X 5
Bedroom 
Dimensions - 13 X 12Level - Second
BreakfastNookRoom 
Dimensions - 18 X 10
Dining Room 
Dimensions - 14 X 11
Family Room 
Dimensions - 22 X 17Level - Basement
FlexRoom 
Dimensions - 18 X 17Level - Basement
Great Room 
Dimensions - 22 X 18
Kitchen 
Dimensions - 16 X 10
Kitchen2nd 
Dimensions - 22 X 11Level - Basement
Laundry 
Dimensions - 10 X 6
Master Bathroom 
Dimensions - 16 X 13
Master Bedroom 
Dimensions - 16 X 13
Other 
Dimensions - 11 X 10Level - Basement
SittingRoom 
Dimensions - 13 X 12Level - Basement
Save
Ask
Tour
Hide
Share
Exterior Features
Construction Details 
BlockVinyl Siding
Lot Features 
Cul-De-Sac
Patio And Porch 
DeckPatioPorch
Pool Features 
None
Roof 
Asphalt
Waterfront 
Yes
Waterfront Features 
River FrontWaterfront
Community Features
MLS Area 
Area10151PortHuronTwp
School District 
PortHuron
Financing Terms Available 
CashConventionalFHAVA Loan
Building Access 
GroundLevelwSteps
Roads 
Paved
Schools
School District
PortHuron
Elementary School
Unknown
Middle School
Unknown
High School
Unknown
Listing courtesy of KW Platinum: soldbyericteam@gmail.com


IDX provided courtesy of Realcomp II Ltd. via RealcompIILtd. Copyright © 2026 Realcomp II Ltd. Shareholders.

IDX information is provided exclusively for consumers' personal, non-commercial use and may not be used for any purpose other than to identify prospective properties consumers may be interested in purchasing and that the data is deemed reliable but not guaranteed accurate by the MLS.

Neighborhood & Commute
Source: Walkscore
Disclosure: Community information and market data powered by Constellation Data Labs. Information is deemed reliable but not guaranteed.
Save
Ask
Tour
Hide
Share

Connect with Zamzam & Associates