Properties

Save
Ask
Tour
Hide
Share
$429,900
1 Day On Site

1656 Harvard Drive
Madison Heights City, MI 48071

For Sale|Single Family Residence|Active
4
Beds
4
Total Baths
2
Full Baths
2
Partial Baths
2,809
SqFt
$153
/SqFt
2014
Built
Subdivision:
HARVARD VILLAGE CONDO OCCPN 1848
County:
Oakland
Call Now: (248) 788-6318
Is this the listing for you? We can help make it yours.
(248) 788-6318
Upcoming Open Houses
Sat, Oct 10, 10:00 AM - 12:00 PM
1656 Harvard Drive1656 Harvard Drive1656 Harvard Drive1656 Harvard Drive
Save
Ask
Tour
Hide
Share

Mortgage Calculator

Monthly Payment (Est.)

Enter an interest rate to see your estimated monthly payment.
Calculator powered by Showcase IDX, a Constellation1 Company. Copyright ©2026 Information is deemed reliable but not guaranteed.

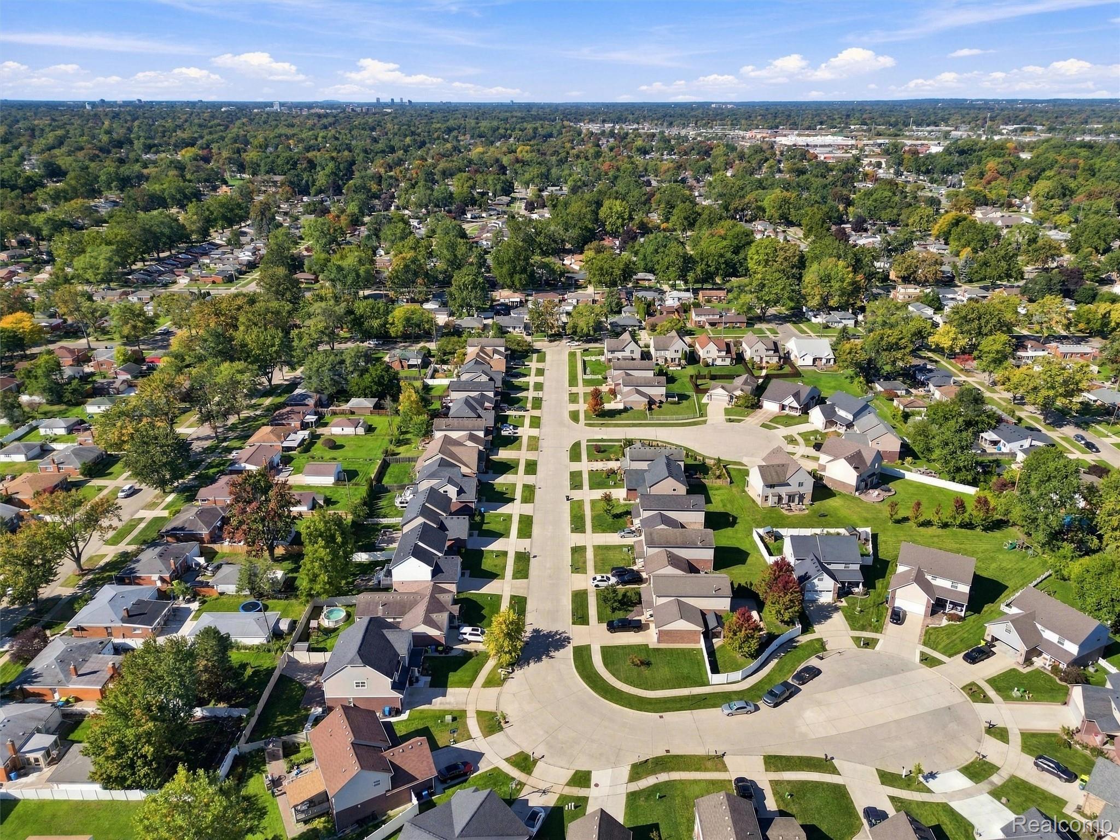
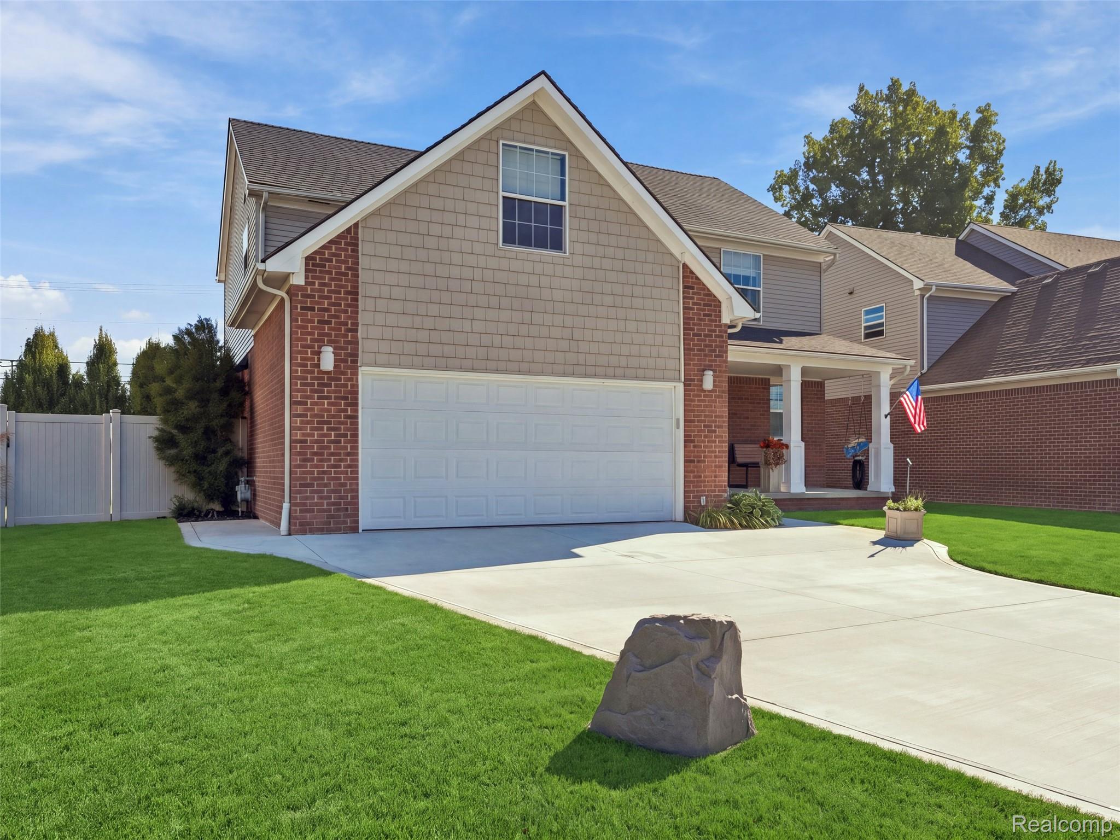
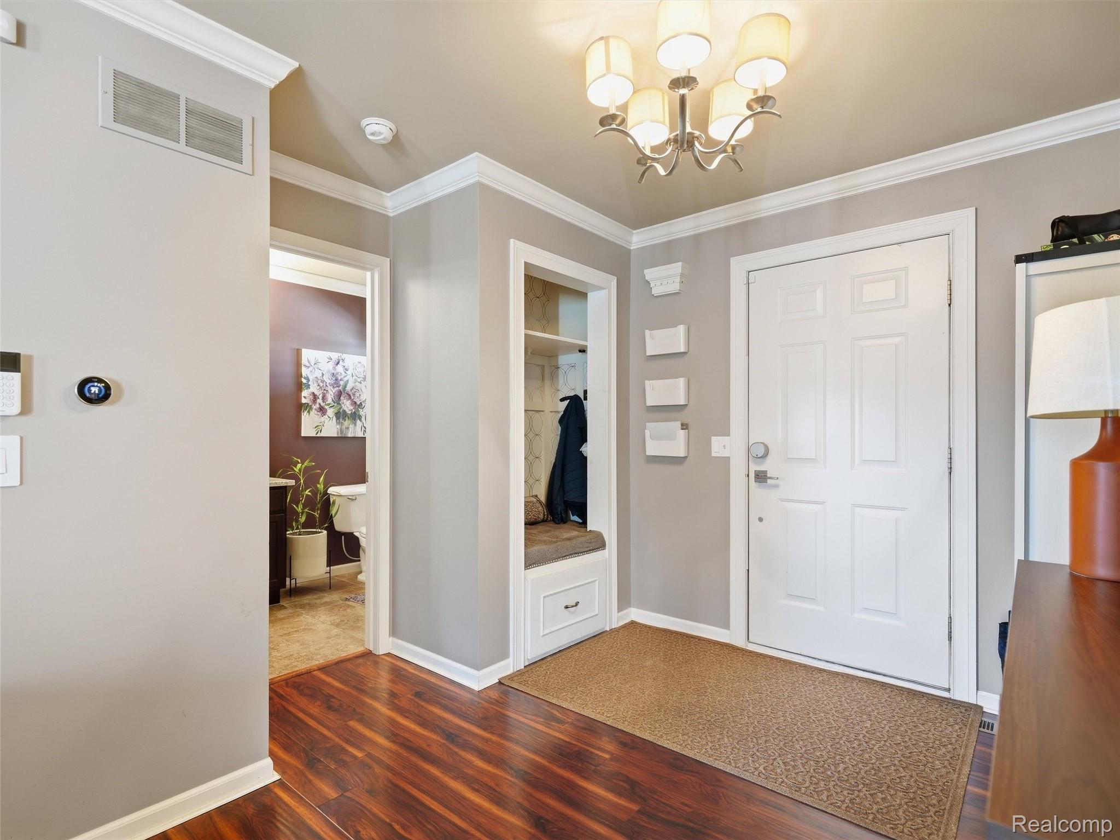
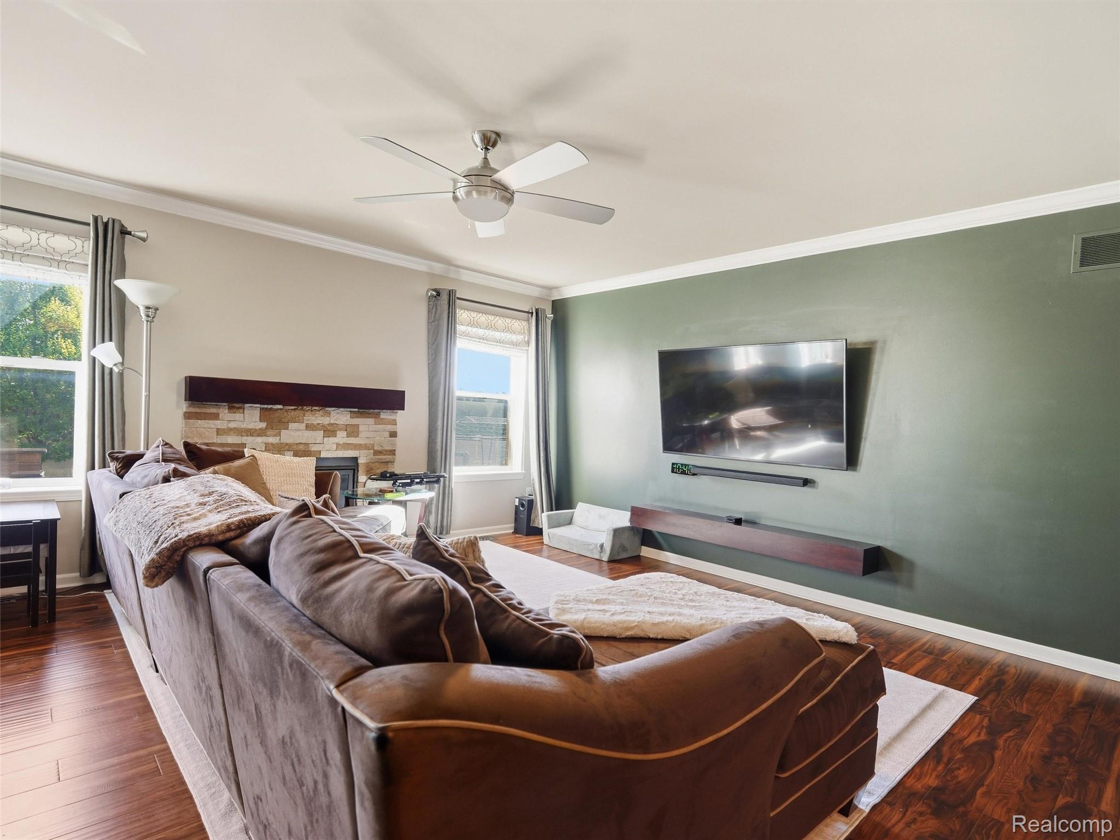
Welcome home to this beautifully maintained 4-bedroom, 2 full and 2 half bath home, built in 2014 and thoughtfully enhanced over the years. Notable improvements include a fully finished basement, renovated office space, Trex composite deck with built-in grill, and Tuff Shed. More recent updates include a new hot water tank in 2022, backup sump pump and driveway in 2025, and a 50-amp generator hookup in 2026. Inside, the spacious main living area features a cozy fireplace, while granite countertops throughout add a polished touch. The primary suite offers a private retreat with an ensuite bath and walk-in closet. The fully finished lower level provides exceptional additional living space with a family room, half bath, and versatile flex room with an egress window, offering the potential for a 5th bedroom, home office, gym, or guest space. Storage is abundant, with two dedicated areas measuring approximately 15x6 and 15x9. Outside, the expansive backyard is surrounded by a privacy fence and designed for entertaining. The gorgeous Trex composite deck features an outdoor kitchen area with bar seating and a built-in stainless steel grill, perfect for summer dinners and gatherings. Additional highlights include an insulated garage and whole-home surge protection. Ideally located near city activities, parks, entertainment venues, and area schools, this home combines generous living spaces, thoughtful updates, and a convenient location. Exclusions: TVs, art, foyer mirror, furniture, tools, garage items except the gray and black wall-mounted storage, and whole-home generator.

Save
Ask
Tour
Hide
Share
Listing Snapshot
Price 
$429,900
Days On Site 
1 Day
Bedrooms 
4
Inside Area (SqFt) 
2,809 sqft
Total Baths 
4
Full Baths 
2
Partial Baths 
2
Lot Size 
0.17 Acres
Year Built 
2014
MLS® Number 
20261080735
Status 
Active
Property Tax 
$7,396
HOA/Condo/Coop Fees 
$12.5 monthly
Sq Ft Source 
Public Records
Friends & Family
Recent Activity
19 hours agoStatus changed to Active
19 hours agoListing updated with changes from the MLS®
yesterdayListing first seen on site
General Features
Acres 
0.17
Attached Garage 
Yes
Cross Street 
S of 12 MILE W of DEQUINDRE
Disclosures 
Exclusions Exist, Taxes Homestead Exempt
Garage 
Yes
Garage Spaces 
2
Levels 
Two
Parking 
Attached
Pets 
Yes
Property Sub Type 
Single Family Residence
Security 
Smoke Detector(s)
Sewer 
Public Sewer
Special Circumstances 
Standard
SqFt Above 
1892
SqFt Below 
917
Style 
Colonial
Utilities 
Underground Utilities
Water Source 
Public
Interior Features
Appliances 
Gas Water HeaterBuilt-In Electric OvenDishwasherDisposalDryerMicrowaveWasher
Basement 
FinishedFull
Cooling 
Central Air
Fireplace 
Yes
Fireplace Features 
GasLiving Room
Heating 
Forced AirNatural Gas
BathFull 
Dimensions - 6 X 7Level - Second
BathLav 
Dimensions - 6 X 7
Bedroom 
Dimensions - 10 X 11Level - Second
Dining Room 
Dimensions - 10 X 11
Family Room 
Dimensions - 22 X 17Level - Basement
FlexRoom 
Dimensions - 8 X 15Level - Basement
Kitchen 
Dimensions - 10 X 11
Laundry 
Dimensions - 8 X 5Level - Second
Living Room 
Dimensions - 21 X 17
Master Bathroom 
Dimensions - 13 X 5Level - Second
Master Bedroom 
Dimensions - 13 X 14Level - Second
Save
Ask
Tour
Hide
Share
Exterior Features
Construction Details 
BrickVinyl Siding
Exterior 
Barbecue
Fencing 
Back YardFenced
Lot Features 
Cul-De-SacLevel
Other Structures 
Shed(s)
Patio And Porch 
CoveredDeckPorch
Pool Features 
None
Roof 
Asphalt
Community Features
Association Fee 
$150.0
Association Fee Frequency 
Annually
Community Features 
Sidewalks
MLS Area 
Area02252MadisonHeights
School District 
Lamphere
Financing Terms Available 
CashConventionalFHAVA Loan
Building Access 
GroundLevelwSteps
Roads 
Paved
Schools
School District
Lamphere
Elementary School
Unknown
Middle School
Unknown
High School
Unknown
Listing courtesy of Real Broker, LLC Clarkston: jacob@realmilife.com


IDX provided courtesy of Realcomp II Ltd. via RealcompIILtd. Copyright © 2026 Realcomp II Ltd. Shareholders.

IDX information is provided exclusively for consumers' personal, non-commercial use and may not be used for any purpose other than to identify prospective properties consumers may be interested in purchasing and that the data is deemed reliable but not guaranteed accurate by the MLS.

Neighborhood & Commute
Source: Walkscore
Disclosure: Community information and market data powered by Constellation Data Labs. Information is deemed reliable but not guaranteed.
Save
Ask
Tour
Hide
Share

Connect with Zamzam & Associates