Properties

Save
Ask
Tour
Hide
Share
$300,000
1 Day On Site

19655 Saxton Avenue
Southfield City, MI 48075

Single Family Residence|Coming Soon
4
Beds
2
Total Baths
2
Full Baths
2,294
SqFt
$131
/SqFt
1968
Built
Subdivision:
HYDE PARK GARDENS
County:
Oakland
Call Now: (248) 788-6318
Is this the listing for you? We can help make it yours.
(248) 788-6318
19655 Saxton Avenue
Save
Ask
Tour
Hide
Share

Mortgage Calculator

Monthly Payment (Est.)

Enter an interest rate to see your estimated monthly payment.
Calculator powered by Showcase IDX, a Constellation1 Company. Copyright ©2026 Information is deemed reliable but not guaranteed.

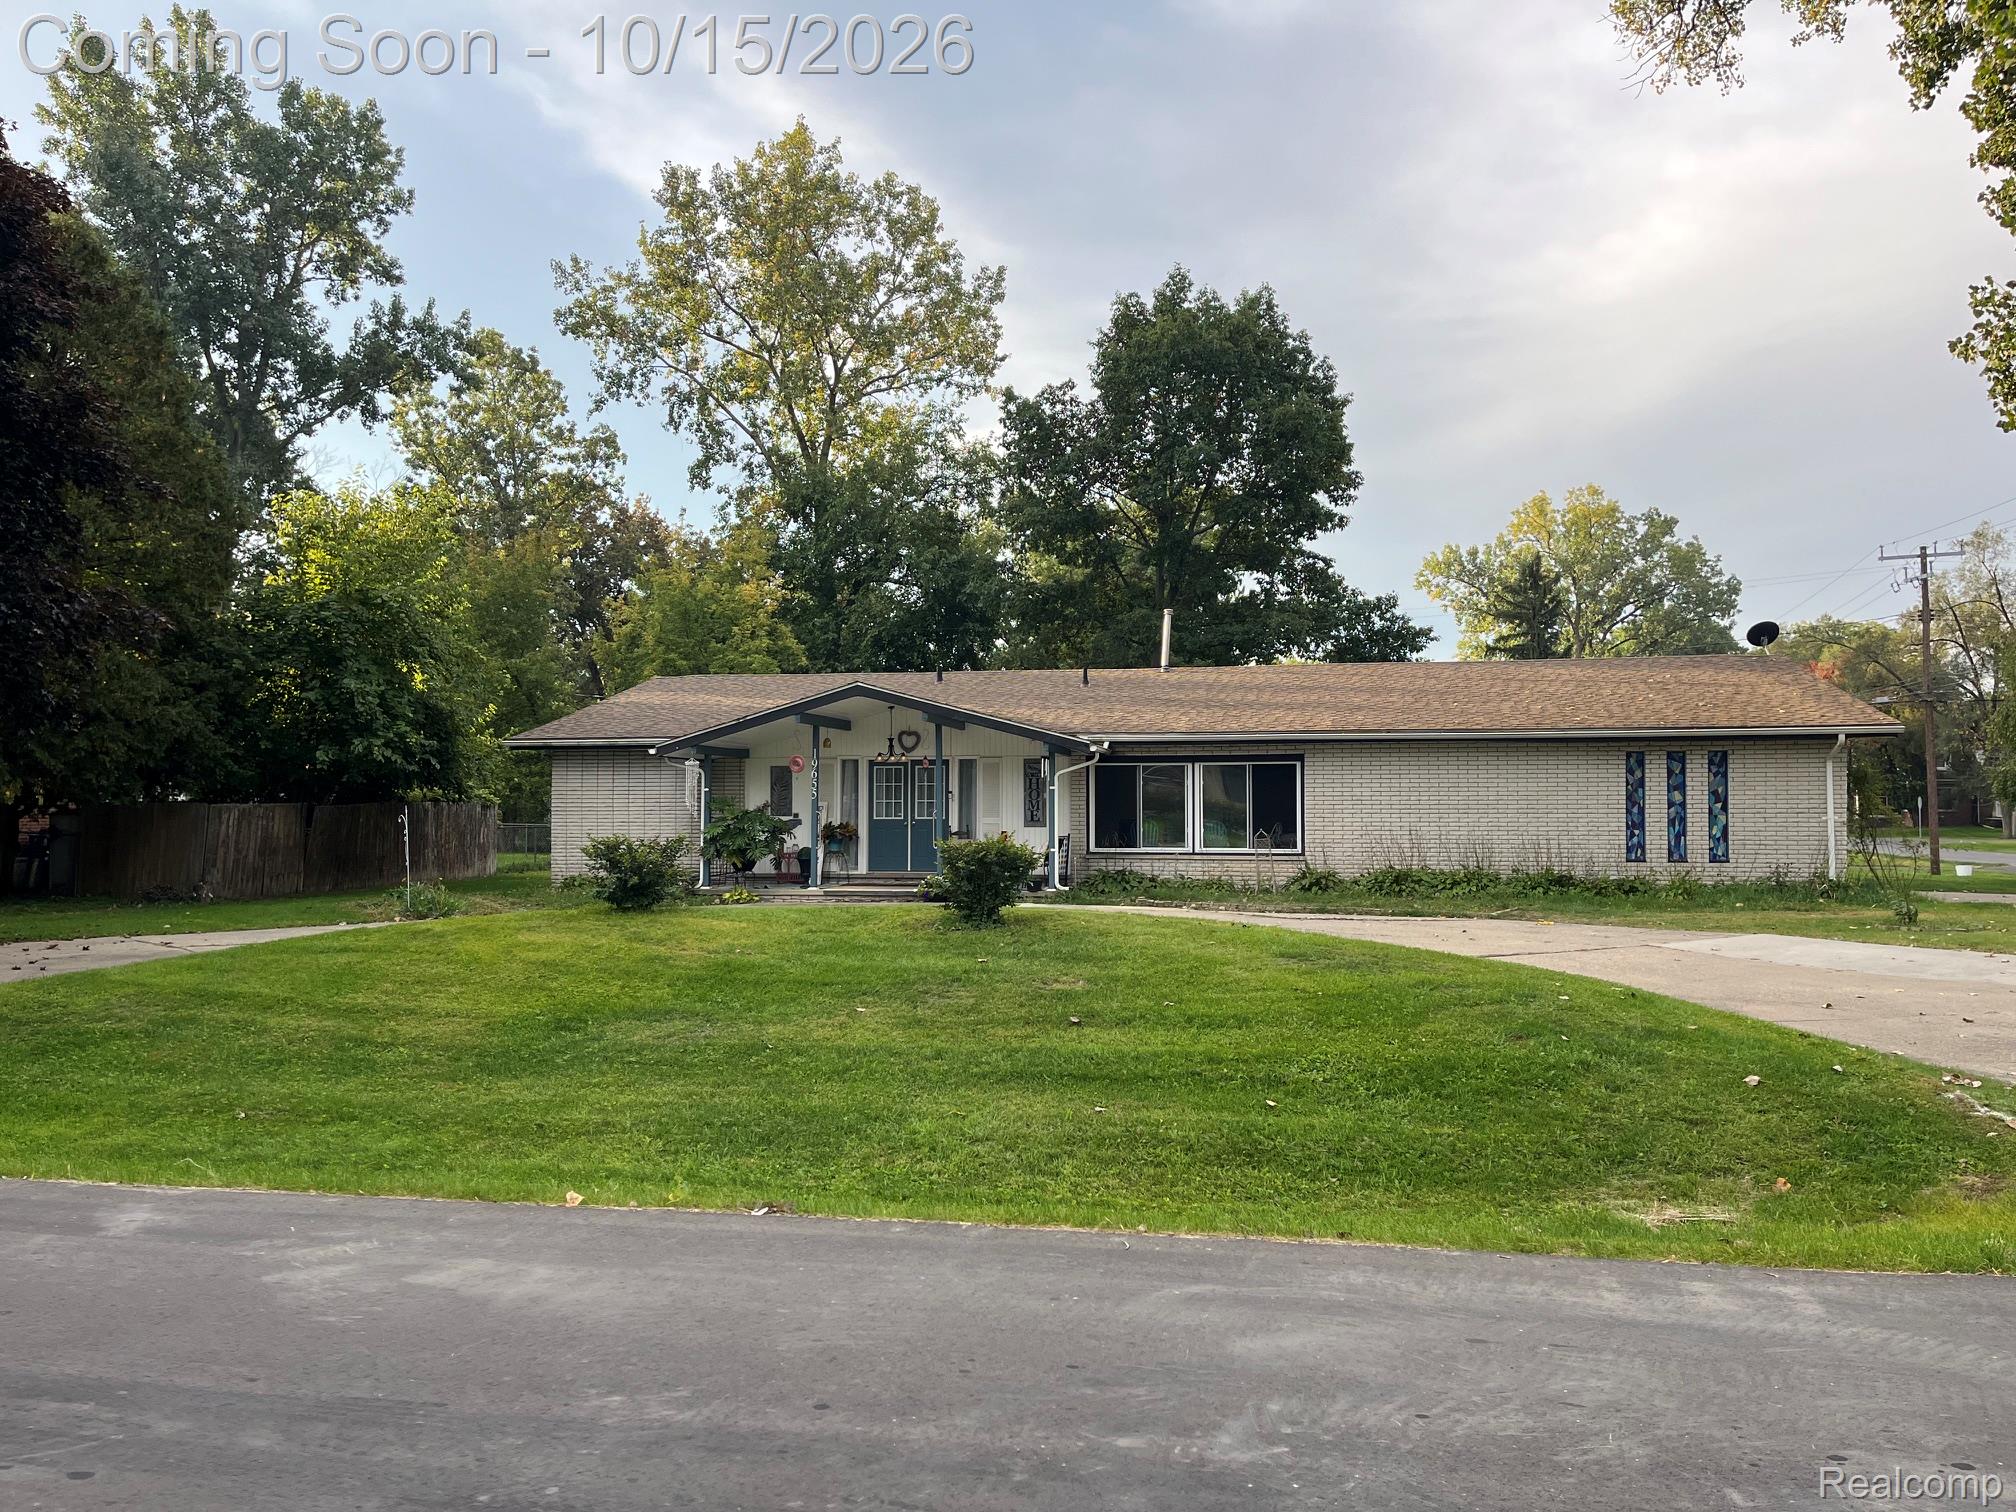
Located in the quiet Hampshire Woods neighborhood, this spacious 4-bedroom home offers a seamless layout with two primary bedrooms, providing flexibility for intergenerational living or potential short-term rental opportunities, such as Airbnb. Separate living and family rooms provide plenty of space for relaxation and entertaining, while the centrally located kitchen offers easy access to multiple dining areas and features convenient appliances, including a French-door counter-depth refrigerator. The home offers ample closet and storage space, including over 140 square feet of bedroom closets. Additional highlights include a large, deep custom-tiled bathtub and a second bathroom that connects to the laundry/utility room, which features washer hookups and connections for both gas and electric dryers. Situated on a corner lot with mature trees, the generous yard offers plenty of space for outdoor activities and relaxation. Enjoy the charm of an established neighborhood with convenient access to major freeways and the nearby nature trails at Bauervic Woods. For added peace of mind, the seller is also providing a standard 1-year home warranty!

Save
Ask
Tour
Hide
Share
Listing Snapshot
Price 
$300,000
Days On Site 
1 Day
Bedrooms 
4
Inside Area (SqFt) 
2,294 sqft
Total Baths 
2
Full Baths 
2
Partial Baths 
N/A
Lot Size 
0.37 Acres
Year Built 
1968
MLS® Number 
20261080784
Status 
Coming Soon
Property Tax 
$8,219
HOA/Condo/Coop Fees 
N/A
Sq Ft Source 
Owner
Friends & Family
Recent Activity
yesterdayListing first seen on site
yesterdayListing updated with changes from the MLS®
General Features
Acres 
0.37
Attached Garage 
Yes
Cross Street 
Nine Mile and Evergreen
Disclosures 
Taxes Not Homestead Exempt
Foundation 
Slab
Garage 
Yes
Garage Spaces 
2
Home Warranty 
Yes
Levels 
One
Parking 
Attached
Property Sub Type 
Single Family Residence
Sewer 
Public Sewer
Special Circumstances 
Standard
SqFt Above 
2294
Style 
Ranch
Utilities 
Water Available
Interior Features
Appliances 
Gas Water HeaterFree-Standing Gas RangeFree-Standing RefrigeratorRange HoodExhaust Fan
Fireplace 
Yes
Fireplace Features 
Great RoomWood Burning
Heating 
Forced AirNatural Gas
BathFull 
Dimensions - 8 X 8
Bedroom 
Dimensions - 10 X 14
Dining Room 
Dimensions - 9 X 9
Family Room 
Dimensions - 17 X 23
Kitchen 
Dimensions - 15 X 10
Living Room 
Dimensions - 14 X 20
Master Bedroom 
Dimensions - 17 X 11
Save
Ask
Tour
Hide
Share
Exterior Features
Construction Details 
Brick Veneer
Patio And Porch 
Porch
Pool Features 
None
Roof 
Asphalt
Community Features
MLS Area 
Area02244Southfield
School District 
SouthfieldPublicSchools
Financing Terms Available 
CashConventionalFHA
Building Access 
GroundLevel
Roads 
Paved
Schools
School District
SouthfieldPublicSchools
Elementary School
Unknown
Middle School
Unknown
High School
Unknown
Listing courtesy of KW Professionals: adminteam@gloveragency.com


IDX provided courtesy of Realcomp II Ltd. via RealcompIILtd. Copyright © 2026 Realcomp II Ltd. Shareholders.

IDX information is provided exclusively for consumers' personal, non-commercial use and may not be used for any purpose other than to identify prospective properties consumers may be interested in purchasing and that the data is deemed reliable but not guaranteed accurate by the MLS.

Neighborhood & Commute
Source: Walkscore
Disclosure: Community information and market data powered by Constellation Data Labs. Information is deemed reliable but not guaranteed.
Save
Ask
Tour
Hide
Share

Connect with Zamzam & Associates