Properties

Save
Ask
Tour
Hide
Share
$849,900
1 Day On Site

1788 Low Wood Trail
Addison Township, MI 48367

For Sale|Single Family Residence|Active
3
Beds
4
Total Baths
4
Full Baths
3,804
SqFt
$223
/SqFt
1985
Built
Subdivision:
1741 LIVERNOIS CONDO OCCPN 2179
County:
Oakland
Call Now: (248) 788-6318
Is this the listing for you? We can help make it yours.
(248) 788-6318
1788 Low Wood Trail1788 Low Wood Trail1788 Low Wood Trail1788 Low Wood Trail
Save
Ask
Tour
Hide
Share

Mortgage Calculator

Monthly Payment (Est.)

Enter an interest rate to see your estimated monthly payment.
Calculator powered by Showcase IDX, a Constellation1 Company. Copyright ©2026 Information is deemed reliable but not guaranteed.

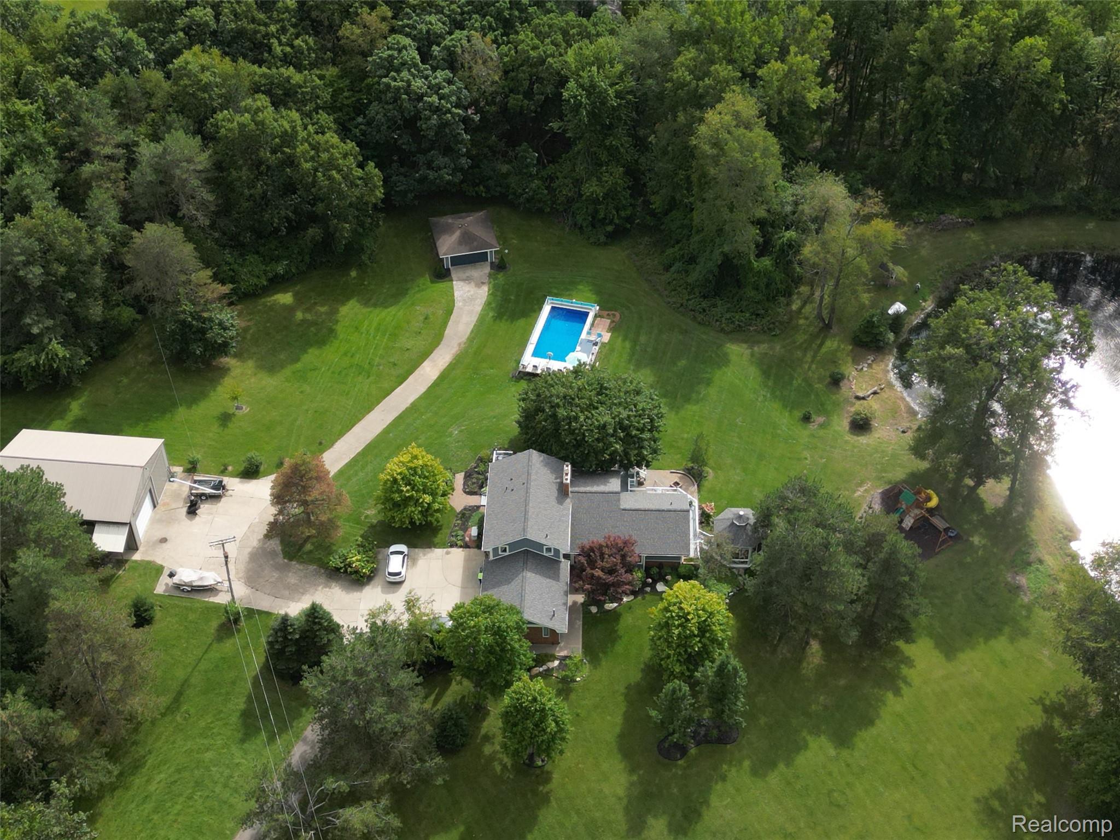
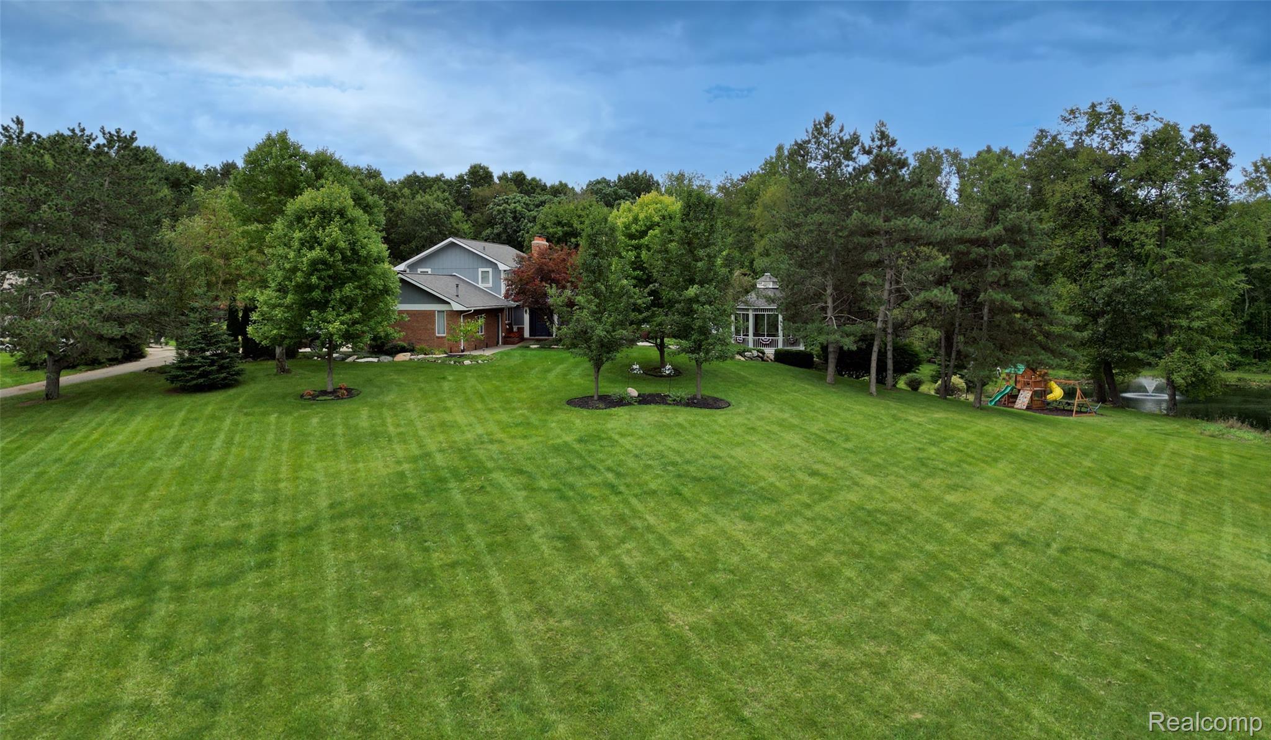
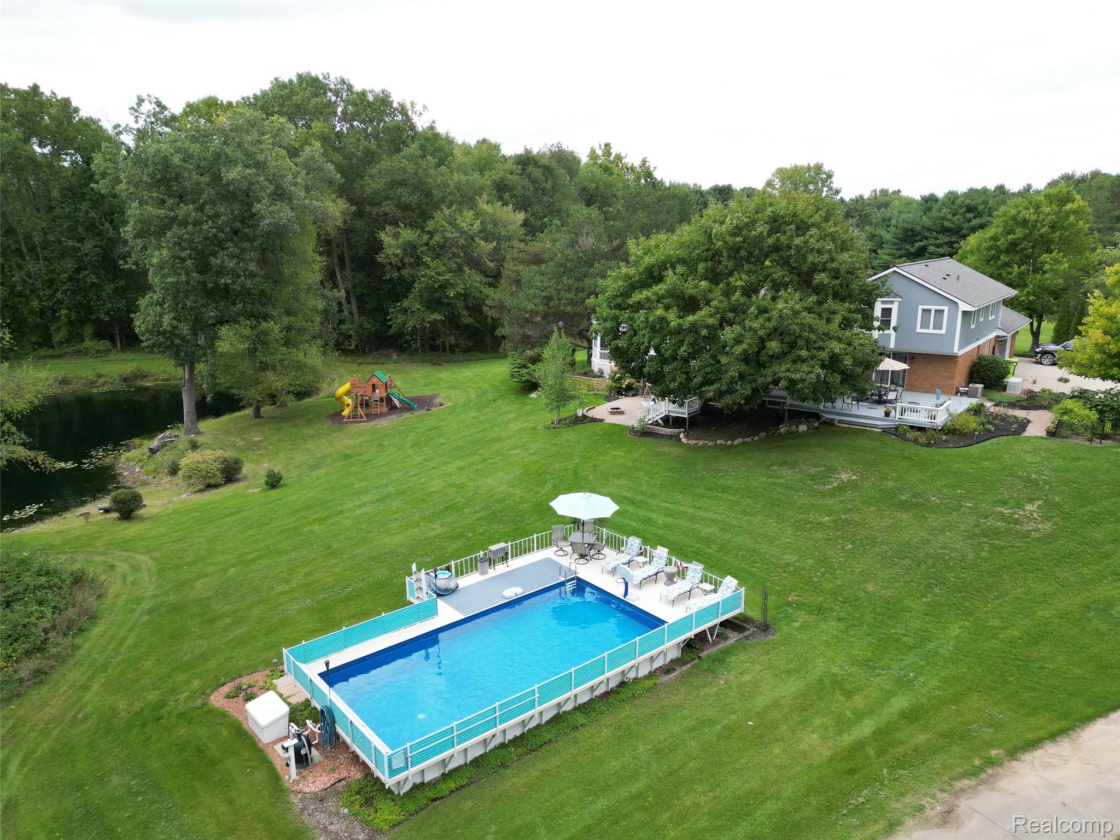
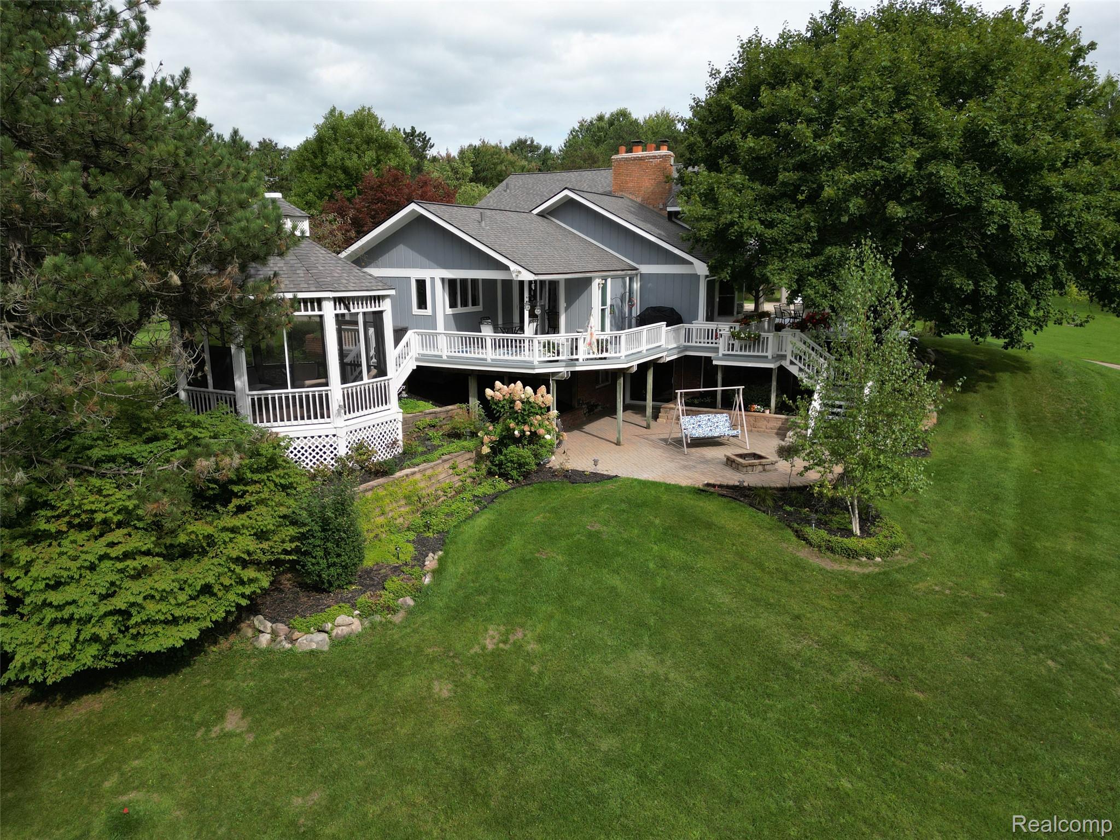
RARE 10-ACRE PRIVATE ESTATE in Leonard/Addison Twp! Set approximately 900' from the road, this distinctive home is surrounded by rolling terrain, mature trees, beautiful landscaping and park-like views. Approximately 3,807 sq ft of finished living space includes a renovated primary suite, dramatic two-sided fireplace connecting the open living area and cozy Hearth Room, and finished walkout with full kitchen, bath and flexible living space ideal for guests or extended family. Outdoors is truly special - Beautiful 1-acre heart-shaped pond with fountain, 16x32 pool, multi-level decks, paver patio, screened gazebo, gardens and an array of entertaining wildlife. Exceptional 36x48 heated/insulated pole barn with a 14' open ceiling, utilities, plus attached heated 2.5-car and detached 2-car garages. 2025 roof, 2023 HVAC and extensive updates. A rare combination of privacy, 4-season recreation, entertaining and everyday living—this property must be experienced to be fully appreciated. Pre-Approved Buyers Only

Save
Ask
Tour
Hide
Share
Listing Snapshot
Price 
$849,900
Days On Site 
1 Day
Bedrooms 
3
Inside Area (SqFt) 
3,804 sqft
Total Baths 
4
Full Baths 
4
Partial Baths 
N/A
Lot Size 
10.01 Acres
Year Built 
1985
MLS® Number 
20261080881
Status 
Active
Property Tax 
$7,855
HOA/Condo/Coop Fees 
$20.83 monthly
Sq Ft Source 
Other
Friends & Family
Recent Activity
yesterdayListing first seen on site
yesterdayListing updated with changes from the MLS®
General Features
Acres 
10.01
Attached Garage 
Yes
Cross Street 
Dequindre Rd/E Leonard Rd
Disclosures 
Taxes Homestead Exempt
Foundation 
Block
Garage 
Yes
Garage Spaces 
2
Levels 
One and One Half
Parking 
AttachedHeated GarageGarage Door Opener
Property Sub Type 
Single Family Residence
Security 
Security System Owned
Sewer 
Septic Tank
Special Circumstances 
Standard
SqFt Above 
2455
SqFt Below 
1349
Style 
Contemporary
Water Source 
PrivateWell
Interior Features
Appliances 
DishwasherDisposalFree-Standing Gas RangeFree-Standing RefrigeratorMicrowave
Basement 
FinishedWalk-Out AccessSump Pump
Cooling 
Ceiling Fan(s)Central Air
Electric 
Generator
Fireplace 
Yes
Fireplace Features 
GasLiving Room
Heating 
Forced AirNatural Gas
Interior 
High Speed Internet
BathFull 
Bedroom 
Dimensions - 10 X 10Level - Second
BreakfastNookRoom 
Dimensions - 7 X 5
Dining Room 
Dimensions - 10 X 10
Kitchen 
Dimensions - 13 X 11
Kitchen2nd 
Dimensions - 12 X 18Level - Basement
Laundry 
Dimensions - 6 X 11
Library 
Dimensions - 11 X 11
Living Room 
Dimensions - 12 X 18
Master Bathroom 
Level - Second
Master Bedroom 
Dimensions - 12 X 13Level - Second
Other 
Dimensions - 23 X 14Level - Basement
Save
Ask
Tour
Hide
Share
Exterior Features
Construction Details 
BrickWood Siding
Other Structures 
Barn(s)GazeboOtherSecond Garage
Patio And Porch 
CoveredDeckPatioPorch
Pool Features 
Above Ground
Road Frontage 
Private Road
Waterfront Features 
Pond
Community Features
Accessibility Features 
Therapeutic Whirlpool
Association Fee 
$250.0
Association Fee Frequency 
Annually
MLS Area 
Area02051AddisonTwp
School District 
Oxford
Financing Terms Available 
CashConventional
Building Access 
GroundLevel
Roads 
Paved
Schools
School District
Oxford
Elementary School
Unknown
Middle School
Unknown
High School
Unknown
Listing courtesy of Modern Way Realty LLC: broker@modernwayrealty.com


IDX provided courtesy of Realcomp II Ltd. via RealcompIILtd. Copyright © 2026 Realcomp II Ltd. Shareholders.

IDX information is provided exclusively for consumers' personal, non-commercial use and may not be used for any purpose other than to identify prospective properties consumers may be interested in purchasing and that the data is deemed reliable but not guaranteed accurate by the MLS.

Neighborhood & Commute
Source: Walkscore
Disclosure: Community information and market data powered by Constellation Data Labs. Information is deemed reliable but not guaranteed.
Save
Ask
Tour
Hide
Share

Connect with Zamzam & Associates